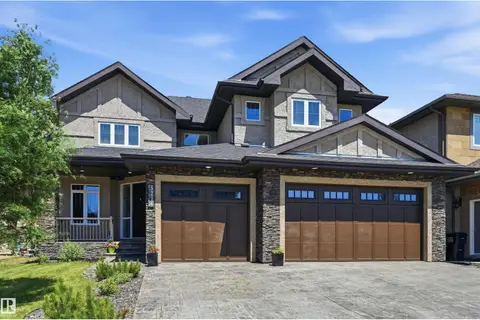
7332-7334 77 ST NW
Avonmore, Edmonton, AB, T6C2L2
Listed by REMAX River City
$1,150,000
- 4 bedrooms
- 4 bathrooms
- 2964 sq ft
Listed 100 days ago · MLS® E4498591
About this home
Outstanding investment on this 2022 built sxs duplex. Located in great mature neighborhood of Avonmore. Benefiting both sides, over 4182Sft of fully finished living space including 2 legal 1 bed basement suites with second kitchen and 4pce bath & separate laundry. Excellent for investors or families wishing to live together. The layout is spacious & open with modern finishes, feature wall with elec. fireplace, large windows, 9ft ceiling, vinyl plank floors, carpet and tile in bathrooms. The kitchen, dining & living room has plenty of room for get togethers. Other features are the beautiful kitchen cabinets, granite countertops and backsplash. The main floor also offers a 2pce bath & laundry. Upper level offers spacious 3 bedrooms with a 4pce bath and a 3pce ensuite in the primary bedroom along with a walk-in closet. There is also a small flex area at the top of the stairs that can be used for what ever you wish. The backyard has a deck and your own private yard with each side having a double garage. (id:66966)
Details
- Type
- Duplex
- Size
- 2964 sq ft
- Basement
- Finished, Full, Suite
- Garage
- Garage
- Neighbourhood
- Avonmore
- Municipality
- Edmonton
Interior
- Fireplace
- Electric
- Appliances
- Dishwasher, Dryer, See remarks, Two stoves, Two Washers, Two Refrigerators
Heating, cooling and services
- Heating
- Forced air
Building and exterior
- Year built
- 2022
Parking
- Driveway and parking
- Detached Garage
Rooms
| Room | Level | Size | Features |
|---|---|---|---|
| Living room | Main level | 4.12 × 3.11 m (13'6" × 10'2") | |
| Dining room | Main level | 4.28 × 3.09 m (14'1" × 10'2") | |
| Kitchen | Main level | 3.74 × 3.1 m (12'3" × 10'2") | |
| Primary Bedroom | Upper Level | 4.33 × 3.4 m (14'2" × 11'2") | |
| Bedroom 2 | Upper Level | 3.36 × 3.04 m (11' × 10') | |
| Bedroom 3 | Upper Level | 3.43 × 2.72 m (11'3" × 8'11") | |
| Bedroom 4 | Basement | 3.02 × 3.02 m (9'11" × 9'11") | |
| Second Kitchen | Basement | 5.05 × 1.71 m (16'7" × 5'7") | |
| Utility room | Basement | 4.93 × 1.5 m (16'2" × 4'11") | |
| Laundry room | Basement | 1.53 × 0.85 m (5' × 2'9") |
Location
Location is approximate. See nearby homes on the map
Listed by REMAX River City.

REALTOR®, REALTORS®, and the REALTOR® logo are certification marks that are owned by REALTOR® Canada Inc. and licensed exclusively to The Canadian Real Estate Association (CREA). These certification marks identify real estate professionals who are members of CREA and who must abide by CREA’s By-Laws, Rules, and the REALTOR® Code. The MLS® trademark and the MLS® logo are owned by CREA and identify the professional real estate services provided by members of CREA.
The information contained on this site is based in whole or in part on information that is provided by members of The Canadian Real Estate Association, who are responsible for its accuracy. CREA reproduces and distributes this information as a service for its members and assumes no responsibility for its accuracy.
Similar homes nearby
See more in Edmonton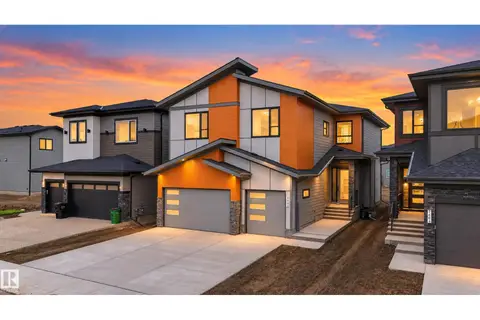 📷 52
$1,150,000
5 bd4 ba2734 ft²
7662 KIMIWAN CR SW
Keswick, Edmonton
Detached · MLS® E4510083 · Exp Realty
 📷 55
$1,150,000
5 bd5 ba2101 ft²
719 65 AVE NW
Maple Ridge Industrial, Edmonton
Detached · MLS® E4510544 · Exp Realty
 📷 48
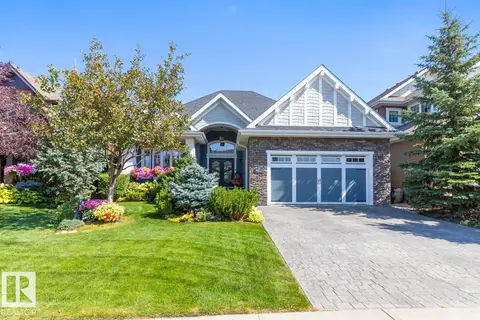
$1,150,000
3 bd3 ba1874 ft²
4023 WHISPERING RIVER DR NW
Windermere, Edmonton
Ravine lot
Detached · MLS® E4512605 · The Foundry Real Estate Company Ltd
 📷 64
$1,149,000
5 bd4 ba2 pk1813 ft²
10323 138 ST NW
Glenora, Edmonton
Detached · MLS® E4511287 · Sterling Real Estate
 📷 55
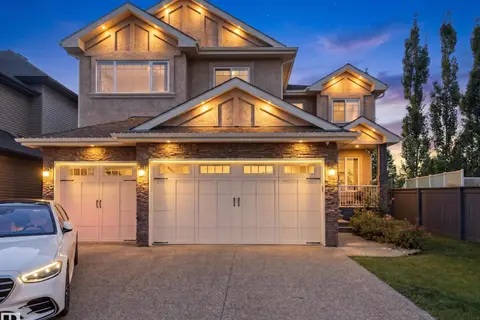
$1,148,888
5 bd5 ba3306 ft²
5410 MCLUHAN EN NW
MacTaggart, Edmonton
Detached · MLS® E4507257 · E4 Realty
 📷 66
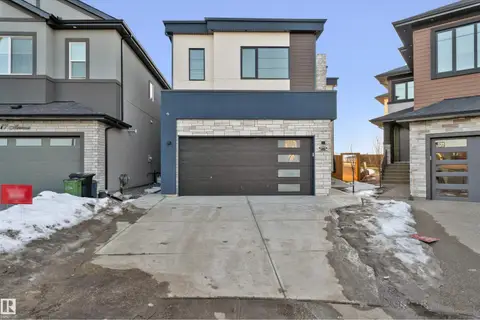
$1,139,000
7 bd7 ba3862 ft²
1704 19 ST NW
Laurel, Edmonton
Detached · MLS® E4484382 · RE/MAX Excellence
 📷 70
$1,138,000
6 bd5 ba3427 ft²
5216 MULLEN CT NW
MacTaggart, Edmonton
Ravine lot
Detached · MLS® E4499268 · RE/MAX Excellence
 📷 50
$1,169,000
3 bd4 ba2 pk2437 ft²
7928 97 AV NW
Holyrood, Edmonton
Detached · MLS® E4512252 · Bode