1704 19 ST NW
Laurel, Edmonton, AB, T6T2N1
Listed by RE/MAX Excellence
$1,139,000
- 7 bedrooms
- 7 bathrooms
- 3862 sq ft
Listed 177 days ago · MLS® E4484382
About this home
Welcome to this stunning home in the sought-after community of Laurel, backing onto a serene park with beautiful views. Spanning 3,862 sq ft, the main floor features a GRAND LIVING AREA open to below, Family area, formal dining, 10-foot ceilings, a spacious mudroom with cabinetry and seated bench, a full bedroom and bathroom for convinience, and a chef-style kitchen with a huge party island and spice kitchen. An open riser staircase leads to the upper floor, where 4 MASTER bedrooms each have their own en suite, with the primary boasting a luxurious 5PC en suite. A prayer room/playroom, laundry room, and bonus room complete the upper level. The fully finished basement offers a wet bar, rec area, one bedroom, and a three-piece bathroom, plus a two-bedroom legal suite, an excellent mortgage helper. The beautifully landscaped, fully fenced backyard provides privacy and tranquility, while the acrylic stucco exterior adds lasting curb appeal. (id:66966)
Details
- Type
- Detached
- Size
- 3862 sq ft
- Basement
- Finished, Full, Suite
- Garage
- Garage
- Neighbourhood
- Laurel
- Municipality
- Edmonton
Interior
- Fireplace
- No
- Appliances
- Gas stove(s), Dishwasher, Stove, Dryer, Microwave Range Hood Combo, Window Coverings, Two Washers, Two Refrigerators
Heating, cooling and services
- Heating
- Forced air
Building and exterior
- Year built
- 2022
Parking
- Driveway and parking
- Attached Garage
Rooms
| Room | Level | Size | Features |
|---|---|---|---|
| Living room | Main level | ||
| Dining room | Main level | ||
| Kitchen | Main level | ||
| Family room | Main level | ||
| Primary Bedroom | Upper Level | ||
| Bedroom 2 | Main level | ||
| Bedroom 3 | Upper Level | ||
| Bedroom 4 | Upper Level | ||
| Bonus Room | Upper Level | ||
| Bedroom 5 | Upper Level | ||
| Recreation room | Basement | ||
| Bedroom 6 | Basement | ||
| Additional bedroom | Basement | ||
| Second Kitchen | Basement |
Location
Location is approximate. See nearby homes on the map
Listed by RE/MAX Excellence.

REALTOR®, REALTORS®, and the REALTOR® logo are certification marks that are owned by REALTOR® Canada Inc. and licensed exclusively to The Canadian Real Estate Association (CREA). These certification marks identify real estate professionals who are members of CREA and who must abide by CREA’s By-Laws, Rules, and the REALTOR® Code. The MLS® trademark and the MLS® logo are owned by CREA and identify the professional real estate services provided by members of CREA.
The information contained on this site is based in whole or in part on information that is provided by members of The Canadian Real Estate Association, who are responsible for its accuracy. CREA reproduces and distributes this information as a service for its members and assumes no responsibility for its accuracy.
Similar homes nearby
See more in Edmonton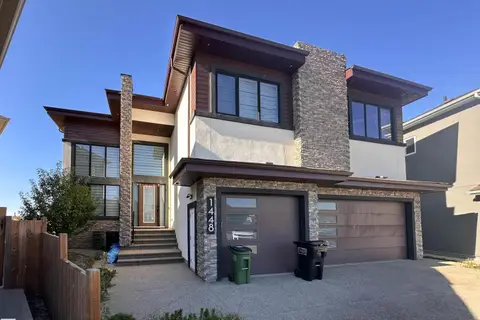 📷 45
$1,200,000
7 bd6 ba4344 ft²
1448 25 ST NW
Laurel, Edmonton
Detached · MLS® E4509217 · Sarasota Realty
 📷 63
$999,000
8 bd6 ba2941 ft²
1208 25 ST NW
Laurel, Edmonton
Detached · MLS® E4504307 · Sterling Real Estate
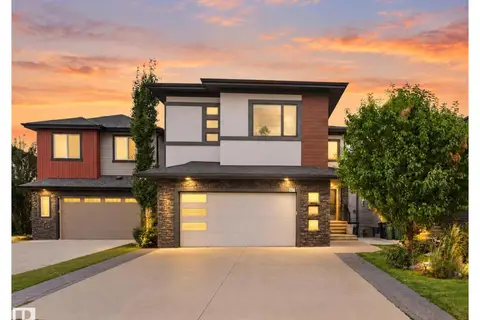 📷 69
$990,000
6 bd6 ba4 pk3035 ft²
2219 22 ST NW
Laurel, Edmonton
Detached · MLS® E4508992 · MaxWell Polaris
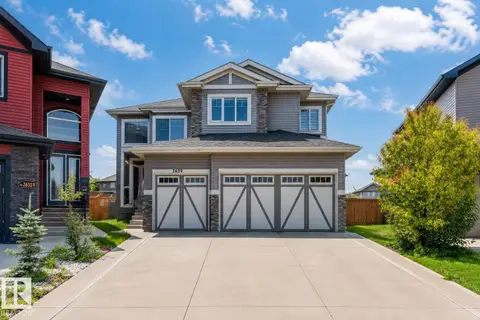 📷 61
$949,900
9 bd7 ba3576 ft²
2639 17 AV NW
Laurel, Edmonton
Detached · MLS® E4505581 · LPT Realty
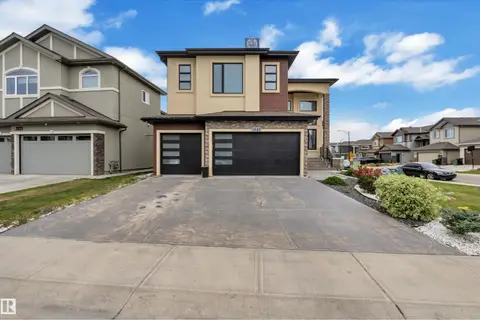 📷 60
$939,998
8 bd6 ba2845 ft²
1460 25 ST NW
Laurel, Edmonton
Detached · MLS® E4509490 · Exp Realty
 📷 72
$929,999
8 bd5 ba2937 ft²
1824 18 AV NW
Laurel, Edmonton
Detached · MLS® E4511624 · RE/MAX Excellence
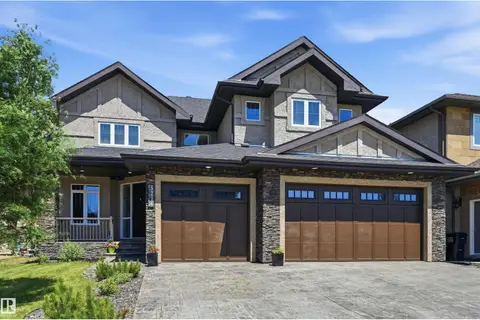 📷 70
$1,138,000
6 bd5 ba3427 ft²
5216 MULLEN CT NW
MacTaggart, Edmonton
Ravine lot
Detached · MLS® E4499268 · RE/MAX Excellence
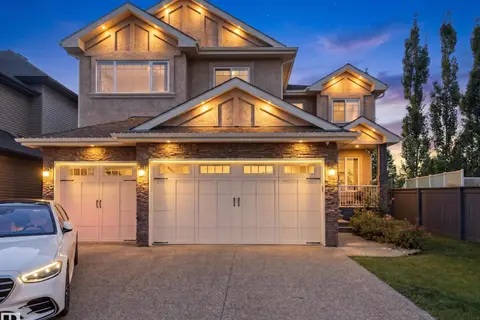 📷 55
$1,148,888
5 bd5 ba3306 ft²
5410 MCLUHAN EN NW
MacTaggart, Edmonton
Detached · MLS® E4507257 · E4 Realty