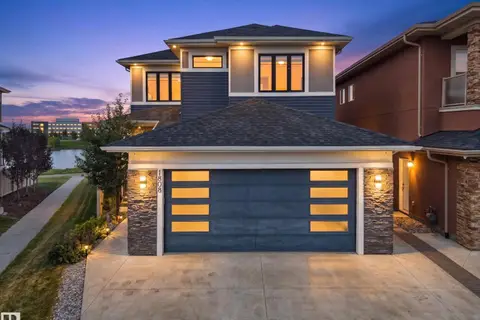
1460 25 ST NW
Laurel, Edmonton, AB, T6T2K7
Listed by Exp Realty
$939,998
- 8 bedrooms
- 6 bathrooms
- 2845 sq ft
Listed 33 days ago · MLS® E4509490
About this home
Custom Luxury on a Corner Lot | Triple Garage | 2 Open-to-Above Spaces | Legal Suite | Fully Upgraded Throughout. Heated Garage. In floor heating. professionally landscaped yard with $$$ spent. This fully upgraded home showcases 2 spectacular open-to-above areas, including a grand living room and a beautiful family room with fireplace. The main floor offers a rare bedroom with a 3-pc ensuite.The extended chef’s kitchen is equipped with premium stainless steel appliances, abundant cabinetry, and a huge spice kitchen. Upstairs features a spacious bonus room, luxurious primary bedroom with spa-inspired ensuite, second primary bedroom with its own ensuite, plus 2 additional bedrooms connected by a Jack & Jill bathroom.The fully finished basement offers incredible income potential with a legal 2-bedroom suite complete with kitchen and living room. A truly stunning property that must be experienced to be fully appreciated. (id:66966)
Details
- Type
- Detached
- Size
- 2845 sq ft
- Basement
- Finished, Full, Suite
- Garage
- Garage
- Neighbourhood
- Laurel
- Municipality
- Edmonton
Interior
- Fireplace
- No
- Appliances
- Washer, Gas stove(s), Dishwasher, Stove, Dryer, Microwave, Two Refrigerators
Heating, cooling and services
- Heating
- Forced air
- Air conditioning
- Central air conditioning
Building and exterior
- Year built
- 2020
Parking
- Driveway and parking
- Attached Garage
Rooms
| Room | Level | Size | Features |
|---|---|---|---|
| Living room | Main level | ||
| Dining room | Main level | ||
| Kitchen | Main level | ||
| Family room | Main level | ||
| Primary Bedroom | Upper Level | ||
| Bedroom 2 | Upper Level | ||
| Bedroom 3 | Upper Level | ||
| Bedroom 4 | Upper Level | ||
| Bonus Room | Upper Level | ||
| Bedroom 5 | Main level | ||
| Bedroom 6 | Basement | ||
| Additional bedroom | Basement | ||
| Bedroom | Basement | ||
| Second Kitchen | Basement | ||
| Second Kitchen | Main level |
Location
Location is approximate. See nearby homes on the map
Listed by Exp Realty.

REALTOR®, REALTORS®, and the REALTOR® logo are certification marks that are owned by REALTOR® Canada Inc. and licensed exclusively to The Canadian Real Estate Association (CREA). These certification marks identify real estate professionals who are members of CREA and who must abide by CREA’s By-Laws, Rules, and the REALTOR® Code. The MLS® trademark and the MLS® logo are owned by CREA and identify the professional real estate services provided by members of CREA.
The information contained on this site is based in whole or in part on information that is provided by members of The Canadian Real Estate Association, who are responsible for its accuracy. CREA reproduces and distributes this information as a service for its members and assumes no responsibility for its accuracy.
Similar homes nearby
See more in Edmonton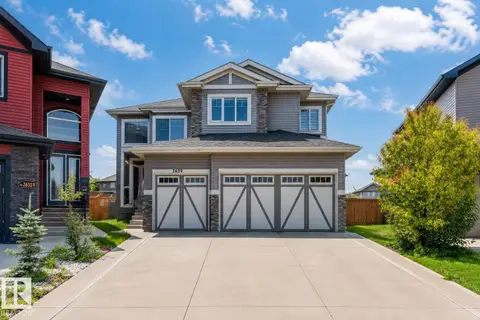 📷 61
$949,900
9 bd7 ba3576 ft²
2639 17 AV NW
Laurel, Edmonton
Detached · MLS® E4505581 · LPT Realty
 📷 72
$929,999
8 bd5 ba2937 ft²
1824 18 AV NW
Laurel, Edmonton
Detached · MLS® E4511624 · RE/MAX Excellence
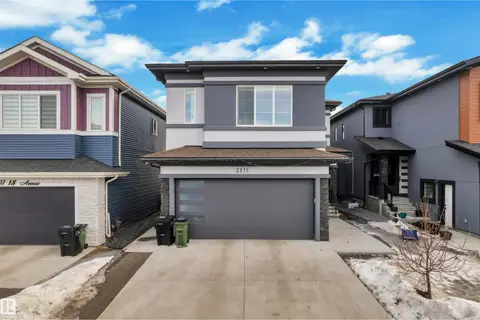 📷 60
$911,000
7 bd5 ba2747 ft²
2011 18 AV NW
Laurel, Edmonton
Detached · MLS® E4499410 · MaxWell Polaris
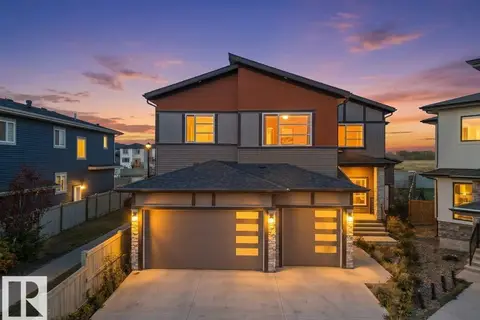 📷 66
$899,000
5 bd5 ba3377 ft²
1707 18 ST NW
Laurel, Edmonton
Detached · MLS® E4512048 · Century 21 Quantum Realty
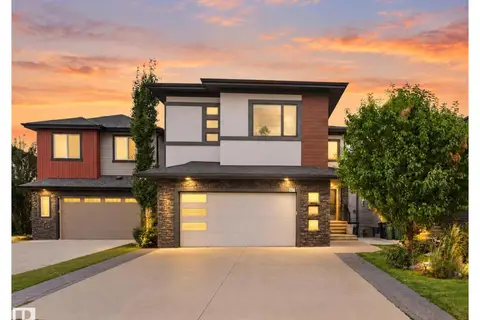 📷 69
$990,000
6 bd6 ba4 pk3035 ft²
2219 22 ST NW
Laurel, Edmonton
Detached · MLS® E4508992 · MaxWell Polaris
 📷 63
$999,000
8 bd6 ba2941 ft²
1208 25 ST NW
Laurel, Edmonton
Detached · MLS® E4504307 · Sterling Real Estate
 📷 55
$875,000
6 bd6 ba2718 ft²
1808 20 AV NW
Laurel, Edmonton
Detached · MLS® E4507235 · MaxWell Polaris
 📷 74
$824,900
6 bd5 ba2497 ft²
1724 19 ST NW
Laurel, Edmonton
Detached · MLS® E4511296 · MaxWell Polaris