1808 20 AV NW
Laurel, Edmonton, AB, T6T2K9
Listed by MaxWell Polaris
$875,000
- 6 bedrooms
- 6 bathrooms
- 2718 sq ft
Listed 47 days ago · MLS® E4507235
About this home
WHAT AN AMAZING COMBO: BACKING ONTO A POND & WALKING TRAIL, with LEGAL 2 BDRM BASEMENT SUITE, 2 PRIMARY BDRMS UPSTAIRS & 1 PRIMARY BDRM ON MAIN FLR, **Plus a RARE OVERSIZED GARAGE that fits 2 large ½-tonne trucks!** This stunning 6 BED, 5.5 BATH 2stry Home offers 2,700+Sqft + FULLY FIN BSMNT... Offering excellent income potential. The main flr features SOARING 10' CEILINGS, spacious living & family rm, mudroom & MAIN-FLR PRIMARY w/ 3pc ensuite plus another 2pc bath on main flr. The CHEF-INSPIRED KITCHEN boasts a LARGE GRANITE ISLAND w/ HIDDEN INDUCTION COOKTOP. Upstairs, Enjoy your Morning Coffee on your Private BALCONY with an AMAZING VIEW from your Primary Bdrm W/I closet & LUXURIOUS 5PC ENSUITE w/ IN-FLOOR HEAT, plus 2 more bdrms, incl. one w/ private ensuite, full bath, laundry & BIG BONUS RM. Enjoy, HUGE BACKYARD WITH PARTIALLY COVERED DECK & overlooking the pond, Only steps to High School, Chalo Freshco, Aster Plaza & more, An exceptional home offering space, luxury, flexibility & income potential! (id:66966)
Details
- Type
- Detached
- Size
- 2718 sq ft
- Basement
- Finished, Full, Suite
- Garage
- Garage
- Neighbourhood
- Laurel
- Municipality
- Edmonton
Interior
- Fireplace
- Electric
- Appliances
- Washer, Dishwasher, Stove, Dryer, Microwave, Oven - Built-In, Hood Fan, Storage Shed, Window Coverings, Garage door opener, Garage door opener remote(s), Washer/Dryer Stack-Up, Two Refrigerators
Heating, cooling and services
- Heating
- Forced air
- Air conditioning
- Central air conditioning
Building and exterior
- Year built
- 2020
Parking
- Driveway and parking
- Attached Garage, Oversize
Rooms
| Room | Level | Size | Features |
|---|---|---|---|
| Living room | Main level | 17'10" | |
| Kitchen | Main level | 10'10" | |
| Family room | Main level | 16' x 18'1" | |
| Primary Bedroom | Upper Level | 13'10" | |
| Bedroom 2 | Upper Level | 11'11 x 11'11 | |
| Bedroom 3 | Upper Level | 13'2" x 10' | |
| Bedroom 4 | Main level | 11' x 10'8" | |
| Bonus Room | Upper Level | 12' x 14'8" | |
| Laundry room | Upper Level | 12' x 14'8" | |
| Bedroom 5 | Basement | 9'11 x 9'8" | |
| Second Kitchen | Basement | 10'11 x 10'5 | |
| Bedroom 6 | Basement | 9'10 x 11'1 |
Location
Location is approximate. See nearby homes on the map
Listed by MaxWell Polaris.

REALTOR®, REALTORS®, and the REALTOR® logo are certification marks that are owned by REALTOR® Canada Inc. and licensed exclusively to The Canadian Real Estate Association (CREA). These certification marks identify real estate professionals who are members of CREA and who must abide by CREA’s By-Laws, Rules, and the REALTOR® Code. The MLS® trademark and the MLS® logo are owned by CREA and identify the professional real estate services provided by members of CREA.
The information contained on this site is based in whole or in part on information that is provided by members of The Canadian Real Estate Association, who are responsible for its accuracy. CREA reproduces and distributes this information as a service for its members and assumes no responsibility for its accuracy.
Similar homes nearby
See more in Edmonton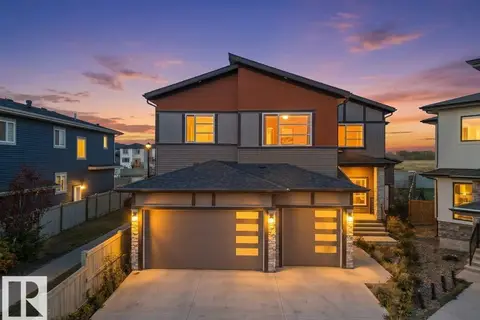 📷 66
$899,000
5 bd5 ba3377 ft²
1707 18 ST NW
Laurel, Edmonton
Detached · MLS® E4512048 · Century 21 Quantum Realty
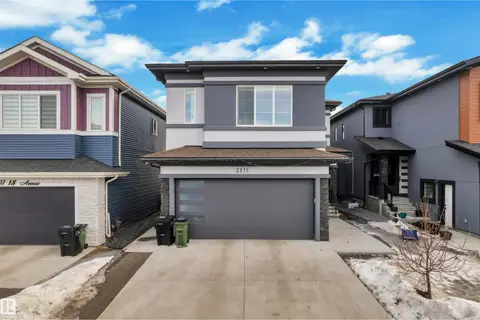 📷 60
$911,000
7 bd5 ba2747 ft²
2011 18 AV NW
Laurel, Edmonton
Detached · MLS® E4499410 · MaxWell Polaris
 📷 74
$824,900
6 bd5 ba2497 ft²
1724 19 ST NW
Laurel, Edmonton
Detached · MLS® E4511296 · MaxWell Polaris
 📷 72
$929,999
8 bd5 ba2937 ft²
1824 18 AV NW
Laurel, Edmonton
Detached · MLS® E4511624 · RE/MAX Excellence
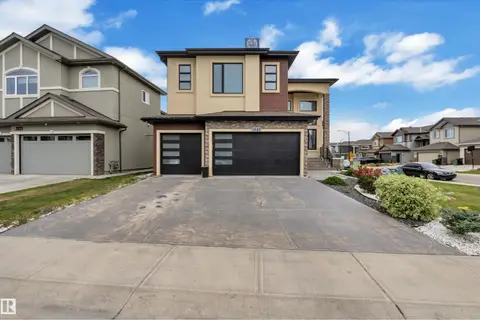 📷 60
$939,998
8 bd6 ba2845 ft²
1460 25 ST NW
Laurel, Edmonton
Detached · MLS® E4509490 · Exp Realty
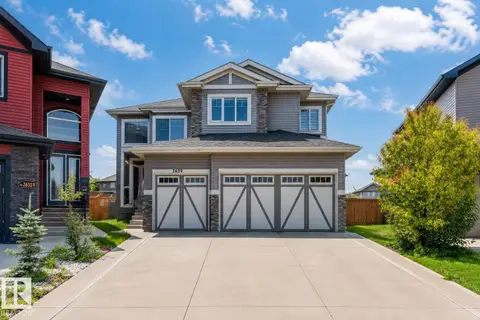 📷 61
$949,900
9 bd7 ba3576 ft²
2639 17 AV NW
Laurel, Edmonton
Detached · MLS® E4505581 · LPT Realty
 📷 63
$799,000
5 bd4 ba2459 ft²
1411 25 ST NW
Laurel, Edmonton
Detached · MLS® E4509580 · Century 21 All Stars Realty Ltd
 New
📷 55
$799,000
6 bd5 ba2386 ft²
1360 20 ST NW
Laurel, Edmonton
Detached · MLS® E4513661 · MaxWell Polaris