7662 KIMIWAN CR SW
Keswick, Edmonton, AB, T6W5W2
Listed by Exp Realty
$1,150,000
- 5 bedrooms
- 4 bathrooms
- 2734 sq ft
Listed 28 days ago · MLS® E4510083
About this home
Welcome to Riverstead! This exceptional 2,730+ sq ft home combines modern design with a highly functional family layout. Set on a large 40-metre deep rectangular lot just steps from the river, it features beautiful Hardie board siding, a triple attached garage and a covered south-facing rear deck. Inside, the main floor offers 10’ ceilings, a bedroom with full bath, soaring open-to-above spaces and abundant natural light. The extended kitchen features a massive island, upgraded KitchenAid appliances, oversized built-in refrigerator and separate spice kitchen. Modern glass railing leads upstairs to a central open bonus room, walk-in laundry and 4 bedrooms, including 2 impressive primary suites. With 5 bedrooms and 4 full baths, this home is designed for growing and multi-generational families. (id:66966)
Details
- Type
- Detached
- Size
- 2734 sq ft
- Basement
- Unfinished, Full
- Garage
- Garage
- Neighbourhood
- Keswick
- Municipality
- Edmonton
Interior
- Fireplace
- No
- Appliances
- Washer, Refrigerator, Gas stove(s), Dishwasher, Stove, Dryer, Oven - Built-In, Hood Fan, Garage door opener, Garage door opener remote(s)
Heating, cooling and services
- Heating
- Forced air
Building and exterior
- Year built
- 2026
Parking
- Driveway and parking
- Attached Garage
Rooms
| Room | Level | Size | Features |
|---|---|---|---|
| Living room | Main level | ||
| Dining room | Main level | ||
| Kitchen | Main level | ||
| Primary Bedroom | Upper Level | ||
| Bedroom 2 | Upper Level | ||
| Bedroom 3 | Upper Level | ||
| Bedroom 4 | Upper Level | ||
| Bonus Room | Upper Level | ||
| Bedroom 5 | Main level |
Location
Location is approximate. See nearby homes on the map
Listed by Exp Realty.

REALTOR®, REALTORS®, and the REALTOR® logo are certification marks that are owned by REALTOR® Canada Inc. and licensed exclusively to The Canadian Real Estate Association (CREA). These certification marks identify real estate professionals who are members of CREA and who must abide by CREA’s By-Laws, Rules, and the REALTOR® Code. The MLS® trademark and the MLS® logo are owned by CREA and identify the professional real estate services provided by members of CREA.
The information contained on this site is based in whole or in part on information that is provided by members of The Canadian Real Estate Association, who are responsible for its accuracy. CREA reproduces and distributes this information as a service for its members and assumes no responsibility for its accuracy.
Similar homes nearby
See more in Edmonton 📷 18
$1,282,000
4 bd4 ba6 pk3163 ft²
6703 KNOX CT SW
Keswick, Edmonton
Detached · MLS® E4466340 · HonestDoor Inc
 📷 22
$999,000
3 bd3 ba4 pk2404 ft²
6237 KING VISTA VS SW
Keswick, Edmonton
Detached · MLS® E4490271 · HonestDoor Inc
 📷 19
$954,000
4 bd3 ba4 pk2582 ft²
5455 KOOTOOK RD SW
Keswick, Edmonton
Detached · MLS® E4490274 · HonestDoor Inc
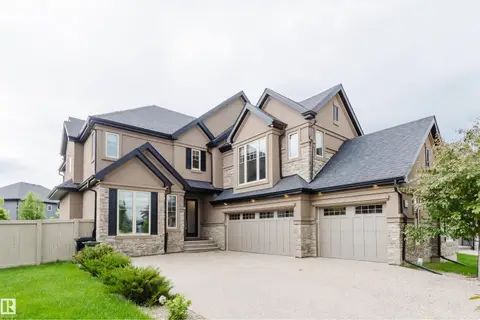 📷 62
$1,350,000
5 bd5 ba3354 ft²
3435 KESWICK BV SW
Keswick, Edmonton
Detached · MLS® E4493466 · Mozaic Realty Group
 📷 68
$949,888
6 bd5 ba4 pk2607 ft²
5493 KOOTOOK RD SW
Keswick, Edmonton
Detached · MLS® E4503219 · Liv Real Estate
 📷 58
$1,150,000
4 bd4 ba2964 ft²
7332-7334 77 ST NW
Avonmore, Edmonton
Multiplex
Duplex · MLS® E4498591 · REMAX River City
 📷 55
$1,150,000
5 bd5 ba2101 ft²
719 65 AVE NW
Maple Ridge Industrial, Edmonton
Detached · MLS® E4510544 · Exp Realty
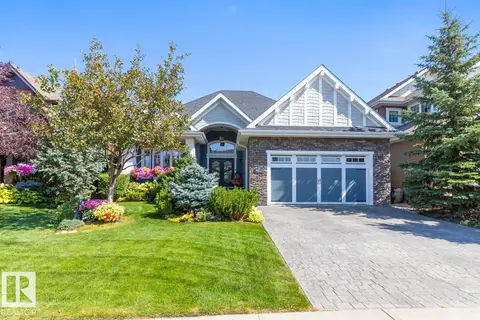 📷 48
$1,150,000
3 bd3 ba1874 ft²
4023 WHISPERING RIVER DR NW
Windermere, Edmonton
Ravine lot
Detached · MLS® E4512605 · The Foundry Real Estate Company Ltd