6703 KNOX CT SW
Keswick, Edmonton, AB, T6W4Z9
Listed by HonestDoor Inc
$1,282,000
- 4 bedrooms
- 4 bathrooms
- 6 parking
- 3163 sq ft
Listed 335 days ago · MLS® E4466340
About this home
Award winning builder, Kanvi Homes, presents The Hybrid32. Set in the family oriented Arbours Estates, this 3,129 sf. residence is designed for luxury, comfort, and modern living. Featuring 4 bedrooms, 4 bathrooms, and a triple garage, it’s perfect for families, entertainers, and professionals. The home’s grand 19 ft foyer makes an unforgettable first impression, leading to an expansive living area with a 72 inch Napoleon fireplace and a striking black feature wall. The matte black chef’s kitchen is a showstopper, with quartz countertops, a fashionista island, and black stainless Samsung appliances. A walk-through pantry with custom shelving adds practical elegance. Upstairs, a dramatic catwalk connects the primary suite and bonus room. The primary bedroom offers a spa-like retreat with a 60 inch fireplace, freestanding tub, and walk-in shower. With top tier finishes, exceptional curb appeal. Visit the Listing Brokerage (and/or listing REALTOR®) website to obtain additional information. (id:66966)
Details
- Type
- Detached
- Size
- 3163 sq ft
- Basement
- Unfinished, Full
- Garage
- Garage
- Neighbourhood
- Keswick
- Municipality
- Edmonton
Interior
- Fireplace
- Insert, Electric
- Appliances
- Refrigerator, Dishwasher, Stove, Microwave, Hood Fan, See remarks
Heating, cooling and services
- Heating
- Forced air
- Air conditioning
- Central air conditioning
Building and exterior
- Year built
- 2024
Parking
- Total parking
- 6
- Driveway and parking
- Attached Garage
Rooms
| Room | Level | Size | Features |
|---|---|---|---|
| Living room | Main level | 5.64 × 4.77 m (18'6" × 15'8") | |
| Dining room | Main level | 3.1 × 5.33 m (10'2" × 17'6") | |
| Kitchen | Main level | 4.17 × 4.67 m (13'8" × 15'4") | |
| Den | Main level | 2.94 × 2.64 m (9'8" × 8'8") | |
| Primary Bedroom | Upper Level | 4.67 × 4.67 m (15'4" × 15'4") | |
| Bedroom 2 | Upper Level | 3.4 × 3.65 m (11'2" × 12') | |
| Bedroom 3 | Upper Level | 3.4 × 3.65 m (11'2" × 12') | |
| Bedroom 4 | Upper Level | 3.7 × 4.36 m (12'2" × 14'4") | |
| Bonus Room | Upper Level | 5.64 × 3.75 m (18'6" × 12'4") | |
| Pantry | Main level | 2.34 × 1.62 m (7'8" × 5'4") |
Location
Location is approximate. See nearby homes on the map
Listed by HonestDoor Inc.

REALTOR®, REALTORS®, and the REALTOR® logo are certification marks that are owned by REALTOR® Canada Inc. and licensed exclusively to The Canadian Real Estate Association (CREA). These certification marks identify real estate professionals who are members of CREA and who must abide by CREA’s By-Laws, Rules, and the REALTOR® Code. The MLS® trademark and the MLS® logo are owned by CREA and identify the professional real estate services provided by members of CREA.
The information contained on this site is based in whole or in part on information that is provided by members of The Canadian Real Estate Association, who are responsible for its accuracy. CREA reproduces and distributes this information as a service for its members and assumes no responsibility for its accuracy.
Similar homes nearby
See more in Edmonton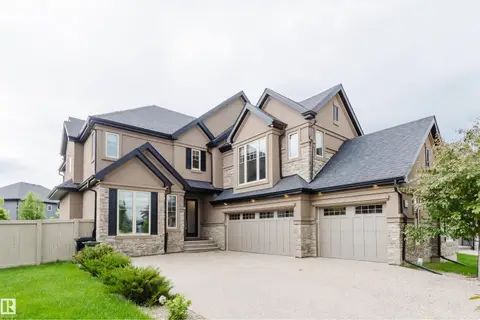 📷 62
$1,350,000
5 bd5 ba3354 ft²
3435 KESWICK BV SW
Keswick, Edmonton
Detached · MLS® E4493466 · Mozaic Realty Group
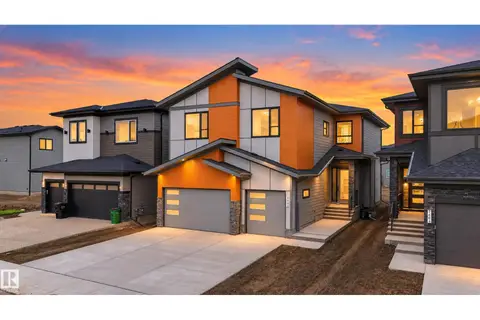 📷 52
$1,150,000
5 bd4 ba2734 ft²
7662 KIMIWAN CR SW
Keswick, Edmonton
Detached · MLS® E4510083 · Exp Realty
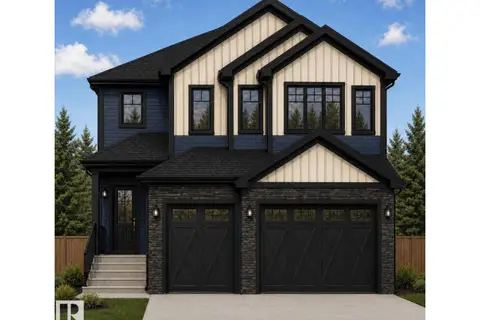 📷 6
$1,280,000
4 bd4 ba3177 ft²
3223 WHITELAW DR NW
Windermere, Edmonton
Detached · MLS® E4506371 · Century 21 Leading
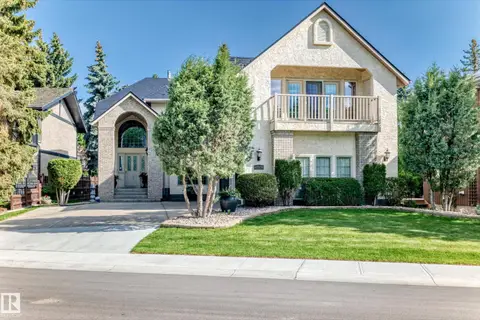 📷 75
$1,275,000
4 bd4 ba7 pk3009 ft²
17416 53 AV NW
Gariepy, Edmonton
Ravine lot
Detached · MLS® E4504120 · Coldwell Banker Mountain Central
 📷 4
$1,289,900
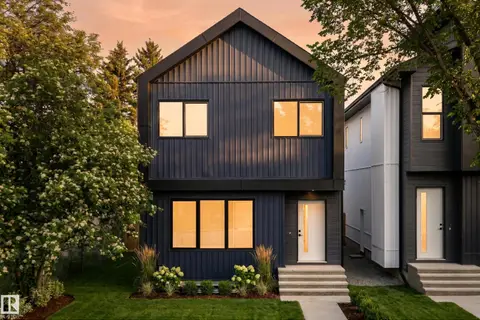
10 bd9 ba3029 ft²
10815 152 ST NW
High Park (Edmonton), Edmonton
Detached · MLS® E4495920 · Sable Realty
 📷 70
$1,269,900
6 bd5 ba3099 ft²
16607 8 ST NE
Quarry Ridge, Edmonton
Detached · MLS® E4511307 · MaxWell Polaris
 📷 2
$1,294,800
5 bd4 ba3700 ft²
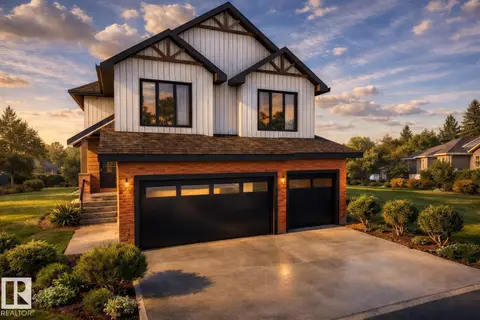
947 Elderberry LD NW
Edgemont (Edmonton), Edmonton
Detached · MLS® E4508551 · Mozaic Realty Group
 📷 73
$1,295,000
4 bd5 ba2378 ft²
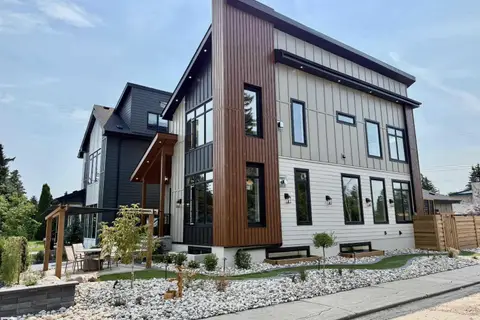
4142 122 ST NW
Aspen Gardens, Edmonton
Detached · MLS® E4511418 · REMAX River City