16607 8 ST NE
Quarry Ridge, Edmonton, AB, T5Y4J1
Listed by MaxWell Polaris
$1,269,900
- 6 bedrooms
- 5 bathrooms
- 3099 sq ft
Listed 20 days ago · MLS® E4511307
About this home
SHOWHOME FOR SALE – FURNITURE Included!! Offering an impressive 4,293 SQFT OF TOTAL LIVING SPACE, this stunning fully upgraded LUXURY home features a HEATED FINISHED EPOXY TRIPLE GARAGE, A/C, grand staircase & premium finishes throughout. Main floor features spacious living room with fireplace, formal dining area, office & 2-pc bath. Gourmet kitchen showcases waterfall island, BUILT-IN APPLIANCES, SPICE KITCHEN & premium PLYWOOD cabinets. Upstairs offers a spa-inspired primary ensuite, bonus room & 3 additional bedrooms — ALL with walk-in closets. Convenient LAUNDRY ROOM with sink, cabinets & IN-FLOOR HEATING. Every bedroom features a CUSTOM WALL with select rooms showcasing elegant HAND-PAINTED DESIGNS. The LEGAL 2-BEDROOM BASEMENT SUITE is an excellent MORTGAGE HELPER. Additional upgrades include STUCCO Exterior, Hand stitched CARPET & IN-FLOOR HEATING in all bathrooms. ALL furniture, décor & designer selections are INCLUDED. Every detail reflects superior craftsmanship with ZERO compromise in QUALITY. (id:66966)
Details
- Type
- Detached
- Size
- 3099 sq ft
- Basement
- Finished, Full, Suite
- Garage
- Garage
- Neighbourhood
- Quarry Ridge
- Municipality
- Edmonton
Interior
- Fireplace
- Electric
- Appliances
- Washer, Refrigerator, Gas stove(s), Dishwasher, Stove, Dryer, Microwave, Oven - Built-In, Hood Fan, Window Coverings, Garage door opener, Garage door opener remote(s)
Heating, cooling and services
- Heating
- Forced air
- Air conditioning
- Central air conditioning
Building and exterior
- Year built
- 2024
Parking
- Driveway and parking
- Attached Garage
Rooms
| Room | Level | Size | Features |
|---|---|---|---|
| Living room | Main level | 4.39 × 4.61 | |
| Dining room | Main level | 4.30 × 2.82 | |
| Kitchen | Main level | 3.37 × 4.20 | |
| Den | Main level | 2.74 × 3.73 | |
| Primary Bedroom | Upper Level | 4.49 × 4.58 | |
| Bedroom 2 | Upper Level | 4.54 × 3.31 | |
| Bedroom 3 | Upper Level | 3.70 × 4.25 | |
| Bedroom 4 | Upper Level | 4.39 × 3.10 | |
| Bonus Room | Upper Level | 4.62 × 4.36 | |
| Bedroom 5 | Basement | 4.24 × 3.79 | |
| Bedroom 6 | Basement | 3.42 × 3.33 | |
| Second Kitchen | Basement | 4.50 × 3.85 |
Location
Location is approximate. See nearby homes on the map
Listed by MaxWell Polaris.

REALTOR®, REALTORS®, and the REALTOR® logo are certification marks that are owned by REALTOR® Canada Inc. and licensed exclusively to The Canadian Real Estate Association (CREA). These certification marks identify real estate professionals who are members of CREA and who must abide by CREA’s By-Laws, Rules, and the REALTOR® Code. The MLS® trademark and the MLS® logo are owned by CREA and identify the professional real estate services provided by members of CREA.
The information contained on this site is based in whole or in part on information that is provided by members of The Canadian Real Estate Association, who are responsible for its accuracy. CREA reproduces and distributes this information as a service for its members and assumes no responsibility for its accuracy.
Similar homes nearby
See more in Edmonton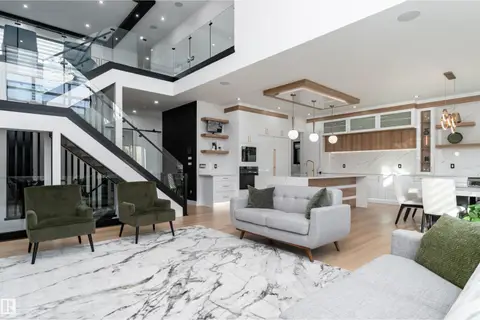 📷 75
$1,300,000
4 bd5 ba3327 ft²
16511 8 ST NE
Quarry Ridge, Edmonton
Detached · MLS® E4489166 · Exp Realty
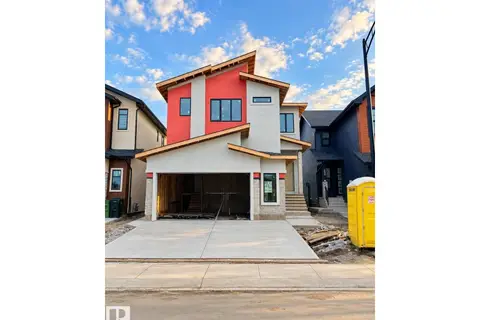 📷 60
$1,084,900
5 bd4 ba3123 ft²
287 165 AV NE
Quarry Ridge, Edmonton
Detached · MLS® E4508073 · MaxWell Polaris
 📷 72
$1,265,000
4 bd5 ba8 pk2271 ft²
5014 Donsdale DR NW
Donsdale, Edmonton
Detached · MLS® E4511857 · Century 21 Masters
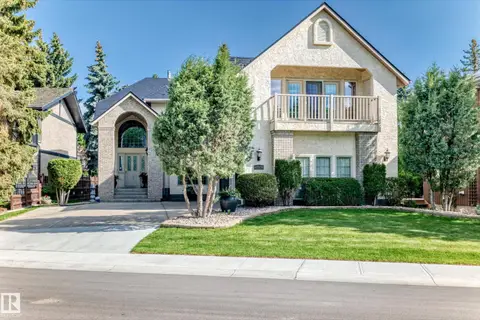 📷 75
$1,275,000
4 bd4 ba7 pk3009 ft²
17416 53 AV NW
Gariepy, Edmonton
Ravine lot
Detached · MLS® E4504120 · Coldwell Banker Mountain Central
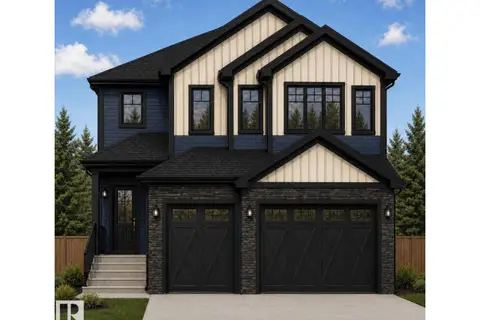 📷 6
$1,280,000
4 bd4 ba3177 ft²
3223 WHITELAW DR NW
Windermere, Edmonton
Detached · MLS® E4506371 · Century 21 Leading
 📷 18
$1,282,000
4 bd4 ba6 pk3163 ft²
6703 KNOX CT SW
Keswick, Edmonton
Detached · MLS® E4466340 · HonestDoor Inc
 📷 12
$1,250,000
0 bd
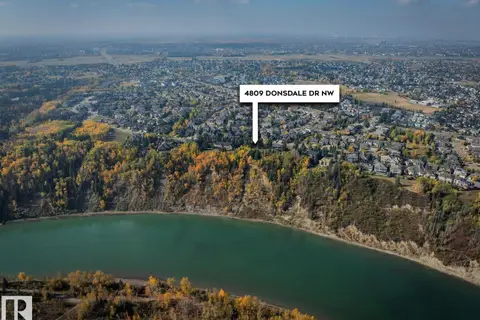
4809 DONSDALE DR NW
Donsdale, Edmonton
Vacant Land · MLS® E4494191 · REMAX River City
 📷 67
$1,250,000
5 bd4 ba3088 ft²
1395 155 ST SW
Glenridding Ravine, Edmonton
Detached · MLS® E4496020 · Sotheby's International Realty Canada