287 165 AV NE
Quarry Ridge, Edmonton, AB, T5Y4J3
Listed by MaxWell Polaris
$1,084,900
- 5 bedrooms
- 4 bathrooms
- 3123 sq ft
Listed 41 days ago · MLS® E4508073
About this home
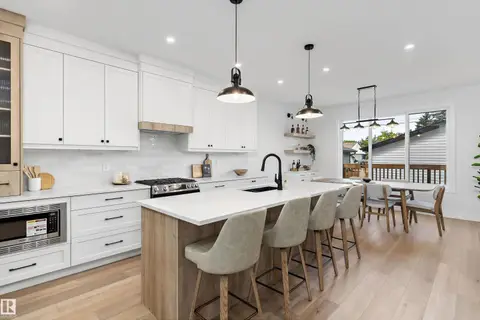
Thoughtfully designed, this Quarry Ridge home combines impressive scale, flexible spaces & quality construction. Offering 3,122 sqft, built on a 32-pocket lot, the main floor features upgraded 10’ ceilings, a front living area & dramatic open-to-below family room. The extended kitchen offers plywood cabinetry & a separate spice kitchen, creating a practical setup for living & entertaining. A main-floor bedroom with full bath adds flexibility. Upstairs, 4 bedrooms & 3 full baths with every bedroom offering direct access to a bath, private bonus spaces & 9’ ceilings. Glass railings, 4’ wide stairs, step lighting & MDF shelving add thoughtful detail. The 9’ basement features a side entrance, STEEL-BEAM construction & ZERO-POST design for an open layout. Outside, a stucco exterior & covered rear deck elevate the home. The double garage features an 18’ wide garage door, 4 security cameras & 2 built-in speakers are also included. Quality finishes & thoughtful details through, close to golf & nature. A must-see! (id:66966)
Details
- Type
- Detached
- Size
- 3123 sq ft
- Basement
- Unfinished, Full
- Garage
- Garage
- Neighbourhood
- Quarry Ridge
- Municipality
- Edmonton
Interior
- Fireplace
- Electric
- Appliances
- Hood Fan
Heating, cooling and services
- Heating
- Forced air
Building and exterior
- Year built
- 2026
Parking
- Driveway and parking
- Attached Garage, Oversize
Rooms
| Room | Level | Size | Features |
|---|---|---|---|
| Living room | Main level | 15'8 x 12' | |
| Dining room | Main level | 16'4 x 9' | |
| Kitchen | Main level | 11'2 x 13'8 | |
| Family room | Main level | 12'2 x 17' | |
| Primary Bedroom | Upper Level | 16'0 x 14'0 | |
| Bedroom 2 | Upper Level | 11'8 x 11'0 | |
| Bedroom 3 | Upper Level | 11'8 x 11'6 | |
| Bedroom 4 | Upper Level | 11'4 x 10'4 | |
| Bonus Room | Upper Level | 12'0 x 12'0 | |
| Bedroom 5 | Main level | 13'0 x 11'0 | |
| Second Kitchen | Main level | 10'4 x 6'6 |
Location
Location is approximate. See nearby homes on the map
Listed by MaxWell Polaris.

REALTOR®, REALTORS®, and the REALTOR® logo are certification marks that are owned by REALTOR® Canada Inc. and licensed exclusively to The Canadian Real Estate Association (CREA). These certification marks identify real estate professionals who are members of CREA and who must abide by CREA’s By-Laws, Rules, and the REALTOR® Code. The MLS® trademark and the MLS® logo are owned by CREA and identify the professional real estate services provided by members of CREA.
The information contained on this site is based in whole or in part on information that is provided by members of The Canadian Real Estate Association, who are responsible for its accuracy. CREA reproduces and distributes this information as a service for its members and assumes no responsibility for its accuracy.
Similar homes nearby
See more in Edmonton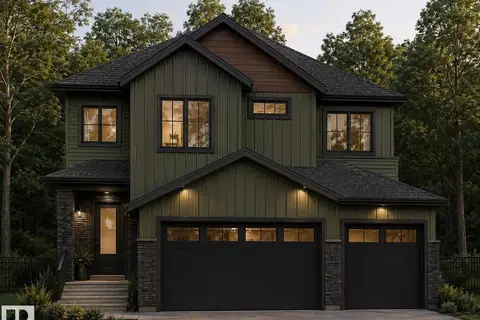 📷 6
$999,989
5 bd4 ba2696 ft²
728 158 Avenue NE
Quarry Ridge, Edmonton
Ravine lot
Detached · MLS® E4507142 · LPT Realty
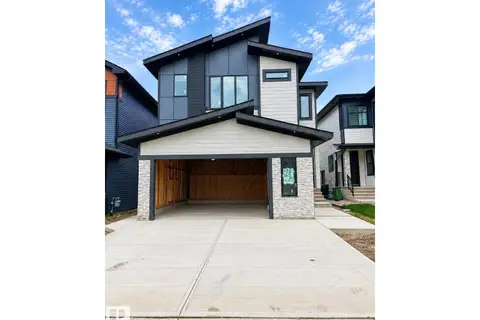 📷 61
$979,900
5 bd4 ba3083 ft²
288 165 AV NE
Quarry Ridge, Edmonton
Detached · MLS® E4508072 · MaxWell Polaris
 📷 70
$1,269,900
6 bd5 ba3099 ft²
16607 8 ST NE
Quarry Ridge, Edmonton
Detached · MLS® E4511307 · MaxWell Polaris
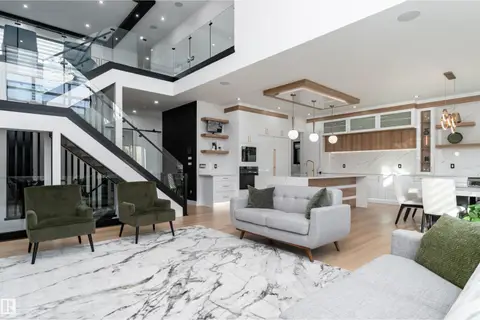 📷 75
$1,300,000
4 bd5 ba3327 ft²
16511 8 ST NE
Quarry Ridge, Edmonton
Detached · MLS® E4489166 · Exp Realty
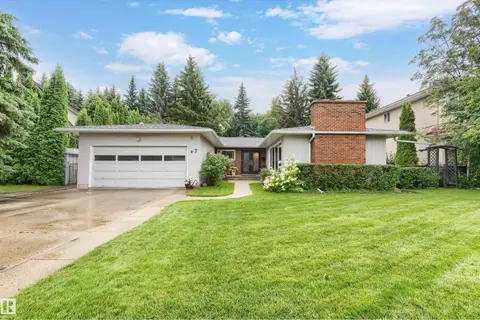 📷 61
$1,080,000
5 bd3 ba4 pk1684 ft²
7 QUESNELL CR NW
Quesnell Heights, Edmonton
Detached · MLS® E4513227 · MaxWell Progressive
 📷 7
$1,080,000
3 bd8 ba5252 ft²
7708 91 ST NW
King Edward Park, Edmonton
MultiplexRavine lot
Multiplex · MLS® E4513324 · Sutton Premiere Real Estate
 📷 53
$1,079,000
5 bd4 ba1924 ft²
14512 86 AV NW
Laurier Heights, Edmonton
Detached · MLS® E4504757 · Real Broker
 📷 4
$1,079,000
10 bd8 ba4 pk2580 ft²
12909 69 ST NW
Balwin, Edmonton
Multiplex
Duplex · MLS® E4507375 · Evertrust Realty