5014 Donsdale DR NW
Donsdale, Edmonton, AB, T6M2V2
Listed by Century 21 Masters
$1,265,000
- 4 bedrooms
- 5 bathrooms
- 8 parking
- 2271 sq ft
Listed 16 days ago · MLS® E4511857
About this home
Enter this grand Western Living home featuring 18’ ceilings, granite counters & backsplashes, maple cabinets, finishes & flooring, new carpet & paint & surround sound & in-flooring heating throughout the home & garage. Exceptional kitchen w/6 burner gas cooktop, built-in microwave, wall oven, SS appliances, glass eating bar, corner pantry, under cab lighting & TV. Elegant dining area located just off kitchen. Living area has built-ins cabs & cozy TS fireplace. Primary offers 12’ ceiling, French doors, large walk-in closet, 3S fireplace, spa ensuite w/2 sinks, corner jetted tub, large glass shower & toilet room. Den is located beside w/TV & French doors, perfect extra room. Additional 2pc bath by garage. Follow the wide staircase to the 10' basement family room w/built-in cabs, projector & screen. 2 bdrms w/large walk-in closets & 5pc spa ensuites. 4th bdrm across from 4pc bath as you head towards laundry room w/extra fridge & mechanical. OS 4 car garage w/12’ ceilings, H&C taps, floor drains & cabs. (id:66966)
Details
- Type
- Detached
- Style
- Bungalow
- Size
- 2271 sq ft
- Basement
- Finished, Full
- Garage
- Garage
- Neighbourhood
- Donsdale
- Municipality
- Edmonton
Interior
- Fireplace
- Gas
- Appliances
- Washer, Central Vacuum, Dishwasher, Stove, Dryer, Microwave, Alarm System, Garburator, Oven - Built-In, Window Coverings, Garage door opener remote(s), Two Refrigerators
Heating, cooling and services
- Heating
- Forced air, In Floor Heating
- Air conditioning
- Central air conditioning
Building and exterior
- Style
- Bungalow
- Year built
- 2005
Parking
- Total parking
- 8
- Driveway and parking
- Attached Garage, Oversize, Heated Garage
Rooms
| Room | Level | Size | Features |
|---|---|---|---|
| Living room | Main level | 6.36 × 3.88 m (20'10" × 12'9") | |
| Dining room | Main level | 8.5 × 3.77 m (27'11" × 12'4") | |
| Kitchen | Main level | 6.44 × 6.47 m (21'2" × 21'3") | |
| Family room | Basement | 5.79 × 8.24 m (19' × 27') | |
| Den | Main level | 3.03 × 5.31 m (9'11" × 17'5") | |
| Primary Bedroom | Main level | 5.7 × 4.43 m (18'8" × 14'6") | |
| Bedroom 2 | Basement | 4.57 × 3.33 m (15' × 10'11") | |
| Bedroom 3 | Basement | 4.57 × 4.58 m (15' × 15') | |
| Bedroom 4 | Basement | 5.31 × 4.54 m (17'5" × 14'11") | |
| Laundry room | Basement | 5.18 × 3.7 m (17' × 12'2") |
Location
Location is approximate. See nearby homes on the map
Listed by Century 21 Masters.

REALTOR®, REALTORS®, and the REALTOR® logo are certification marks that are owned by REALTOR® Canada Inc. and licensed exclusively to The Canadian Real Estate Association (CREA). These certification marks identify real estate professionals who are members of CREA and who must abide by CREA’s By-Laws, Rules, and the REALTOR® Code. The MLS® trademark and the MLS® logo are owned by CREA and identify the professional real estate services provided by members of CREA.
The information contained on this site is based in whole or in part on information that is provided by members of The Canadian Real Estate Association, who are responsible for its accuracy. CREA reproduces and distributes this information as a service for its members and assumes no responsibility for its accuracy.
Similar homes nearby
See more in Edmonton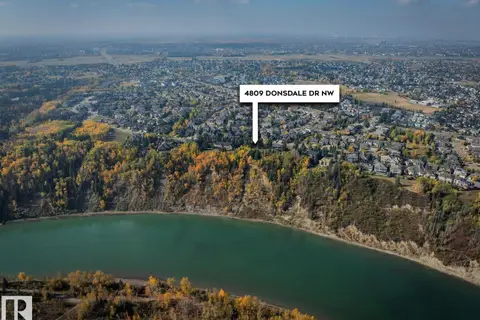 📷 12
$1,250,000
0 bd
4809 DONSDALE DR NW
Donsdale, Edmonton
Vacant Land · MLS® E4494191 · REMAX River City
 📷 70
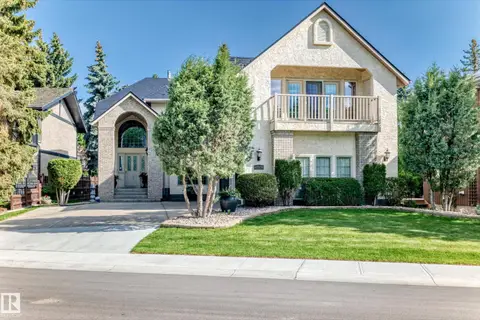
$1,269,900
6 bd5 ba3099 ft²
16607 8 ST NE
Quarry Ridge, Edmonton
Detached · MLS® E4511307 · MaxWell Polaris
 📷 75
$1,275,000
4 bd4 ba7 pk3009 ft²
17416 53 AV NW
Gariepy, Edmonton
Ravine lot
Detached · MLS® E4504120 · Coldwell Banker Mountain Central
 📷 67
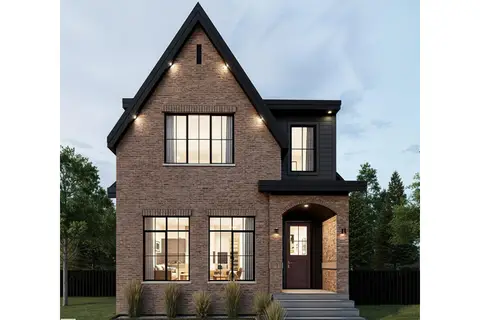
$1,250,000
5 bd4 ba3088 ft²
1395 155 ST SW
Glenridding Ravine, Edmonton
Detached · MLS® E4496020 · Sotheby's International Realty Canada
 📷 13
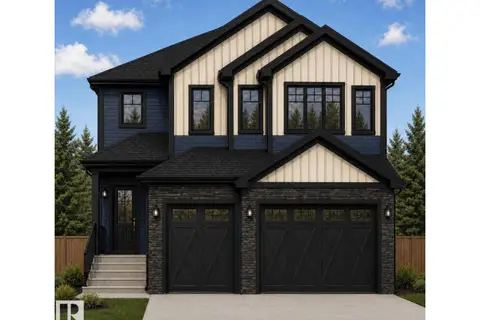
$1,250,000
4 bd4 ba2204 ft²
13916 107A AV NW
North Glenora, Edmonton
Detached · MLS® E4499795 · Real Broker
 📷 6
$1,280,000
4 bd4 ba3177 ft²
3223 WHITELAW DR NW
Windermere, Edmonton
Detached · MLS® E4506371 · Century 21 Leading
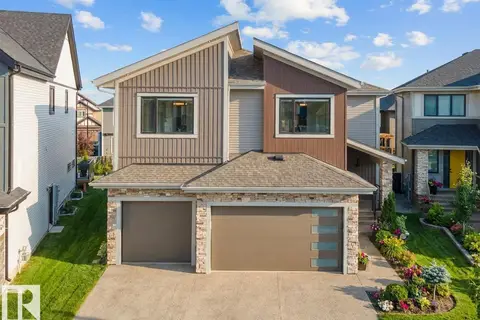 📷 68
$1,249,900
4 bd5 ba3576 ft²
4118 GINSBURG PL NW
Granville (Edmonton), Edmonton
Detached · MLS® E4511536 · Latitude Real Estate Group
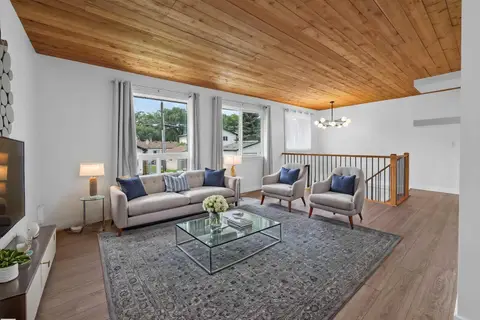 📷 74
$1,249,702
2 bd4 ba2282 ft²
10136 81 ST NW
Forest Heights (Edmonton), Edmonton
MultiplexRavine lot
Multiplex · MLS® E4501283 · RE/MAX Elite