6237 KING VISTA VS SW
Keswick, Edmonton, AB, T6W3Z8
Listed by HonestDoor Inc
$999,000
- 3 bedrooms
- 3 bathrooms
- 4 parking
- 2404 sq ft
Listed 147 days ago · MLS® E4490271
About this home
Award winning builder, Kanvi Homes, presents The Ethos32 showhome! This innovative streetscape design is unparalleled to those in the surrounding neighbourhood. The bright, oversized windows throughout floods the home in natural light in every space. The unique angle kitchen design is a standout focal in this home; framed in sleek black matte cabinetry, incredible black stainless appliances and a striking wood slat feature on the ceiling. Featuring 3 bedrooms, 2.5 baths, a main floor den and fully equipped with 100” Napoleon fireplace, washer/dryer, central air, window treatments and a professionally landscaped yard and fencing. (id:66966)
Details
- Type
- Detached
- Size
- 2404 sq ft
- Basement
- Partially finished, Partial
- Garage
- Garage
- Neighbourhood
- Keswick
- Municipality
- Edmonton
Interior
- Fireplace
- Insert, Electric
- Appliances
- Washer, Refrigerator, Dishwasher, Stove, Dryer, Microwave, Hood Fan, Window Coverings
Heating, cooling and services
- Heating
- Forced air
- Air conditioning
- Central air conditioning
Building and exterior
- Year built
- 2022
Parking
- Total parking
- 4
- Driveway and parking
- Attached Garage
Rooms
| Room | Level | Size | Features |
|---|---|---|---|
| Living room | Main level | 3.16m | |
| Dining room | Main level | 3.75m | |
| Kitchen | Main level | 2.56m | |
| Family room | Upper Level | 3.51m | |
| Den | Main level | 2.48m | |
| Primary Bedroom | Upper Level | 4.53m | |
| Bedroom 2 | Upper Level | 2.84m | |
| Bedroom 3 | Upper Level | 2.82m |
Location
Location is approximate. See nearby homes on the map
Listed by HonestDoor Inc.

REALTOR®, REALTORS®, and the REALTOR® logo are certification marks that are owned by REALTOR® Canada Inc. and licensed exclusively to The Canadian Real Estate Association (CREA). These certification marks identify real estate professionals who are members of CREA and who must abide by CREA’s By-Laws, Rules, and the REALTOR® Code. The MLS® trademark and the MLS® logo are owned by CREA and identify the professional real estate services provided by members of CREA.
The information contained on this site is based in whole or in part on information that is provided by members of The Canadian Real Estate Association, who are responsible for its accuracy. CREA reproduces and distributes this information as a service for its members and assumes no responsibility for its accuracy.
Similar homes nearby
See more in Edmonton 📷 19
$954,000
4 bd3 ba4 pk2582 ft²
5455 KOOTOOK RD SW
Keswick, Edmonton
Detached · MLS® E4490274 · HonestDoor Inc
 📷 68
$949,888
6 bd5 ba4 pk2607 ft²
5493 KOOTOOK RD SW
Keswick, Edmonton
Detached · MLS® E4503219 · Liv Real Estate
 📷 3
$899,900
0 bd
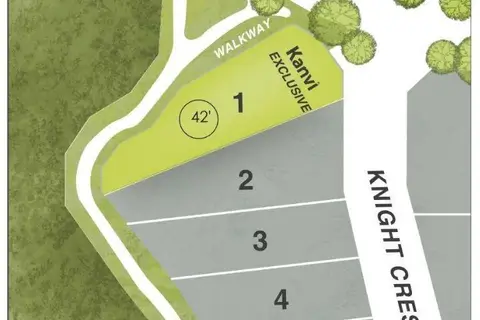
4804 KNIGHT CR SW
Keswick, Edmonton
Vacant Land · MLS® E4507590 · HonestDoor Inc
 📷 59
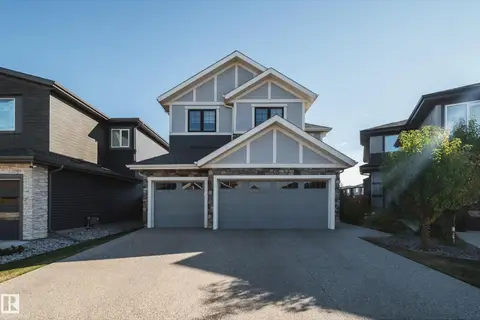
$899,900
4 bd4 ba6 pk2300 ft²
6843 KNOX LO SW
Keswick, Edmonton
Detached · MLS® E4512101 · MaxWell Polaris
 📷 43
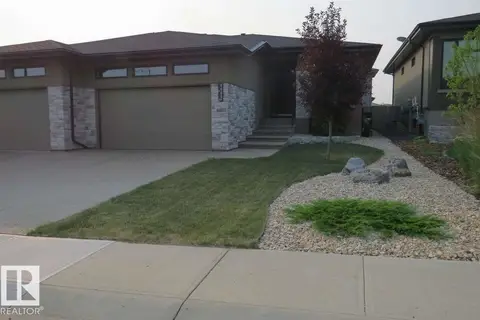
$880,000
3 bd3 ba4 pk1510 ft²
4605 Knight PT SW
Keswick, Edmonton
Multiplex
Duplex · MLS® E4495462 · Easy List Realty
 📷 59
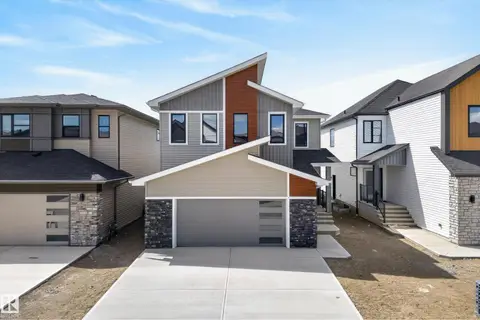
$865,000
6 bd4 ba2674 ft²
7089 KIVIAQ CR SW
Keswick, Edmonton
Detached · MLS® E4507063 · REMAX River City
 📷 52
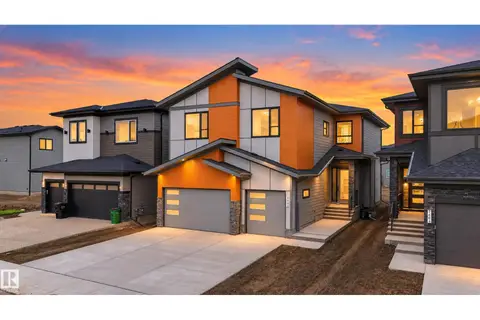
$1,150,000
5 bd4 ba2734 ft²
7662 KIMIWAN CR SW
Keswick, Edmonton
Detached · MLS® E4510083 · Exp Realty
 📷 57
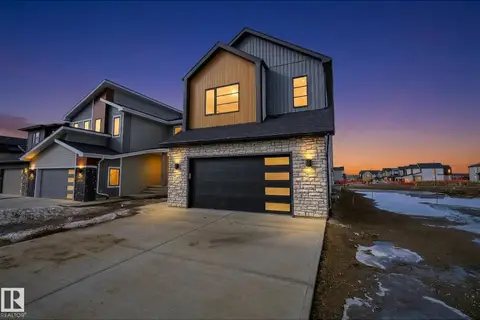
$839,900
4 bd3 ba2606 ft²
7087 KIVIAQ CR SW
Keswick, Edmonton
Detached · MLS® E4507056 · REMAX River City