7087 KIVIAQ CR SW
Keswick, Edmonton, AB, T6W5N7
Listed by REMAX River City
$839,900
- 4 bedrooms
- 3 bathrooms
- 2606 sq ft
Listed 47 days ago · MLS® E4507056
About this home
Welcome to this stunning 2,605 sq ft brand-new home in the sought-after community of Riverstead at Keswick, built by Cameron Homes. Thoughtfully designed for modern living, this home features a unique front entry with a spacious walk-in mudroom closet for added everyday convenience. The bright open-concept main floor is perfect for entertaining, highlighted by a chef-inspired kitchen with an extended butler’s pantry offering ample storage and prep space. A main floor bedroom and full bathroom provide ideal flexibility for guests, multi-generational living, or a home office. Upstairs, you’ll find three generously sized bedrooms, including a beautiful primary suite, along with convenient upper laundry and a massive bonus den—perfect for a second living space. A separate side entry offers excellent future basement suite potential. This home blends style, function, and versatility in one exceptional package. Upgraded appliances package. $2000 BONUS FURNITURE GIFT CARD to buyer if purchased in october! (id:66966)
Details
- Type
- Detached
- Size
- 2606 sq ft
- Basement
- Unfinished, Full
- Garage
- Garage
- Neighbourhood
- Keswick
- Municipality
- Edmonton
Interior
- Fireplace
- Electric
- Appliances
- Washer, Refrigerator, Dishwasher, Wine Fridge, Stove, Dryer, Microwave, Hood Fan
Heating, cooling and services
- Heating
- Forced air
Building and exterior
- Year built
- 2025
Parking
- Driveway and parking
- Attached Garage
Rooms
| Room | Level | Size | Features |
|---|---|---|---|
| Living room | Main level | 4.53 × 4.39 m (14'10" × 14'5") | |
| Dining room | Main level | 4.29 × 3.84 m (14'1" × 12'7") | |
| Kitchen | Main level | 4.29 × 4.2 m (14'1" × 13'9") | |
| Primary Bedroom | Upper Level | 4.2 × 5.61 m (13'9" × 18'5") | |
| Bedroom 2 | Main level | 4.16 × 3.1 m (13'8" × 10'2") | |
| Bedroom 3 | Upper Level | 4.19 × 3.3 m (13'9" × 10'10") | |
| Bedroom 4 | Upper Level | 4.19 × 3.3 m (13'9" × 10'10") | |
| Bonus Room | Upper Level | 4.56 × 6.19 m (15' × 20'4") |
Location
Location is approximate. See nearby homes on the map
Listed by REMAX River City.

REALTOR®, REALTORS®, and the REALTOR® logo are certification marks that are owned by REALTOR® Canada Inc. and licensed exclusively to The Canadian Real Estate Association (CREA). These certification marks identify real estate professionals who are members of CREA and who must abide by CREA’s By-Laws, Rules, and the REALTOR® Code. The MLS® trademark and the MLS® logo are owned by CREA and identify the professional real estate services provided by members of CREA.
The information contained on this site is based in whole or in part on information that is provided by members of The Canadian Real Estate Association, who are responsible for its accuracy. CREA reproduces and distributes this information as a service for its members and assumes no responsibility for its accuracy.
Similar homes nearby
See more in Edmonton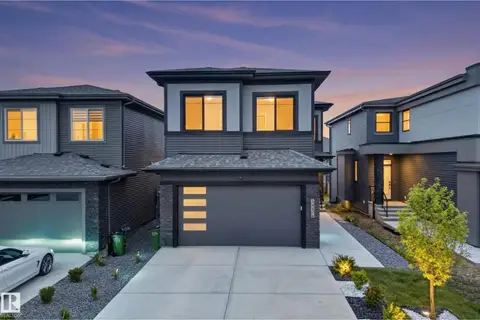 📷 71
$815,900
5 bd3 ba2314 ft²
5457 KOOTOOK RD SW
Keswick, Edmonton
Detached · MLS® E4510369 · REMAX River City
 📷 70
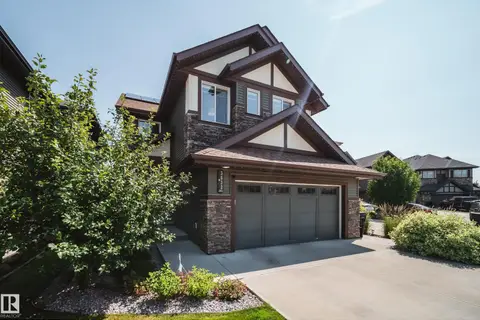
$815,000
3 bd4 ba6 pk2361 ft²
3632 KESWICK BV SW
Keswick, Edmonton
Detached · MLS® E4505552 · Rimrock Real Estate
 📷 59
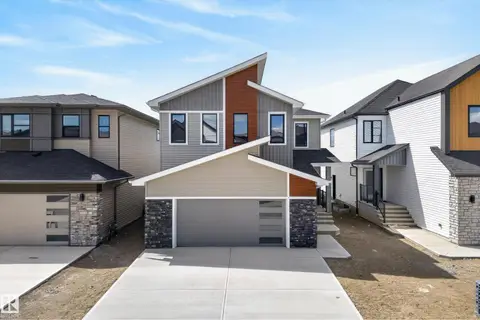
$865,000
6 bd4 ba2674 ft²
7089 KIVIAQ CR SW
Keswick, Edmonton
Detached · MLS® E4507063 · REMAX River City
 📷 43
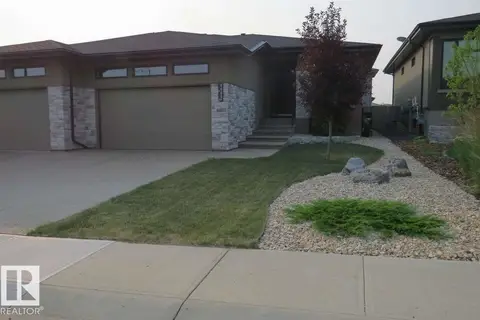
$880,000
3 bd3 ba4 pk1510 ft²
4605 Knight PT SW
Keswick, Edmonton
Multiplex
Duplex · MLS® E4495462 · Easy List Realty
 📷 52
$799,000
3 bd3 ba2589 ft²
7091 KIVIAQ CR SW
Keswick, Edmonton
Detached · MLS® E4507057 · REMAX River City
 📷 60
$799,000
6 bd4 ba4 pk2599 ft²
3722 KIDD CR SW
Keswick, Edmonton
Detached · MLS® E4512022 · RE/MAX Excellence
 📷 3
$899,900
0 bd
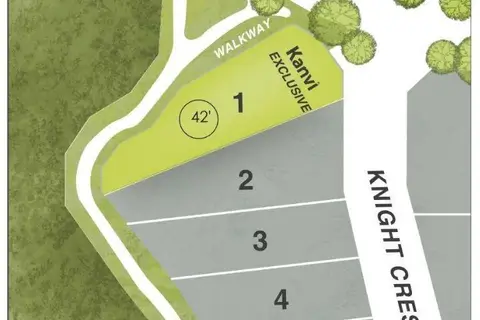
4804 KNIGHT CR SW
Keswick, Edmonton
Vacant Land · MLS® E4507590 · HonestDoor Inc
 📷 59
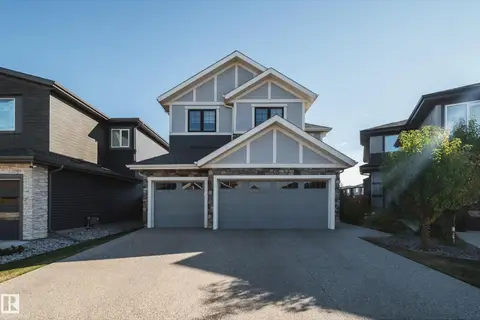
$899,900
4 bd4 ba6 pk2300 ft²
6843 KNOX LO SW
Keswick, Edmonton
Detached · MLS® E4512101 · MaxWell Polaris