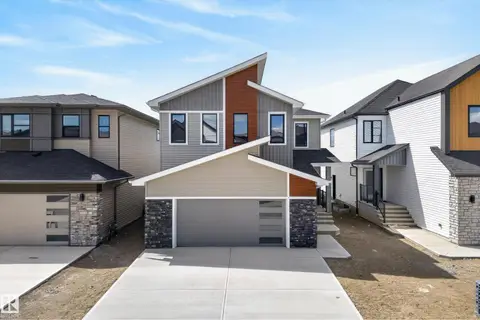
3632 KESWICK BV SW
Keswick, Edmonton, AB, T6W3S5
Listed by Rimrock Real Estate
$815,000
- 3 bedrooms
- 4 bathrooms
- 6 parking
- 2361 sq ft
Listed 56 days ago · MLS® E4505552
About this home
INCREDIBLE KESWICK ON THE RIVER HOME featuring an oversized triple tandem garage with epoxy floors, vehicle lift, 240V EV charging, 12kW grid-tied solar panels that keep electricity costs near zero in most months, permanent LED exterior lighting, and a beautifully landscaped fully fenced yard with a 2-tier deck, veggie garden, and 8x10 shed. This stunning 2,360 sq ft 2-storey showcases expansive windows, 9’ ceilings, a bright great room with gas fireplace, and an upscale kitchen with custom cabinetry, granite counters, large island, pantry, and Jenn-Air appliances including an induction range. Upstairs offers vaulted ceilings, 3 spacious bedrooms, laundry, and a luxurious primary suite with spa-inspired ensuite, soaker tub, separate shower, and oversized walk-in closet. NEW FULLY FINISHED BASEMENT! Additional features include A/C, tankless hot water, HRV, radon suppression, custom blinds, upgraded fixtures, security system, 506m² lot, across from a playground and only minutes to schools. (id:66966)
Details
- Type
- Detached
- Size
- 2361 sq ft
- Basement
- Finished, Full
- Garage
- Garage
- Neighbourhood
- Keswick
- Municipality
- Edmonton
Interior
- Fireplace
- Gas
- Appliances
- Washer, Refrigerator, Dishwasher, Stove, Dryer, Alarm System, Microwave Range Hood Combo, Storage Shed, Garage door opener, Garage door opener remote(s)
Heating, cooling and services
- Heating
- Forced air
- Air conditioning
- Central air conditioning
Building and exterior
- Year built
- 2017
Parking
- Total parking
- 6
- Driveway and parking
- Attached Garage
Rooms
| Room | Level | Size | Features |
|---|---|---|---|
| Living room | Main level | 4.25 × 5.24 m (13'11" × 17'2") | |
| Dining room | Main level | 3.98 × 3.21 m (13'1" × 10'6") | |
| Kitchen | Main level | 5.25 × 3.65 m (17'3" × 12') | |
| Family room | Upper Level | 6.55 × 4.32 m (21'6" × 14'2") | |
| Den | Basement | 1.61 × 2.03 m (5'3" × 6'8") | |
| Primary Bedroom | Upper Level | 3.86 × 5.85 m (12'8" × 19'2") | |
| Bedroom 2 | Upper Level | 2.92 × 5.35 m (9'7" × 17'7") | |
| Bedroom 3 | Upper Level | 3.02 × 4.22 m (9'11" × 13'10") | |
| Recreation room | Basement | 4.15 × 6.1 m (13'7" × 20') |
Location
Location is approximate. See nearby homes on the map
Listed by Rimrock Real Estate.

REALTOR®, REALTORS®, and the REALTOR® logo are certification marks that are owned by REALTOR® Canada Inc. and licensed exclusively to The Canadian Real Estate Association (CREA). These certification marks identify real estate professionals who are members of CREA and who must abide by CREA’s By-Laws, Rules, and the REALTOR® Code. The MLS® trademark and the MLS® logo are owned by CREA and identify the professional real estate services provided by members of CREA.
The information contained on this site is based in whole or in part on information that is provided by members of The Canadian Real Estate Association, who are responsible for its accuracy. CREA reproduces and distributes this information as a service for its members and assumes no responsibility for its accuracy.
Similar homes nearby
See more in Edmonton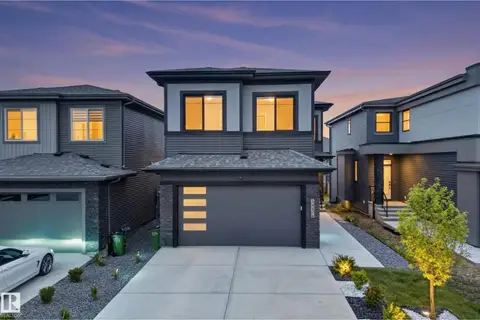 📷 71
$815,900
5 bd3 ba2314 ft²
5457 KOOTOOK RD SW
Keswick, Edmonton
Detached · MLS® E4510369 · REMAX River City
 📷 52
$799,000
3 bd3 ba2589 ft²
7091 KIVIAQ CR SW
Keswick, Edmonton
Detached · MLS® E4507057 · REMAX River City
 📷 60
$799,000
6 bd4 ba4 pk2599 ft²
3722 KIDD CR SW
Keswick, Edmonton
Detached · MLS® E4512022 · RE/MAX Excellence
 📷 57
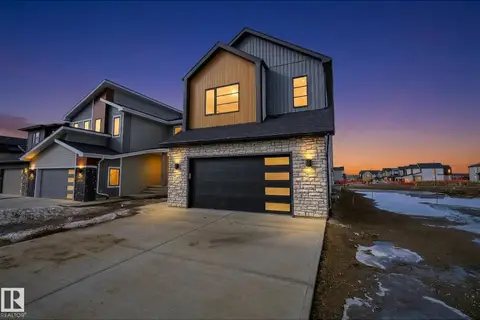
$839,900
4 bd3 ba2606 ft²
7087 KIVIAQ CR SW
Keswick, Edmonton
Detached · MLS® E4507056 · REMAX River City
 📷 75
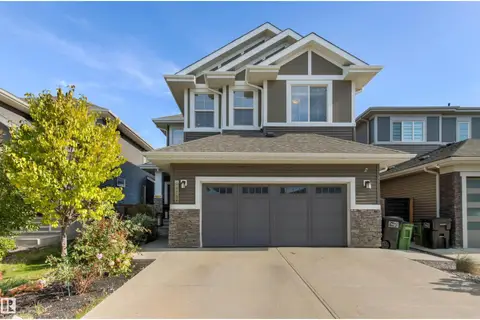
$775,000
4 bd4 ba2404 ft²
6615 KNOX PL SW
Keswick, Edmonton
Detached · MLS® E4511671 · RE/MAX Elite
 📷 69
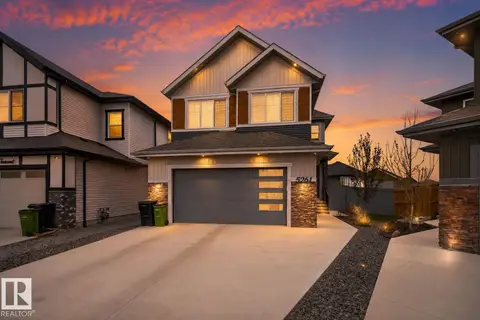
$769,500
5 bd3 ba2421 ft²
5261 KIMBALL CR SW
Keswick, Edmonton
Detached · MLS® E4506810 · Century 21 All Stars Realty Ltd
 📷 75
$765,000
3 bd3 ba4 pk1511 ft²
7093 KIVIAQ CR SW
Keswick, Edmonton
Detached · MLS® E4507055 · REMAX River City
 📷 59
$865,000
6 bd4 ba2674 ft²
7089 KIVIAQ CR SW
Keswick, Edmonton
Detached · MLS® E4507063 · REMAX River City