6615 KNOX PL SW
Keswick, Edmonton, AB, T6W4A1
Listed by RE/MAX Elite
$775,000
- 4 bedrooms
- 4 bathrooms
- 2404 sq ft
Listed 18 days ago · MLS® E4511671
About this home
This is the one! Stunning two story with fully finished basement in The Arbours Of Keswick. The main level offers soaring ceilings & large 2 story windows; combining the living, dining & kitchen area. The kitchen provides both style & function, with ample cupboard & counterspace, stainless steel appliances, gas range & an expansive pass through panty leading to the laundry & mud room. A den & 2 piece powder room compete the main level. Upstairs offers a large primary bedroom, deluxe 5 piece ensuite & walk in closet, two more good sized bedrooms, a bonus room & full bath. The fully finished basement is comprised of a cozy family room, gym space & adjacent wet bar as well as a flex space, 4th bedroom & full bathroom. In addition there is an oversized (21x22) heated garage with epoxy floors, drain & 220 panel. Outside is fully fenced & landscaped, complete with a deck & firepit. This well appointed home is full of upgrades plus all of the extra's that still need to be done when you buy new. Don't delay!! (id:66966)
Details
- Type
- Detached
- Size
- 2404 sq ft
- Basement
- Finished, Full
- Garage
- Garage
- Neighbourhood
- Keswick
- Municipality
- Edmonton
Interior
- Fireplace
- Gas
- Appliances
- Washer, Refrigerator, Gas stove(s), Dishwasher, Dryer, Microwave, Hood Fan, Window Coverings, Garage door opener, Garage door opener remote(s)
Heating, cooling and services
- Heating
- Forced air
- Air conditioning
- Central air conditioning
Building and exterior
- Year built
- 2018
Parking
- Driveway and parking
- Attached Garage, Oversize, See Remarks, Heated Garage
Rooms
| Room | Level | Size | Features |
|---|---|---|---|
| Living room | Main level | 4.87 × 3.96 m (16' × 13') | |
| Dining room | Main level | 4.44 × 2.85 m (14'7" × 9'4") | |
| Kitchen | Main level | 4.22 × 3.78 m (13'10" × 12'5") | |
| Family room | Basement | 7.3 × 5.22 m (23'11" × 17'2") | |
| Den | Main level | 3.37 × 2.75 m (11'1" × 9') | |
| Primary Bedroom | Upper Level | 5.51 × 4.22 m (18'1" × 13'10") | |
| Bedroom 2 | Upper Level | 4.78 × 3.16 m (15'8" × 10'4") | |
| Bedroom 3 | Upper Level | 4.35 × 3.08 m (14'3" × 10'1") | |
| Bedroom 4 | Basement | 3.69 × 3.06 m (12'1" × 10') | |
| Bonus Room | Upper Level | 5.05 × 4.22 m (16'7" × 13'10") | |
| Other | Basement | 2.6 × 1.96 m (8'6" × 6'5") |
Location
Location is approximate. See nearby homes on the map
Listed by RE/MAX Elite.

REALTOR®, REALTORS®, and the REALTOR® logo are certification marks that are owned by REALTOR® Canada Inc. and licensed exclusively to The Canadian Real Estate Association (CREA). These certification marks identify real estate professionals who are members of CREA and who must abide by CREA’s By-Laws, Rules, and the REALTOR® Code. The MLS® trademark and the MLS® logo are owned by CREA and identify the professional real estate services provided by members of CREA.
The information contained on this site is based in whole or in part on information that is provided by members of The Canadian Real Estate Association, who are responsible for its accuracy. CREA reproduces and distributes this information as a service for its members and assumes no responsibility for its accuracy.
Similar homes nearby
See more in Edmonton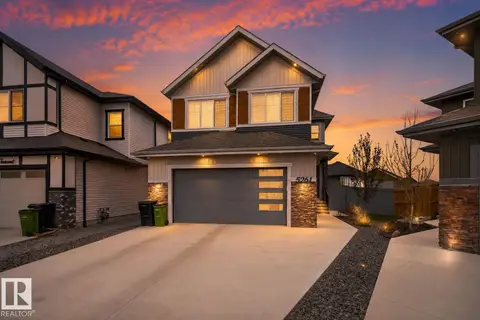 📷 69
$769,500
5 bd3 ba2421 ft²
5261 KIMBALL CR SW
Keswick, Edmonton
Detached · MLS® E4506810 · Century 21 All Stars Realty Ltd
 📷 75
$765,000
3 bd3 ba4 pk1511 ft²
7093 KIVIAQ CR SW
Keswick, Edmonton
Detached · MLS® E4507055 · REMAX River City
 📷 52
$799,000
3 bd3 ba2589 ft²
7091 KIVIAQ CR SW
Keswick, Edmonton
Detached · MLS® E4507057 · REMAX River City
 📷 60
$799,000
6 bd4 ba4 pk2599 ft²
3722 KIDD CR SW
Keswick, Edmonton
Detached · MLS® E4512022 · RE/MAX Excellence
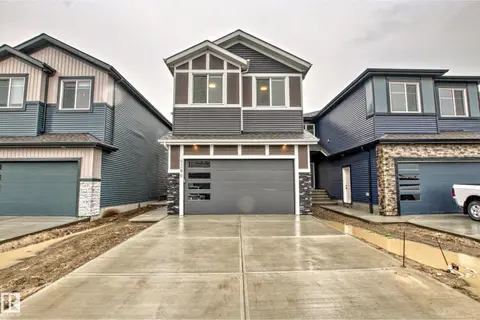 📷 50
$749,900
6 bd4 ba2337 ft²
5380 KIMBALL PL SW
Keswick, Edmonton
Detached · MLS® E4498689 · Royal Lepage Arteam Realty
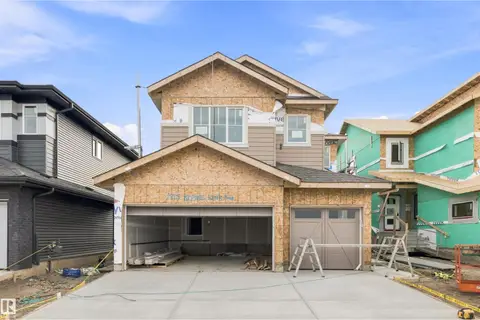 📷 12
$739,900
4 bd3 ba6 pk2366 ft²
7815 Kipnes LI SW
Keswick, Edmonton
Detached · MLS® E4508270 · Century 21 All Stars Realty Ltd
 📷 13
$739,900
4 bd3 ba6 pk2358 ft²
7813 Kipnes LI SW
Keswick, Edmonton
Detached · MLS® E4511813 · Century 21 All Stars Realty Ltd
 📷 62
$735,900
5 bd4 ba4 pk2025 ft²
5319 Kimball PL SW SW
Keswick, Edmonton
Detached · MLS® E4502752 · RE/MAX Excellence