7815 Kipnes LI SW
Keswick, Edmonton, AB, T6W0A6
Listed by Century 21 All Stars Realty Ltd
$739,900
- 4 bedrooms
- 3 bathrooms
- 6 parking
- 2366 sq ft
Listed 40 days ago · MLS® E4508270
About this home
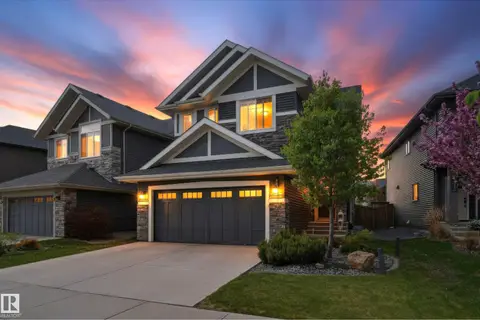
Set in Riverstead, a thoughtfully planned new community in Edmonton, Introducing the Gabrielle by Akash Homes, an OPEN TO BELOW and beautifully designed 2,366 sq ft two-storey home that blends spaciousness with functionality. The open-concept main floor is perfect for entertaining, featuring a stylish kitchen with modern finishes and a walk-through pantry leading to a functional mud room. A side entrance, versatile main floor bedroom/den, and a FULL bathroom add flexibility and everyday comfort. Upstairs, the well-designed second floor offers three bedrooms, including a spacious primary suite with a private ensuite bathroom, plus a 4-piece family bath and convenient second-floor laundry. Whether hosting, relaxing, or growing your family, the Gabrielle is designed to support your lifestyle with elegance and practicality. PLUS A SEPARATE SIDE ENTRANCE & $5000 BRICK CREDIT. PICTURES ARE ARTIST CONCEPT; ACTUAL HOMES, PLANS, FIXTURES, AND FINISHES MAY VARY AND ARE SUBJECT TO AVAILABILITY/CHANGES WITHOUT NOTICE (id:66966)
Details
- Type
- Detached
- Size
- 2366 sq ft
- Basement
- Unfinished, Full
- Garage
- Garage
- Neighbourhood
- Keswick
- Municipality
- Edmonton
Interior
- Fireplace
- Insert, Electric
Heating, cooling and services
- Heating
- Forced air
Building and exterior
- Year built
- 2026
Parking
- Total parking
- 6
- Driveway and parking
- Attached Garage
Rooms
| Room | Level | Size | Features |
|---|---|---|---|
| Living room | Main level | 4.28 × 4.04 m (14'1" × 13'3") | |
| Dining room | Main level | 4.24 × 3 m (13'11" × 9'10") | |
| Kitchen | Main level | 3.83 × 3.71 m (12'7" × 12'2") | |
| Primary Bedroom | Upper Level | 4.24 × 3.64 m (13'11" × 11'11") | |
| Bedroom 2 | Main level | 2.86 × 3.1 m (9'5" × 10'2") | |
| Bedroom 3 | Upper Level | 3.03 × 3.28 m (9'11" × 10'9") | |
| Bedroom 4 | Upper Level | 3.45 × 3.31 m (11'4" × 10'10") | |
| Bonus Room | Upper Level | 4.25 × 3.92 m (13'11" × 12'10") | |
| Laundry room | Upper Level | 2 × 1.83 m (6'7" × 6') |
Location
Location is approximate. See nearby homes on the map
Listed by Century 21 All Stars Realty Ltd.

REALTOR®, REALTORS®, and the REALTOR® logo are certification marks that are owned by REALTOR® Canada Inc. and licensed exclusively to The Canadian Real Estate Association (CREA). These certification marks identify real estate professionals who are members of CREA and who must abide by CREA’s By-Laws, Rules, and the REALTOR® Code. The MLS® trademark and the MLS® logo are owned by CREA and identify the professional real estate services provided by members of CREA.
The information contained on this site is based in whole or in part on information that is provided by members of The Canadian Real Estate Association, who are responsible for its accuracy. CREA reproduces and distributes this information as a service for its members and assumes no responsibility for its accuracy.
Similar homes nearby
See more in Edmonton 📷 13
$739,900
4 bd3 ba6 pk2358 ft²
7813 Kipnes LI SW
Keswick, Edmonton
Detached · MLS® E4511813 · Century 21 All Stars Realty Ltd
 📷 62
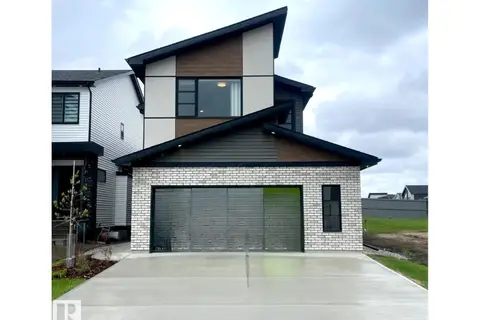
$735,900
5 bd4 ba4 pk2025 ft²
5319 Kimball PL SW SW
Keswick, Edmonton
Detached · MLS® E4502752 · RE/MAX Excellence
 📷 27
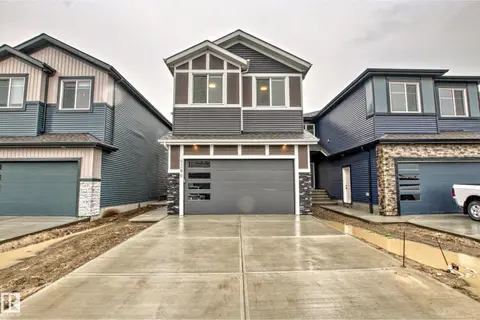
$734,895
3 bd3 ba4 pk2239 ft²
7005 KIVIAQ CR SW
Keswick, Edmonton
Detached · MLS® E4475685 · Bode
 📷 50
$749,900
6 bd4 ba2337 ft²
5380 KIMBALL PL SW
Keswick, Edmonton
Detached · MLS® E4498689 · Royal Lepage Arteam Realty
 📷 75
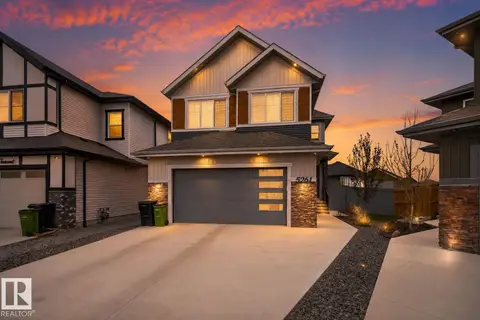
$765,000
3 bd3 ba4 pk1511 ft²
7093 KIVIAQ CR SW
Keswick, Edmonton
Detached · MLS® E4507055 · REMAX River City
 📷 69
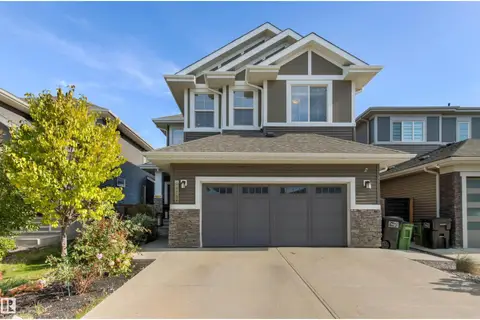
$769,500
5 bd3 ba2421 ft²
5261 KIMBALL CR SW
Keswick, Edmonton
Detached · MLS® E4506810 · Century 21 All Stars Realty Ltd
 📷 75
$775,000
4 bd4 ba2404 ft²
6615 KNOX PL SW
Keswick, Edmonton
Detached · MLS® E4511671 · RE/MAX Elite
 📷 57
$699,900
6 bd4 ba4 pk2232 ft²
3625 KESWICK BV SW
Keswick, Edmonton
Detached · MLS® E4509801 · RE/MAX Real Estate