3625 KESWICK BV SW
Keswick, Edmonton, AB, T6W3S5
Listed by RE/MAX Real Estate
$699,900
- 6 bedrooms
- 4 bathrooms
- 4 parking
- 2232 sq ft
Listed 29 days ago · MLS® E4509801
About this home
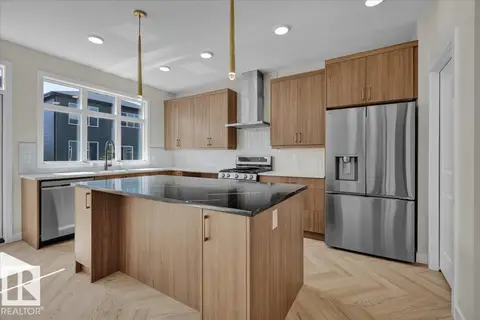
This exceptional six-bedroom Keswick residence delivers over 2,900 square feet of professionally developed living space, offering a sophisticated, turn-key alternative to new construction. The main level features a rare bedroom or den paired with a full four-piece bathroom, perfect for guests or a home office. At the heart of the home, the open-concept living area centers around a sleek electric fireplace and a gourmet kitchen equipped with white cabinetry, a massive quartz island, and stainless appliances. Upstairs, a sun-drenched bonus room and primary suite both offer partial park views. The primary retreat serves as a private escape, complete with a five-piece spa ensuite and a generous walk-in closet. The fully finished basement expands the home with two additional bedrooms, family room, and 4th full bath. Outside, enjoy the composite deck with pergola and a large fenced yard boasting mature trees—all located just three doors from a playground and steps from top-tier schools. A great family home! (id:66966)
Details
- Type
- Detached
- Size
- 2232 sq ft
- Basement
- Finished, Full
- Garage
- Garage
- Neighbourhood
- Keswick
- Municipality
- Edmonton
Interior
- Fireplace
- Electric
- Appliances
- Washer, Refrigerator, Dishwasher, Stove, Dryer, Microwave, Hood Fan, Window Coverings, Garage door opener, Garage door opener remote(s)
Heating, cooling and services
- Heating
- Forced air
Building and exterior
- Year built
- 2017
Parking
- Total parking
- 4
- Driveway and parking
- Attached Garage
Rooms
| Room | Level | Size | Features |
|---|---|---|---|
| Living room | Main level | 4.64 × 3.8 m (15'3" × 12'6") | |
| Dining room | Main level | 3.84 × 3 m (12'7" × 9'10") | |
| Kitchen | Main level | 4.01 × 3.55 m (13'2" × 11'8") | |
| Family room | Basement | 3.44 × 3.94 m (11'3" × 12'11") | |
| Primary Bedroom | Upper Level | 4.57 × 3.8 m (15' × 12'6") | |
| Bedroom 2 | Upper Level | 4.63 × 2.78 m (15'2" × 9'1") | |
| Bedroom 3 | Upper Level | 3.79 × 2.88 m (12'5" × 9'5") | |
| Bedroom 4 | Main level | 3.12 × 3.02 m (10'3" × 9'11") | |
| Bonus Room | Upper Level | 4.76 × 3.72 m (15'7" × 12'2") | |
| Bedroom 5 | Basement | 3.73 × 3.38 m (12'3" × 11'1") | |
| Bedroom 6 | Basement | 2.78 × 2.85 m (9'1" × 9'4") |
Location
Location is approximate. See nearby homes on the map
Listed by RE/MAX Real Estate.

REALTOR®, REALTORS®, and the REALTOR® logo are certification marks that are owned by REALTOR® Canada Inc. and licensed exclusively to The Canadian Real Estate Association (CREA). These certification marks identify real estate professionals who are members of CREA and who must abide by CREA’s By-Laws, Rules, and the REALTOR® Code. The MLS® trademark and the MLS® logo are owned by CREA and identify the professional real estate services provided by members of CREA.
The information contained on this site is based in whole or in part on information that is provided by members of The Canadian Real Estate Association, who are responsible for its accuracy. CREA reproduces and distributes this information as a service for its members and assumes no responsibility for its accuracy.
Similar homes nearby
See more in Edmonton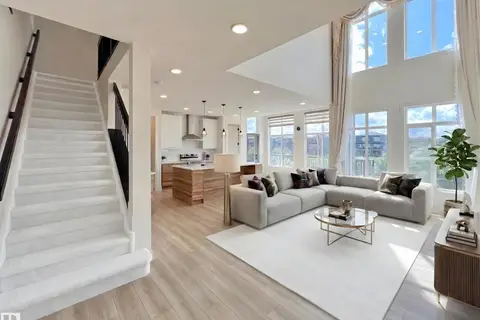 📷 67
$699,000
4 bd4 ba2201 ft²
6045 KING LANDING LD SW
Keswick, Edmonton
Detached · MLS® E4513060 · Mozaic Realty Group
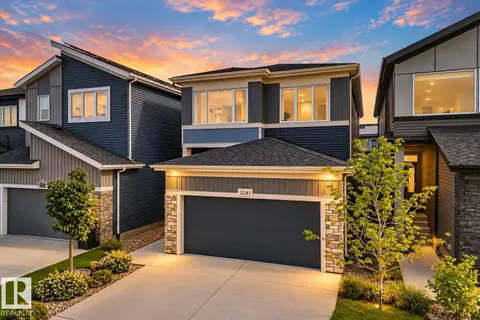 📷 51
$669,900
4 bd3 ba4 pk2398 ft²
3241 KULAY WY SW
Keswick, Edmonton
Detached · MLS® E4511372 · The Foundry Real Estate Company Ltd
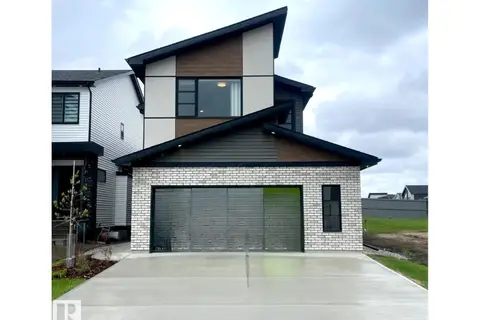 📷 27
$734,895
3 bd3 ba4 pk2239 ft²
7005 KIVIAQ CR SW
Keswick, Edmonton
Detached · MLS® E4475685 · Bode
 📷 62
$735,900
5 bd4 ba4 pk2025 ft²
5319 Kimball PL SW SW
Keswick, Edmonton
Detached · MLS® E4502752 · RE/MAX Excellence
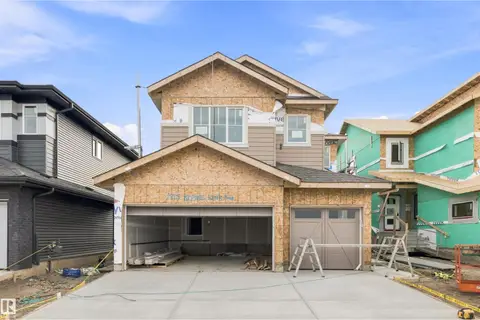 📷 12
$739,900
4 bd3 ba6 pk2366 ft²
7815 Kipnes LI SW
Keswick, Edmonton
Detached · MLS® E4508270 · Century 21 All Stars Realty Ltd
 📷 13
$739,900
4 bd3 ba6 pk2358 ft²
7813 Kipnes LI SW
Keswick, Edmonton
Detached · MLS® E4511813 · Century 21 All Stars Realty Ltd
 📷 73
$655,000
3 bd3 ba2219 ft²
3423 KULAY GR SW
Keswick, Edmonton
Detached · MLS® E4508910 · MaxWell Challenge Realty
 📷 51
$654,888
3 bd3 ba2292 ft²
5812 Kootook LI SW
Keswick, Edmonton
Detached · MLS® E4507963 · MaxWell Polaris