7089 KIVIAQ CR SW
Keswick, Edmonton, AB, T6W5N7
Listed by REMAX River City
$865,000
- 6 bedrooms
- 4 bathrooms
- 2674 sq ft
Listed 47 days ago · MLS® E4507063
About this home
Welcome to Keswick! This stunning Cameron Homes built 2-storey offers exceptional space, style, and functionality with 6 bedrooms, 3.5 baths, and a fully finished basement. The thoughtfully designed layout features 4 spacious bedrooms upstairs plus a large bonus room, perfect for growing families. The main floor includes a versatile bedroom ideal for guests or a home office, while the finished basement adds an additional bedroom and extra living space for entertaining or relaxing. Enjoy an open-concept main floor filled with natural light, modern finishes, and plenty of room to gather. The beautifully designed kitchen flows seamlessly into the living and dining areas, creating the perfect family hub. All appliances are included for added convenience. Located in sought-after Keswick, close to parks, schools, walking trails, and amenities, this home offers the perfect blend of comfort, function, and modern living. Appliance package now included!$2000 BONUS FURNITURE GC TO BUYER IF PURCHASED IN OCTOBER! (id:66966)
Details
- Type
- Detached
- Size
- 2674 sq ft
- Basement
- Finished, Full
- Garage
- Garage
- Neighbourhood
- Keswick
- Municipality
- Edmonton
Interior
- Fireplace
- No
- Appliances
- Washer, Refrigerator, Dishwasher, Stove, Dryer, Microwave Range Hood Combo
Heating, cooling and services
- Heating
- Forced air
Building and exterior
- Year built
- 2025
Parking
- Driveway and parking
- Attached Garage
Rooms
| Room | Level | Size | Features |
|---|---|---|---|
| Living room | Main level | 4.71 × 4.46 m (15'5" × 14'8") | |
| Dining room | Main level | 4.07 × 2.76 m (13'4" × 9'1") | |
| Kitchen | Main level | 4.11 × 5.08 m (13'6" × 16'8") | |
| Primary Bedroom | Upper Level | 4.62 × 4.99 m (15'2" × 16'4") | |
| Bedroom 2 | Upper Level | 4.1 × 3.58 m (13'5" × 11'9") | |
| Bedroom 3 | Upper Level | 3.15 × 5.09 m (10'4" × 16'8") | |
| Bedroom 4 | Upper Level | 3.16 × 5.09 m (10'4" × 16'8") | |
| Bonus Room | Upper Level | 4.13 × 4.52 m (13'7" × 14'10") | |
| Bedroom 5 | Main level | 3.3 × 3.75 m (10'10" × 12'4") | |
| Mud room | Main level | 2.84 × 1.94 m (9'4" × 6'4") | |
| Pantry | Main level | 1.77 × 2.7 m (5'10" × 8'10") | |
| Laundry room | Upper Level | 1.92 × 1.52 m (6'4" × 5') | |
| Bedroom 6 | Lower level | 3.12 × 4.15 m (10'3" × 13'7") | |
| Recreation room | Lower level | 8.45 × 7.04 m (27'9" × 23'1") |
Location
Location is approximate. See nearby homes on the map
Listed by REMAX River City.

REALTOR®, REALTORS®, and the REALTOR® logo are certification marks that are owned by REALTOR® Canada Inc. and licensed exclusively to The Canadian Real Estate Association (CREA). These certification marks identify real estate professionals who are members of CREA and who must abide by CREA’s By-Laws, Rules, and the REALTOR® Code. The MLS® trademark and the MLS® logo are owned by CREA and identify the professional real estate services provided by members of CREA.
The information contained on this site is based in whole or in part on information that is provided by members of The Canadian Real Estate Association, who are responsible for its accuracy. CREA reproduces and distributes this information as a service for its members and assumes no responsibility for its accuracy.
Similar homes nearby
See more in Edmonton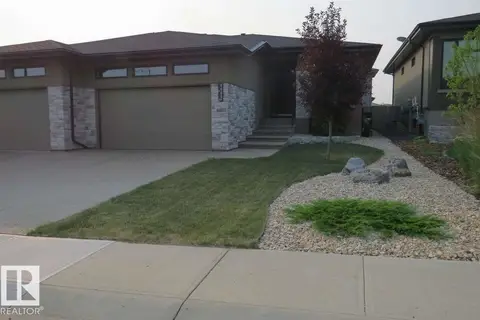 📷 43
$880,000
3 bd3 ba4 pk1510 ft²
4605 Knight PT SW
Keswick, Edmonton
Multiplex
Duplex · MLS® E4495462 · Easy List Realty
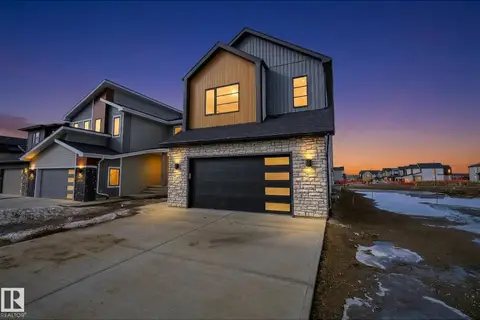 📷 57
$839,900
4 bd3 ba2606 ft²
7087 KIVIAQ CR SW
Keswick, Edmonton
Detached · MLS® E4507056 · REMAX River City
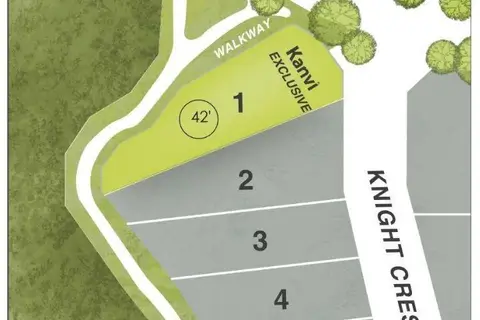 📷 3
$899,900
0 bd
4804 KNIGHT CR SW
Keswick, Edmonton
Vacant Land · MLS® E4507590 · HonestDoor Inc
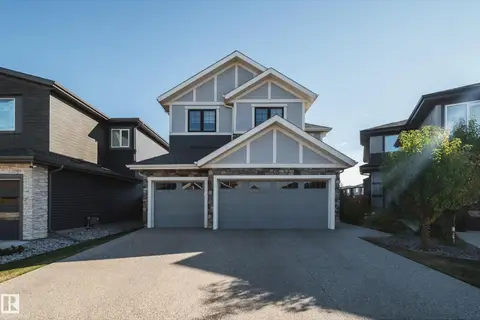 📷 59
$899,900
4 bd4 ba6 pk2300 ft²
6843 KNOX LO SW
Keswick, Edmonton
Detached · MLS® E4512101 · MaxWell Polaris
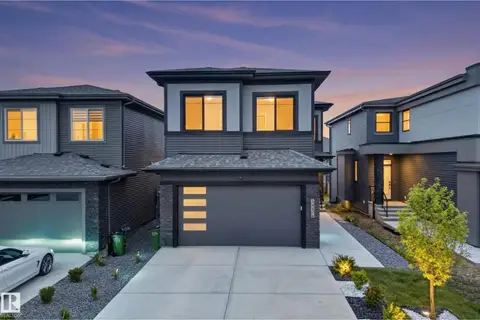 📷 71
$815,900
5 bd3 ba2314 ft²
5457 KOOTOOK RD SW
Keswick, Edmonton
Detached · MLS® E4510369 · REMAX River City
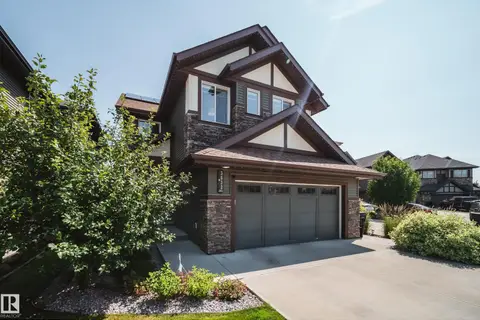 📷 70
$815,000
3 bd4 ba6 pk2361 ft²
3632 KESWICK BV SW
Keswick, Edmonton
Detached · MLS® E4505552 · Rimrock Real Estate
 📷 52
$799,000
3 bd3 ba2589 ft²
7091 KIVIAQ CR SW
Keswick, Edmonton
Detached · MLS® E4507057 · REMAX River City
 📷 60
$799,000
6 bd4 ba4 pk2599 ft²
3722 KIDD CR SW
Keswick, Edmonton
Detached · MLS® E4512022 · RE/MAX Excellence