4605 Knight PT SW
Keswick, Edmonton, AB, T6W4B7
Listed by Easy List Realty
$880,000
- 3 bedrooms
- 3 bathrooms
- 4 parking
- 1510 sq ft
Listed 119 days ago · MLS® E4495462
About this home
For more info, please click on View Listing on Realtor® Website. Priced to sell! This executive half duplex in the prestigious Keswick on the River community showcases numerous high-end finishes and was formerly a show home. The open-concept layout features a butler's pantry with prep sink, gas fireplace with floor-to-ceiling tile, feature wall in the primary bedroom, porcelain tile in the laundry room, oversized ensuite tub, and a fully finished basement with a wet bar and wine fridge. Enjoy 10' ceilings on the main floor, 9' ceilings in the basement, central A/C, and over 2,600 sq. ft. of living space. The heated garage includes an epoxy-coated floor, hot and cold water, and a floor drain. Outside, the fully fenced backyard offers a concrete patio with a gas BBQ hookup. No condo fees. Lovingly maintained for less than five years, this pet-free, non-smoking home is located in an incredible neighbourhood with fantastic neighbours. (id:66966)
Details
- Type
- Duplex
- Style
- Bungalow
- Size
- 1510 sq ft
- Basement
- Finished, Full
- Garage
- Garage
- Neighbourhood
- Keswick
- Municipality
- Edmonton
Interior
- Fireplace
- Gas, Heatillator
- Appliances
- Washer, Refrigerator, Dishwasher, Wine Fridge, Stove, Dryer, Microwave, Oven - Built-In, Humidifier, Hood Fan, Window Coverings, Garage door opener
Heating, cooling and services
- Heating
- Forced air
- Air conditioning
- Central air conditioning
Building and exterior
- Style
- Bungalow
- Year built
- 2018
Parking
- Total parking
- 4
- Driveway and parking
- Attached Garage, Stall, Heated Garage
Rooms
| Room | Level | Size | Features |
|---|---|---|---|
| Living room | Main level | 3.8 × 6.2 m (12'6" × 20'4") | |
| Dining room | Main level | 3 × 3.7 m (9'10" × 12'2") | |
| Kitchen | Main level | 2.8 × 4.3 m (9'2" × 14'1") | |
| Family room | Basement | 5.5 × 5.2 m (18'1" × 17'1") | |
| Den | Main level | 2.75 × 3.7 m (9' × 12'2") | |
| Primary Bedroom | Main level | 3.7 × 4 m (12'2" × 13'1") | |
| Bedroom 2 | Basement | 4.8 × 3.8 m (15'9" × 12'6") | |
| Bedroom 3 | Basement | 4.7 × 3.9 m (15'5" × 12'10") | |
| Laundry room | Main level | 1.8 × 2.3 m (5'11" × 7'7") | |
| Other | Main level | 1.55 × 2.7 m (5'1" × 8'10") |
Location
Location is approximate. See nearby homes on the map
Listed by Easy List Realty.

REALTOR®, REALTORS®, and the REALTOR® logo are certification marks that are owned by REALTOR® Canada Inc. and licensed exclusively to The Canadian Real Estate Association (CREA). These certification marks identify real estate professionals who are members of CREA and who must abide by CREA’s By-Laws, Rules, and the REALTOR® Code. The MLS® trademark and the MLS® logo are owned by CREA and identify the professional real estate services provided by members of CREA.
The information contained on this site is based in whole or in part on information that is provided by members of The Canadian Real Estate Association, who are responsible for its accuracy. CREA reproduces and distributes this information as a service for its members and assumes no responsibility for its accuracy.
Similar homes nearby
See more in Edmonton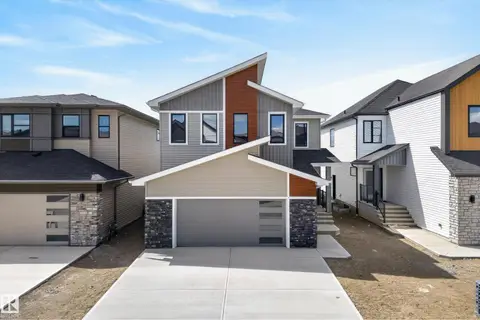 📷 59
$865,000
6 bd4 ba2674 ft²
7089 KIVIAQ CR SW
Keswick, Edmonton
Detached · MLS® E4507063 · REMAX River City
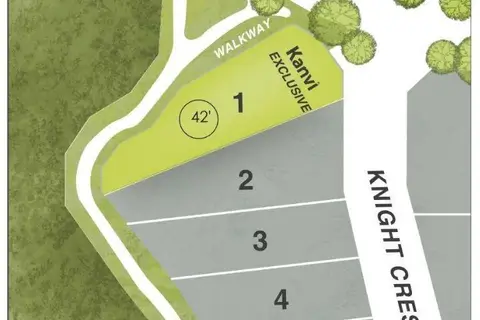 📷 3
$899,900
0 bd
4804 KNIGHT CR SW
Keswick, Edmonton
Vacant Land · MLS® E4507590 · HonestDoor Inc
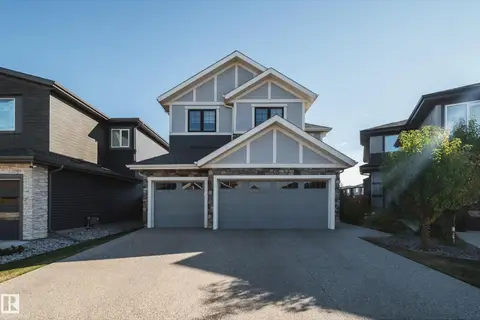 📷 59
$899,900
4 bd4 ba6 pk2300 ft²
6843 KNOX LO SW
Keswick, Edmonton
Detached · MLS® E4512101 · MaxWell Polaris
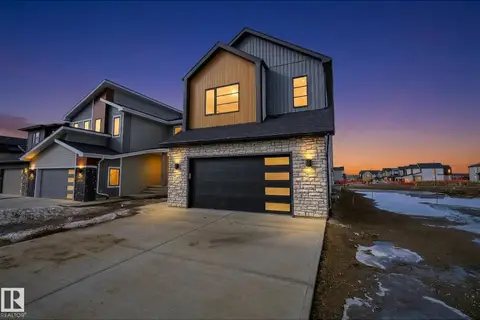 📷 57
$839,900
4 bd3 ba2606 ft²
7087 KIVIAQ CR SW
Keswick, Edmonton
Detached · MLS® E4507056 · REMAX River City
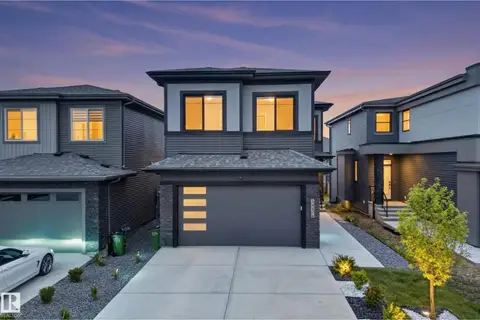 📷 71
$815,900
5 bd3 ba2314 ft²
5457 KOOTOOK RD SW
Keswick, Edmonton
Detached · MLS® E4510369 · REMAX River City
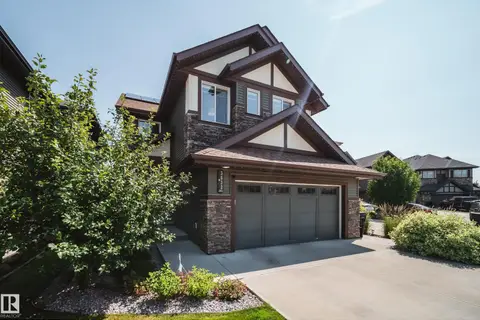 📷 70
$815,000
3 bd4 ba6 pk2361 ft²
3632 KESWICK BV SW
Keswick, Edmonton
Detached · MLS® E4505552 · Rimrock Real Estate
 📷 68
$949,888
6 bd5 ba4 pk2607 ft²
5493 KOOTOOK RD SW
Keswick, Edmonton
Detached · MLS® E4503219 · Liv Real Estate
 📷 19
$954,000
4 bd3 ba4 pk2582 ft²
5455 KOOTOOK RD SW
Keswick, Edmonton
Detached · MLS® E4490274 · HonestDoor Inc