7927 112S AV NW
Cromdale, Edmonton, AB, T5B0H6
Listed by MaxWell Polaris
$1,299,000
- 10 bedrooms
- 9 bathrooms
- 4 parking
- 5361 sq ft
Listed 199 days ago · MLS® E4480743
About this home
BRAND-NEW FIVE-RESIDENCE INCOME PROPERTY | FOUR UNITS LEASED | ONE UNIT AVAILABLE Rare five-residence income property in Cromdale, backing onto Rat Creek with views of downtown and the stadium.This brand-new front-and-rear duplex offers two spacious three-storey residences, each with three bedrooms plus a loft, two private one-bedroom basement suites, and a separate two-bedroom garage suite. All five residences have private entrances.4/5 residences are leased under minimum one-year tenancy agreements commencing July and August 2026, providing immediate rental income.The front main residence is available, offering flexibility for an owner-occupier, multi-generational family or investor wishing to select their own tenant.Both three-storey residences feature covered loft patios, while the garage suite includes a private balcony overlooking Rat Creek. LONG LOT-Exceptional parking, including an oversized double detached garage, rear parking pad and street parking. Rent roll and lease details available. (id:66966)
Details
- Type
- Detached
- Size
- 5361 sq ft
- Basement
- Finished, Full, Suite
- Garage
- Garage
- Neighbourhood
- Cromdale
- Municipality
- Edmonton
Interior
- Fireplace
- No
- Appliances
- Dishwasher, Stove, Microwave Range Hood Combo, Hood Fan, Two stoves, Garage door opener, Garage door opener remote(s), Two Refrigerators
Heating, cooling and services
- Heating
- Forced air
Building and exterior
- Year built
- 2026
Parking
- Total parking
- 4
- Driveway and parking
- Detached Garage, Parking Pad, Stall, Rear, Oversize, Heated Garage
Rooms
| Room | Level | Size | Features |
|---|---|---|---|
| Living room | Main level | 3.62 × 3.47 m (11'11" × 11'5") | |
| Dining room | Main level | 3.4 × 3.58 m (11'2" × 11'9") | |
| Kitchen | Main level | 3.39 × 2.47 m (11'1" × 8'1") | |
| Primary Bedroom | Upper Level | 4.29 × 3.42 m (14'1" × 11'3") | |
| Bedroom 2 | Upper Level | 2.91 × 3.06 m (9'7" × 10') | |
| Bedroom 3 | Upper Level | 2.91 × 3.41 m (9'7" × 11'2") | |
| Bedroom 4 | Basement | 2.72 × 3.56 m (8'11" × 11'8") | |
| Bedroom 5 | Upper Level | 3.52 × 3.01 m (11'7" × 9'11") | |
| Bedroom 6 | Basement | 2.72 × 3.56 m (8'11" × 11'8") | |
| Additional bedroom | Upper Level | 2.91 × 3.06 m (9'7" × 10') | |
| Bedroom | Upper Level | 4.29 × 3.42 m (14'1" × 11'3") |
Location
Location is approximate. See nearby homes on the map
Listed by MaxWell Polaris.

REALTOR®, REALTORS®, and the REALTOR® logo are certification marks that are owned by REALTOR® Canada Inc. and licensed exclusively to The Canadian Real Estate Association (CREA). These certification marks identify real estate professionals who are members of CREA and who must abide by CREA’s By-Laws, Rules, and the REALTOR® Code. The MLS® trademark and the MLS® logo are owned by CREA and identify the professional real estate services provided by members of CREA.
The information contained on this site is based in whole or in part on information that is provided by members of The Canadian Real Estate Association, who are responsible for its accuracy. CREA reproduces and distributes this information as a service for its members and assumes no responsibility for its accuracy.
Similar homes nearby
See more in Edmonton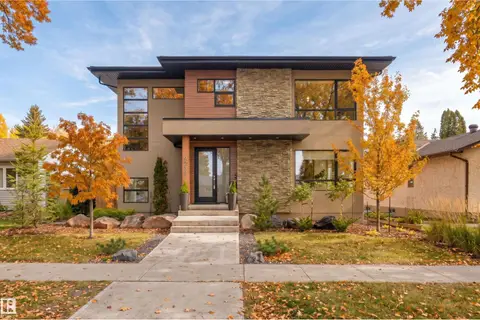 📷 54
$1,299,000
5 bd4 ba2172 ft²
9235 148 ST NW
Parkview, Edmonton
Detached · MLS® E4512773 · RE/MAX Excellence
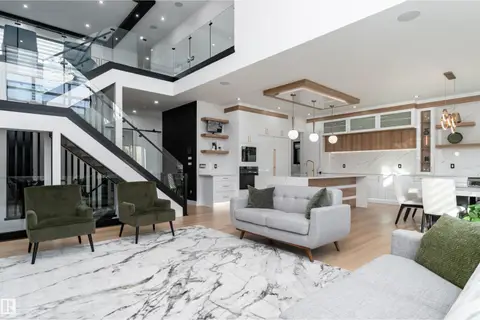 📷 75
$1,300,000
4 bd5 ba3327 ft²
16511 8 ST NE
Quarry Ridge, Edmonton
Detached · MLS® E4489166 · Exp Realty
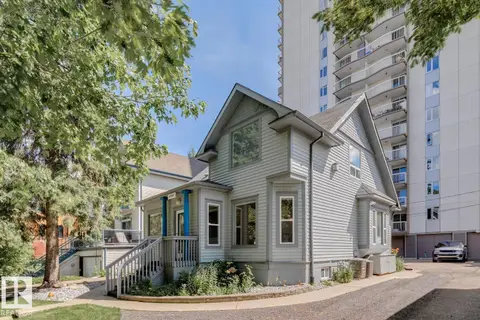 📷 31
$1,300,000
1 bd2 ba5 pk2100 ft²
11223 99 AV NW
Wîhkwêntôwin, Edmonton
Detached · MLS® E4497787 · Royal Lepage Arteam Realty
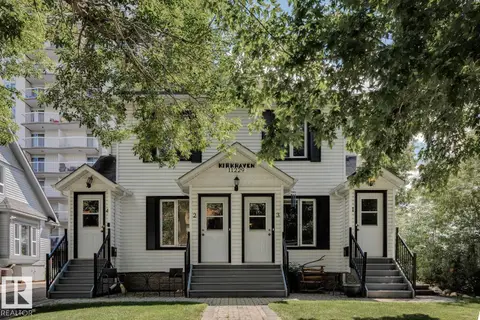 📷 33
$1,300,000
1 bd4 ba4 pk2127 ft²
11229 99 AV NW
Wîhkwêntôwin, Edmonton
Multiplex
Multiplex · MLS® E4497788 · Royal Lepage Arteam Realty
 📷 58
$1,300,000
3 bd3 ba6 pk2624 ft²
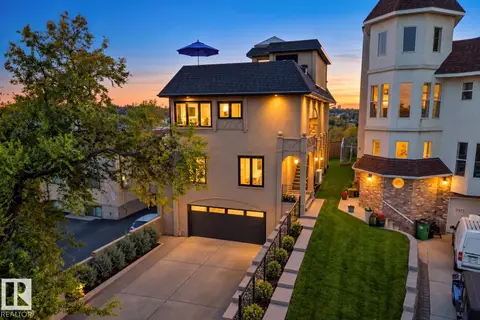
9369 CAMERON AV NW
Riverdale, Edmonton
Detached · MLS® E4512390 · Real Broker
 📷 73
$1,295,000
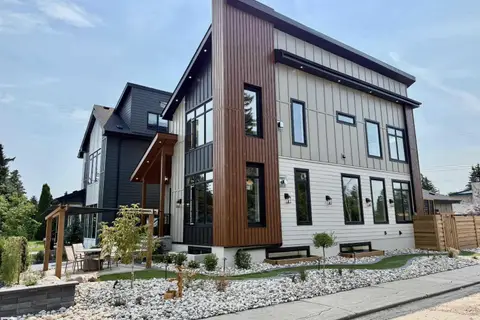
4 bd5 ba2378 ft²
4142 122 ST NW
Aspen Gardens, Edmonton
Detached · MLS® E4511418 · REMAX River City
 📷 2
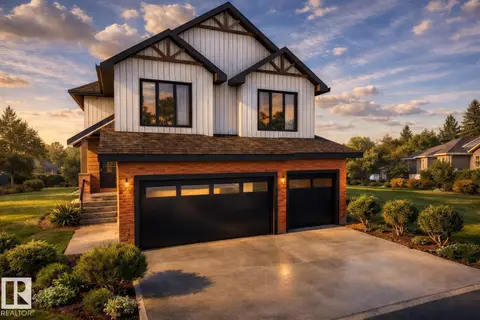
$1,294,800
5 bd4 ba3700 ft²
947 Elderberry LD NW
Edgemont (Edmonton), Edmonton
Detached · MLS® E4508551 · Mozaic Realty Group
 📷 4
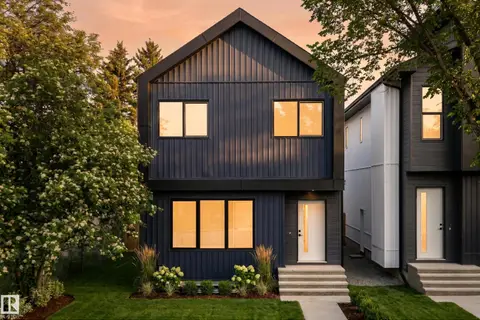
$1,289,900
10 bd9 ba3029 ft²
10815 152 ST NW
High Park (Edmonton), Edmonton
Detached · MLS® E4495920 · Sable Realty