1472 LIVERY Lane
GA Glen Abbey, Oakville, L6M2Y8
Listed by Keller Williams Edge Realty
$1,799,900
- 4+1 bedrooms
- 4 bathrooms
- 4 parking
- 4610 sq ft
Listed 55 days ago · MLS® 40858034
About this home
Exquisite 3,164 sq ft brick residence. 4+1 bedrooms, 3.5 baths. Updated gourmet kitchen with double built-in ovens and gas stove-top, flowing seamlessly to the open family/dining area. Dedicated main floor office. Massive primary bedroom with a magazine-worthy ensuite. 1400+ sq ft professionally finished basement features wet bar, rec room, extra bedroom, full bath, workshop and storage. Mature landscaping frames a tranquil front patio. The south-facing backyard is built for entertainment and relaxation with a multi-tiered deck, oversized retractable awning, BBQ gas hook-up, and multi-purpose shed. Two-car garage with inside entry to laundry/mudroom. Move-in ready perfection! (id:66966)
Details
- Type
- Detached
- Style
- Other
- Size
- 4610 sq ft
- Basement
- Finished, Full
- Garage
- Garage
- Property tax
- $7,785
- Neighbourhood
- GA Glen Abbey
- Municipality
- Oakville
Interior
- Bedrooms
- 4 above ground + 1 below
- Fireplace
- Electric, Other - See remarks
- Appliances
- Washer, Refrigerator, Water softener, Dishwasher, Dryer, Oven - Built-In, Hood Fan, Window Coverings, Garage door opener
Heating, cooling and services
- Heating
- Forced air
- Air conditioning
- Central air conditioning
- Water and sewer
- Municipal sewage system
Building and exterior
- Year built
- 1989
- Foundation
- Poured Concrete
- Outdoor
- Brick
Parking
- Total parking
- 4
- Driveway and parking
- Attached Garage
Rooms
| Room | Level | Size | Features |
|---|---|---|---|
| Cold room | Basement | 3'0'' x 5'8'' | |
| Utility room | Basement | 10'9'' x 15'2'' | |
| 3pc Bathroom | Basement | 6'4'' x 8'6'' | |
| Workshop | Basement | 10'1'' x 10'9'' | |
| Bedroom | Basement | 10'7'' x 13'6'' | |
| Recreation room | Basement | 12'7'' x 15'5'' | |
| Recreation room | Basement | 23'10'' x 24'6'' | |
| Foyer | Main level | 6'2'' x 14'8'' | |
| Breakfast | Main level | 11'9'' x 11'11'' | |
| 5pc Bathroom | Second level | 8'6'' x 9'8'' | |
| 5pc Ensuite bath | Second level | 8'6'' x 9'8'' | |
| 2pc Bathroom | Main level | 4'10'' x 5'1'' | |
| Office | Main level | 9'1'' x 15'5'' | |
| Laundry room | Main level | 8'4'' x 9'11'' | |
| Family room | Main level | 12'9'' x 17'7'' | |
| Bedroom | Second level | 11'0'' x 13'1'' | |
| Bedroom | Second level | 12'8'' x 15'5'' | |
| Bedroom | Second level | 12'0'' x 16'1'' | |
| Primary Bedroom | Second level | 19'5'' x 30'7'' | |
| Kitchen | Main level | 11'0'' x 11'6'' | |
| Dining room | Main level | 11'2'' x 12'7'' | |
| Living room | Main level | 11'2'' x 17'5'' |
Location
Location is approximate. See nearby homes on the map
Listed by Keller Williams Edge Realty.

REALTOR®, REALTORS®, and the REALTOR® logo are certification marks that are owned by REALTOR® Canada Inc. and licensed exclusively to The Canadian Real Estate Association (CREA). These certification marks identify real estate professionals who are members of CREA and who must abide by CREA’s By-Laws, Rules, and the REALTOR® Code. The MLS® trademark and the MLS® logo are owned by CREA and identify the professional real estate services provided by members of CREA.
The information contained on this site is based in whole or in part on information that is provided by members of The Canadian Real Estate Association, who are responsible for its accuracy. CREA reproduces and distributes this information as a service for its members and assumes no responsibility for its accuracy.
Similar homes nearby
See more in Oakville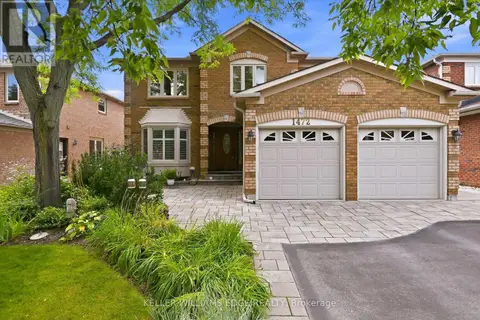 📷 50
$1,799,900
4+1 bd4 ba4 pk
1472 LIVERY LANE
GA Glen Abbey, Oakville
Detached · MLS® W13718266 · KELLER WILLIAMS EDGE REALTY
 📷 47
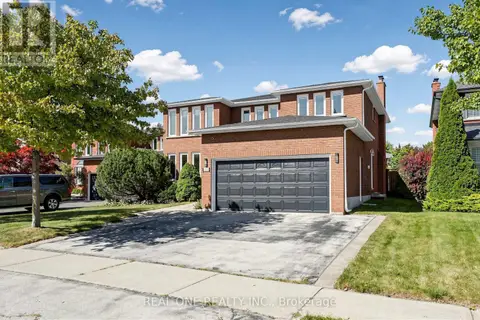
$1,675,000
4+1 bd4 ba4 pk
1213 ROSETHORNE ROAD
GA Glen Abbey, Oakville
Pool
Detached · MLS® W13830938 · REAL ONE REALTY INC.
 New
📷 45
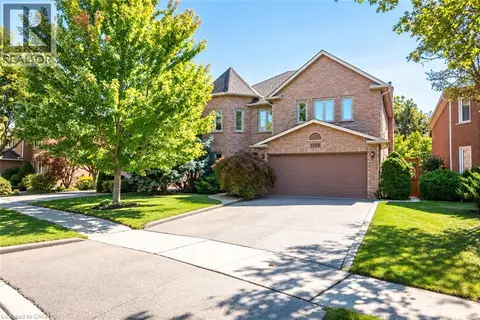
$1,629,000
4+1 bd4 ba6 pk4132 ft²
1348 FIELDCREST Lane
GA Glen Abbey, Oakville
Detached · MLS® 40873182 · RE/MAX Escarpment Realty Inc.
 Open Sun 2 pm
📷 49🎥 Tour
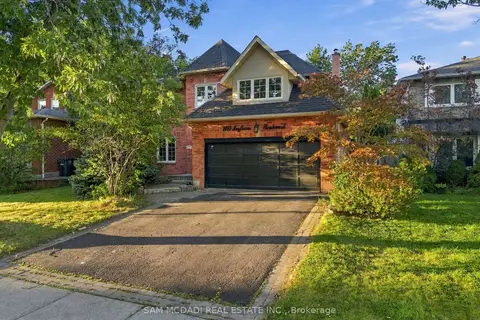
$1,799,900
≈ $7,882/mo mortgage · 20% down
4+2 bd4 ba4 pk2000-2500 ft²
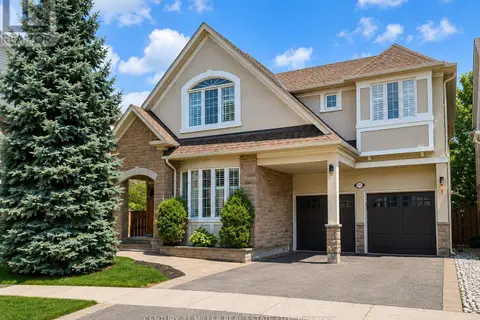
2087 Mayflower Boulevard
1015 - RO River Oaks, Oakville
Ravine lotPoolSchool 7 min walk
Detached · MLS® W13844904 · SAM MCDADI REAL ESTATE INC.
 📷 50
$1,799,900
4+1 bd5 ba4 pk
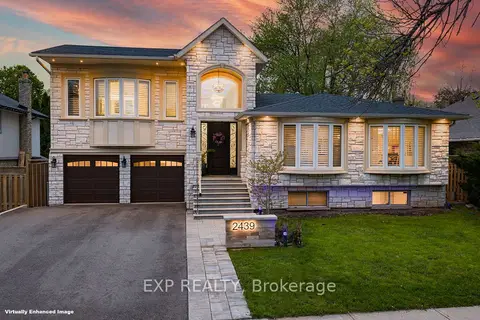
2371 CALLOWAY DRIVE
WM Westmount, Oakville
Detached · MLS® W13771036 · CENTURY 21 MILLER REAL ESTATE LTD.
 📷 50🎥 Tour
$1,799,000
Reduced $312,000 (↓ 15%)
≈ $7,878/mo mortgage · 20% down
4+2 bd4 ba6 pk2000-2500 ft²
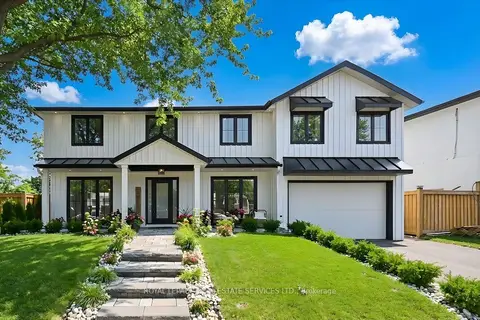
2439 Bridge Road
1020 - WO West, Oakville
PoolGO station 1.7 kmSchool 4 min walk
Detached · MLS® W13137924 · EXP REALTY
 📷 50🎥 Tour
$1,799,000
Reduced $175,900 (↓ 9%)
≈ $7,878/mo mortgage · 20% down
4+1 bd5 ba3 pk2000-2500 ft²
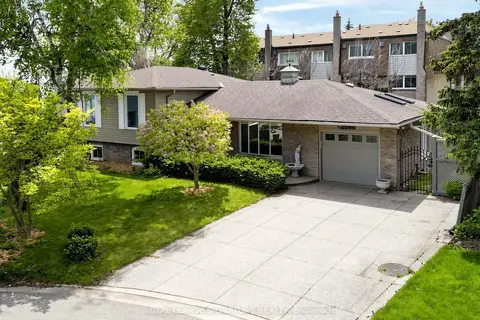
2212 Urwin Crescent
1020 - WO West, Oakville
PoolGO station 0.9 kmSchool 5 min walk
Detached · MLS® W13505840 · ROYAL LEPAGE REAL ESTATE SERVICES LTD.
 📷 50🎥 Tour
$1,799,000
≈ $7,878/mo mortgage · 20% down
3+2 bd2 ba2 pk1100-1500 ft²
2094 Water's Edge Drive
1001 - BR Bronte, Oakville
WaterfrontGO station 2.6 kmPark nearby
Detached · MLS® W13624088 · ROYAL LEPAGE SIGNATURE REALTY