1213 ROSETHORNE ROAD
GA Glen Abbey, Oakville, L6M1H5
Listed by REAL ONE REALTY INC.
$1,675,000
- 4+1 bedrooms
- 4 bathrooms
- 4 parking
Listed 26 days ago · MLS® W13830938
About this home
Stunning 2-storey detached home on a premium 50X 135ft lot in Oakville's desirable Glen Abbey! Extensively enhanced with recent high-end indoor upgrades, the entire home radiates a warm, inviting feeling and features all-new designer lighting throughout. The bright, spacious main floor boasts freshly tiled foyer flooring, a welcoming entryway, a granite-counter kitchen, and a custom living room accent wall with integrated LED lighting.The second floor holds 4 generous bedrooms, including a master suite with an elegant accent wall. A completely updated staircase leads to the beautifully finished basement, featuring a highly functional layout with 5th bedroom, an office, a large living area, and a full washroom. Step outside to your private oasis in the deep, well-proportioned backyard, which is completely equipped with a large inground swimming pool, a spacious deck, and offers plenty of space for entertaining, relaxing, and enjoying the outdoors. Best of all, this home is nested within the province's highest-ranking school catchments, including Abbey Park Secondary School. Turnkey and ready to move in! (id:66966)
Details
- Type
- Detached
- Basement
- Finished, N/A
- Garage
- Garage
- Property tax
- $8,187 (2025)
- Neighbourhood
- GA Glen Abbey
- Municipality
- Oakville (GA Glen Abbey)
Interior
- Bedrooms
- 4 above ground + 1 below
- Fireplace
- Yes
- Appliances
- Washer, Refrigerator, Dishwasher, Stove, Dryer, Hood Fan, Window Coverings, Garage door opener
Heating, cooling and services
- Heating
- Forced air, Natural gas
- Air conditioning
- Central air conditioning
- Water and sewer
- Sanitary sewer
Building and exterior
- Foundation
- Concrete
- Pool
- Inground pool
- Outdoor
- Brick
Parking
- Total parking
- 4
- Driveway and parking
- Attached Garage, Garage
Location
Location is approximate. See nearby homes on the map
Listed by REAL ONE REALTY INC..

REALTOR®, REALTORS®, and the REALTOR® logo are certification marks that are owned by REALTOR® Canada Inc. and licensed exclusively to The Canadian Real Estate Association (CREA). These certification marks identify real estate professionals who are members of CREA and who must abide by CREA’s By-Laws, Rules, and the REALTOR® Code. The MLS® trademark and the MLS® logo are owned by CREA and identify the professional real estate services provided by members of CREA.
The information contained on this site is based in whole or in part on information that is provided by members of The Canadian Real Estate Association, who are responsible for its accuracy. CREA reproduces and distributes this information as a service for its members and assumes no responsibility for its accuracy.
Similar homes nearby
See more in Oakville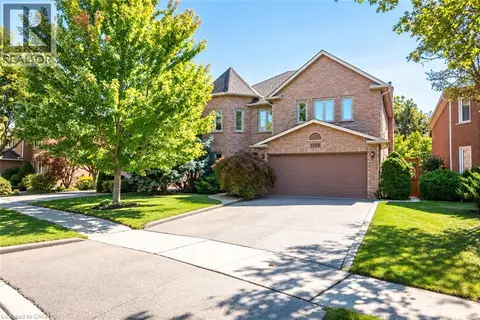 New
📷 45
$1,629,000
4+1 bd4 ba6 pk4132 ft²
1348 FIELDCREST Lane
GA Glen Abbey, Oakville
Detached · MLS® 40873182 · RE/MAX Escarpment Realty Inc.
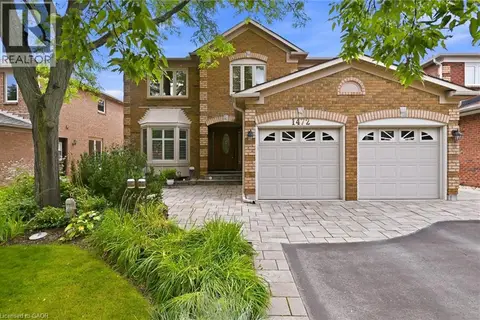 📷 50
$1,799,900
4+1 bd4 ba4 pk4610 ft²
1472 LIVERY Lane
GA Glen Abbey, Oakville
Detached · MLS® 40858034 · Keller Williams Edge Realty
 📷 50
$1,799,900
4+1 bd4 ba4 pk
1472 LIVERY LANE
GA Glen Abbey, Oakville
Detached · MLS® W13718266 · KELLER WILLIAMS EDGE REALTY
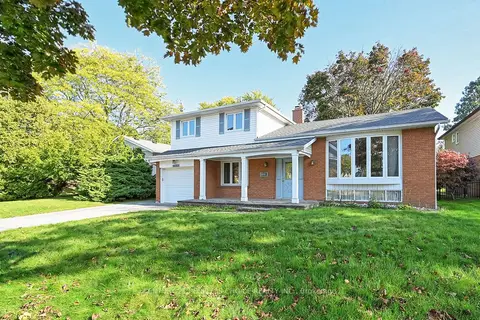 📷 21
$1,675,000
≈ $7,335/mo mortgage · 20% down
3 bd2 ba3 pk1100-1500 ft²
2132 Hixon Street
1001 - BR Bronte, Oakville
WaterfrontGO station 1.8 kmSchool 6 min walk
Detached · MLS® W13600508 · CENTURY 21 PEOPLE`S CHOICE REALTY INC.
 📷 40🎥 Tour
$1,675,000
≈ $7,335/mo mortgage · 20% down
2+1 bd3 ba4 pk1500-2000 ft²
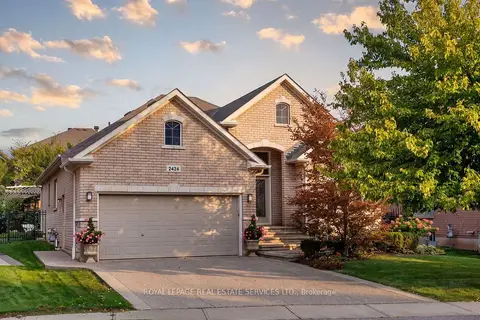
2424 Tesla Crescent
1009 - JC Joshua Creek, Oakville
Ravine lotPoolWalkable
Detached · MLS® W13816668 · ROYAL LEPAGE REAL ESTATE SERVICES LTD.
 📷 43
$1,675,000
≈ $7,335/mo mortgage · 20% down
3+1 bd5 ba5 pk2500-3000 ft²
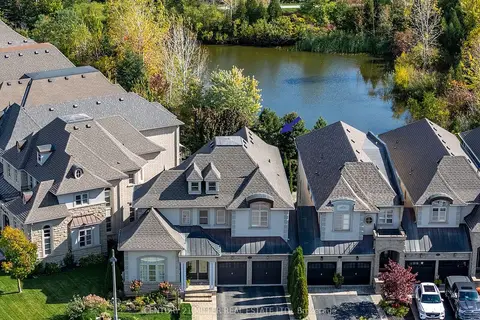
3168 Watercliffe Court
1000 - BC Bronte Creek, Oakville
Basement suiteSchool 6 min walk
Att/Row/Townhouse · MLS® W14028086 · CENTURY 21 MILLER REAL ESTATE LTD.
 📷 43
$1,675,000
3+1 bd5 ba5 pk3914 ft²
3168 WATERCLIFFE Court
BC Bronte Creek, Oakville
Att/Row/Townhouse · MLS® 40870807 · Century 21 Miller Real Estate Ltd.
 📷 31🎥 Tour
$1,679,000
≈ $7,352/mo mortgage · 20% down
4 bd3 ba4 pk2000-2500 ft²
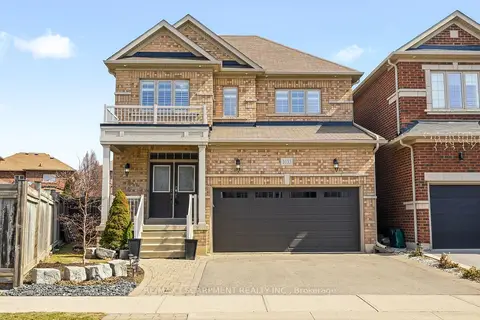
3133 Hiram Terrace
1008 - GO Glenorchy, Oakville
WalkableSchool 4 min walkPark nearby
Detached · MLS® W13714472 · RE/MAX ESCARPMENT REALTY INC.