2132 Hixon Street
1001 - BR Bronte, Oakville, L6L 1T4
$1,675,000
- 3 bedrooms
- 2 bathrooms
- 3 parking
- 1100-1500 sq ft
Listed 89 days ago · MLS® W13600508
About this home
Exceptional redevelopment opportunity in the heart of Bronte. Situated on a premium 8,300+ sq.ft. lot with a deep, private backyard, this property presents an outstanding opportunity for builders, investors, and end-users looking to create a one-of-a-kind custom home. **The property is being sold with approved building permits and approved plans for a spectacular3,500+ sq. ft. above-grade luxury custom home, allowing the next owner to fast-track construction and begin building with confidence. Nestled in one of South Oakville's most prestigious and sought-after neighborhoods, this is your chance to build a luxury custom home just moments from the shores of Lake Ontario, Bronte Harbour, waterfront parks, marinas, scenic trails, and vibrant Bronte Village. Surrounded by executive custom homes and mature tree-lined streets, the location offers an exceptional lifestyle with top-rated schools, boutique shopping, fine dining, and convenient access to major highways. The existing house offers over 1,500 sq. ft. of above-grade living space, making it ideal to live in, rent out, or hold while preparing for redevelopment. Hardwood flooring runs throughout the main level, and the basement provides abundant storage with two accessible crawl spaces. Anew Park directly across the street, along with walking distance to Bronte Village, schools, shopping, and everyday amenities, further enhances the property's appeal. Whether you're looking to build your forever home, develop a luxury residence for resale, or secure a premium piece of land in an established lakeside community, this property offers limitless potential in an irreplaceable location. A rare opportunity to build with approved plans and permits in one of South Oakville's finest neighborhoods.
Details
- Type
- Detached
- Style
- Other
- Size
- 1100-1500 sq ft
- Lot
- 62.45 × 137.9 ft
- Basement
- Finished
- Garage
- Attached
- Kitchens
- 1
- Property tax
- $5,600 (2026)
- Neighbourhood
- 1001 - BR Bronte
- Municipality
- Oakville
- Price per sq ft
- $1,288 (55% above detached houses in 1001 - BR Bronte, $830)
Interior
- Bedrooms
- 3 above ground
- Bathrooms
- 1 × 2-piece (ground), 1 × 4-piece (upper)
- Rooms
- 8 above ground + 4 below
- Family room or den
- Yes
- Fireplace
- Yes
Heating, cooling and services
- Heating
- Forced Air, Gas
- Air conditioning
- Central Air
- Water and sewer
- Sewer
Building and exterior
- Exterior
- Brick Front, Vinyl Siding
- Roof
- Asphalt Shingle
- Foundation
- Concrete
- Faces
- South
Parking
- Garage spaces
- 1
- Total parking
- 3
Lot
- Size
- 62.45 × 137.9 ft
- Acreage
- < .50
More
- Possession
- 30-59 days
- Cross street
- Hixon & Third Line
Rooms
| Room | Level | Size | Features |
|---|---|---|---|
| Foyer | Main | 2.69 × 2.01 m (8'10" × 6'7") | |
| Kitchen | Upper | 2.79 × 2.41 m (9'2" × 7'11") | |
| Family Room | Main | 6.73 × 2.9 m (22'1" × 9'6") | |
| Dining Room | Upper | 3.02 × 2.92 m (9'11" × 9'7") | |
| Living Room | Upper | 4.85 × 3.81 m (15'11" × 12'6") |
History of this address
4 earlier listings at this address, with sold and leased prices. Create a free account or sign in to see them.
Location
Location is approximate. See nearby homes on the map
Recent sales nearby
See what similar homes within 1 km sold for in the last year. Create a free account or sign in to see them.
The neighbourhood
Getting around Somewhat walkable
- 🚆 Bronte GO1.8 km
Within a 10-minute walk: 1 grocery store, 6 cafés and restaurants, 7 parks, 2 pharmacies. Nearest grocery: Metro (800 m). Nearest park: Lawson Playground (300 m).
Schools nearby
Elementary
- Eastview Public School
EQAO: Gr 6 reading 91%, math 54%7 min walk - Gladys Speers Public School
EQAO: Gr 6 reading 95%, math 66%13 min walk - St. Dominic Catholic Elementary School Catholic
EQAO: Gr 6 reading 100%, math 97%17 min walk - École élémentaire Patricia-Picknell French
EQAO: Gr 6 reading 81%, math 75%1.6 km
Secondary
- Thomas A. Blakelock High School
EQAO: Gr 9 math 79%, literacy test 90%1.9 km
EQAO: share of students meeting the provincial standard (2024–25). Ontario average: Gr 6 reading 86%, math 51%; Gr 9 math 55%; literacy test 83%.
Closest schools, not school zones. Check which school serves this address with the school board before relying on it.
Who lives here postal area L6L
- Owners / renters
- 79% / 21%
- Median household income
- $122,000
- Average age
- 45
- Children under 15
- 15%
- Homes
- 67% detached, 18% high-rise
- Commute by transit
- 6%
- Population
- 30,012
Languages spoken most at home besides English: Mandarin 2.4%, Arabic 1.4%, Spanish 0.8%, Tagalog (Pilipino, Filipino) 0.8%.
Safety
Crime Severity Index for Halton Region (Oakville/Burlington) police: 31 vs 57 for Ontario (2025).
Police-reported figures for the whole police service area, not this street. Rates use the area’s resident population.
Distances are approximate. Places © OpenStreetMap contributors. Neighbourhood figures: Statistics Canada, 2021 Census. School results: EQAO via Ontario Data Catalogue (Open Government Licence – Ontario). Crime Severity Index: Statistics Canada.
Living here
Commute
To downtown Hamilton: 21 km. Transit times · Driving times
Noise Nothing major nearby
No highway within 500 m, rail line within 300 m, or airport flight path nearby.
Distances from the map, not noise measurements. Visit at rush hour to judge for yourself.
Internet High-speed
50/10 Mbps or faster available here by cable, fibre or DSL (the federal high-speed target).
From the federal broadband map. Check exact speeds and providers for the address.
Roads, rail, airports and planned stations © OpenStreetMap contributors. Internet: Innovation, Science and Economic Development Canada, National Broadband Data.
Listed by CENTURY 21 PEOPLE`S CHOICE REALTY INC..
Listing information provided by PropTx Innovations Inc. and TRREB; deemed reliable but not guaranteed accurate by PropTx.
Similar homes nearby
See more in Oakville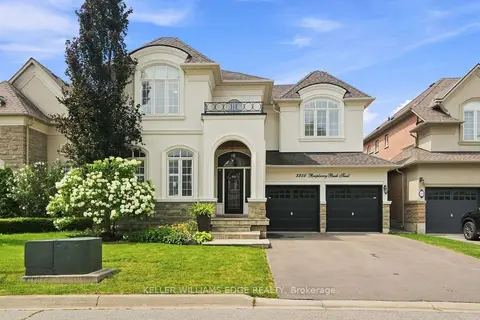
$1,699,000
4 bd4 ba4 pk2500-3000 ft²
3256 Raspberry Bush Trail
1001 - BR Bronte, Oakville
Detached · MLS® W13624592 · KELLER WILLIAMS EDGE REALTY
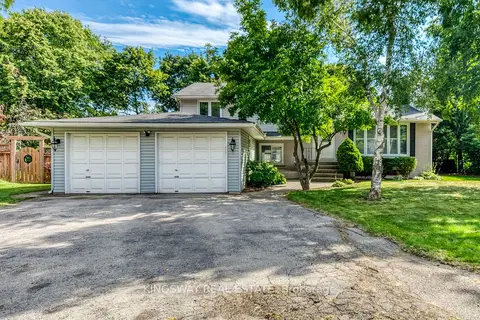
$1,699,000
Reduced $100,900
3+1 bd2 ba8 pk1500-2000 ft²
2096 Salvator Boulevard
1001 - BR Bronte, Oakville
Detached · MLS® W13726964 · KINGSWAY REAL ESTATE
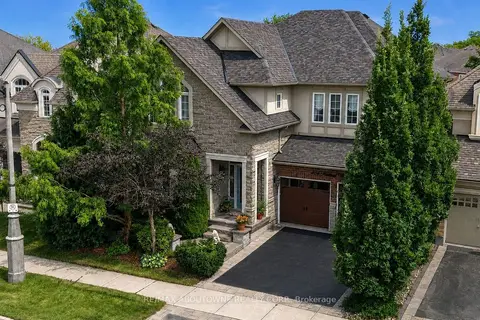
$1,699,000
4 bd3 ba4 pk3000-3500 ft²
434 Nautical Boulevard
1001 - BR Bronte, Oakville
Detached · MLS® W13739144 · RE/MAX ABOUTOWNE REALTY CORP.
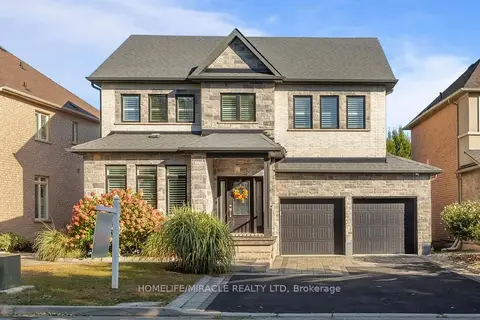
$1,699,999
4 bd4 ba6 pk2000-2500 ft²
3330 Raspberry Bush Trail
1001 - BR Bronte, Oakville
Detached · MLS® W13878464 · HOMELIFE/MIRACLE REALTY LTD
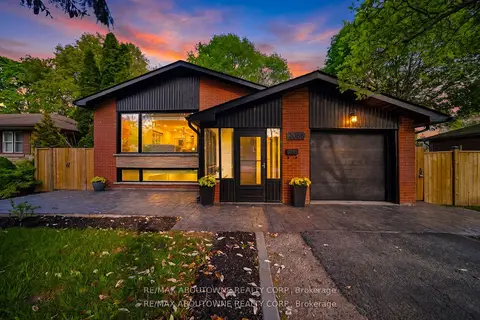 New
$1,629,000
3+2 bd2 ba9 pk1500-2000 ft²
2066 Rebecca Street
1001 - BR Bronte, Oakville
Detached · MLS® W14094284 · RE/MAX ABOUTOWNE REALTY CORP.
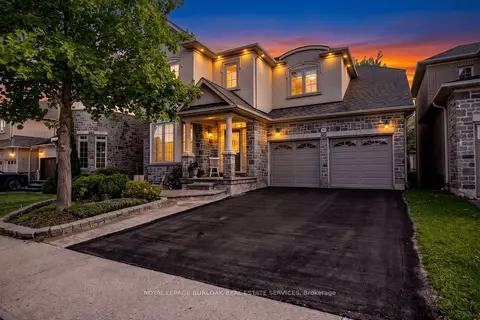
$1,628,888
4+1 bd5 ba4 pk2500-3000 ft²
364 Nautical Boulevard
1001 - BR Bronte, Oakville
Detached · MLS® W13786278 · ROYAL LEPAGE BURLOAK REAL ESTATE SERVICES
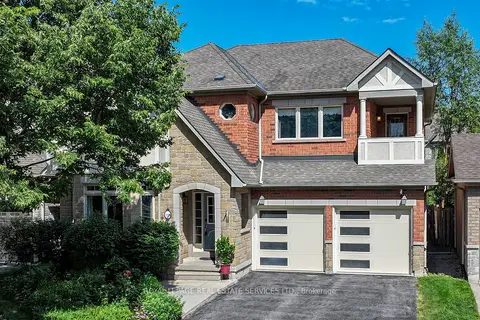
$1,739,000
4 bd5 ba6 pk2500-3000 ft²
3368 Raspberry Bush Trail
1001 - BR Bronte, Oakville
Detached · MLS® W13756280 · ROYAL LEPAGE REAL ESTATE SERVICES LTD.
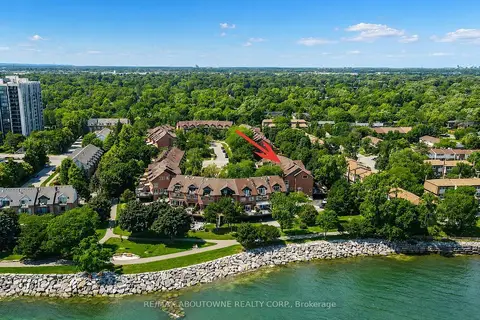
$1,749,000
Reduced $150,000
3 bd3 ba4 pk2500-3000 ft²
25 Southwind Terrace
1001 - BR Bronte, Oakville
Att/Row/Townhouse · MLS® W13714270 · RE/MAX ABOUTOWNE REALTY CORP.