2066 Rebecca Street
1001 - BR Bronte, Oakville, L6L 2A2
$1,629,000
- 3+2 bedrooms
- 2 bathrooms
- 9 parking
- 1500-2000 sq ft
Listed yesterday · MLS® W14094284
About this home
Welcome to this stunningly renovated 3+2 bedroom set on an expansive mature lot in one of Oakville's most coveted neighbourhoods, just moments from the shores of Lake Ontario. Surrounded by majestic trees in front providing that extra security and stunning view, 2066 Rebecca Street boasts exceptional curb appeal & a welcoming foyer highlighted by elegant wood staircases. The home is filled with massive windows &patio doors throughout, picturesque green scenic views from nearly every room. The sun-filled living room features oversized windows & pot lights throughout, seamlessly flowing into the open-concept living, dining & kitchen spaces, perfect for both everyday living & entertaining. The beautifully appointed kitchen offers stainless steel appliances, Skylight, abundant cabinetry & a charming breakfast nook. Unwind in the inviting family room with a cozy fireplace & walk-out to a private, fully fenced backyard oasis complete with a wooden patio & storage shed, ideal for summer gatherings. Main floor office provides the perfect work-from-home setup. The main level features 3 generously sized bedrooms, including a luxurious retreat with a spa-inspired 4-pc bath & wrap-around balcony overlooking the tranquil surroundings. The fully finished basement with a separate walk-up entrance offers incredible versatility with 2 additional bedrooms, walk in closet, a spacious rec room, family room, 3-pc bath, utility room & laundry area, ideal for extended family or in-law potential. The raised walk-out basement features large windows that allow an abundance of natural light, creating a bright & inviting lower level. It also includes provisions for a future kitchen with plumbing &stove setup already in place, offering excellent potential for multi-generational living or added convenience. Perfectly situated close to schools, parks, shopping & the lakefront, this exceptional home offers the perfect blend of elegance, comfort, & convenience for today's modern family.
Details
- Type
- Detached
- Style
- Bungalow-Raised
- Age
- 51-99 years
- Size
- 1500-2000 sq ft
- Lot
- 81 × 136 ft
- Basement
- Finished, Separate Entrance
- Garage
- Attached
- Kitchens
- 1
- Property tax
- $6,332 (2025)
- Neighbourhood
- 1001 - BR Bronte
- Municipality
- Oakville
- Price per sq ft
- $931 (12% above detached houses in 1001 - BR Bronte, $830)
Interior
- Bedrooms
- 3 above ground + 2 below
- Bathrooms
- 1 × 4-piece (main), 1 × 3-piece (basement)
- Rooms
- 9 above ground + 3 below
- Family room or den
- Yes
- Fireplace
- Electric, Family Room
- Features
- Auto Garage Door Remote
Heating, cooling and services
- Heating
- Forced Air, Gas
- Air conditioning
- Central Air
- Water and sewer
- Sewer
Building and exterior
- Style
- Bungalow-Raised
- Exterior
- Brick
- Roof
- Asphalt Shingle
- Foundation
- Concrete
- Age
- 51-99 years
- Faces
- South
Parking
- Garage spaces
- 1
- Total parking
- 9
- Driveway and parking
- Private
Lot
- Size
- 81 × 136 ft
More
- Possession
- 60-89 Days
- Cross street
- Third Line/Rebecca
Rooms
| Room | Level | Size | Features |
|---|---|---|---|
| Kitchen | Main | 4.15 × 3.11 m (13'7" × 10'2") | |
| Family Room | Main | 3.58 × 4.18 m (11'9" × 13'9") | |
| Breakfast | Main | 3.59 × 2.2 m (11'9" × 7'3") | |
| Bedroom | Main | 4.04 × 2.79 m (13'3" × 9'2") | |
| Dining Room | Main | 3.11 × 3.04 m (10'2" × 10') | |
| Bedroom | Main | 3.01 × 3.03 m (9'11" × 9'11") | |
| Primary Bedroom | Main | 3.11 × 5.7 m (10'2" × 18'8") | |
| Recreation | Lower | 4.6 × 6.23 m (15'1" × 20'5") | |
| Living Room | Main | 5.19 × 3.76 m (17' × 12'4") | |
| Bedroom | Lower | 4.47 × 3.73 m (14'8" × 12'3") | |
| Family Room | Lower | 3.34 × 6.4 m (10'11" × 21') | |
| Bedroom | Lower | 3.67 × 6.71 m (12' × 22') | |
| Furnace Room | Lower | 3.47 × 3.09 m (11'5" × 10'2") |
History of this address
7 earlier listings at this address, with sold and leased prices. Create a free account or sign in to see them.
Location
Location is approximate. See nearby homes on the map
Recent sales nearby
See what similar homes within 1 km sold for in the last year. Create a free account or sign in to see them.
The neighbourhood
Getting around Somewhat walkable
- 🚆 Bronte GO1.5 km
Within a 10-minute walk: 2 grocery stores, 1 cafés and restaurants, 5 parks, 1 pharmacy. Nearest grocery: Metro (350 m). Nearest park: Lawson Playground (700 m).
Schools nearby
Elementary
- Gladys Speers Public School
EQAO: Gr 6 reading 95%, math 66%9 min walk - Eastview Public School
EQAO: Gr 6 reading 91%, math 54%13 min walk - École élémentaire Patricia-Picknell French
EQAO: Gr 6 reading 81%, math 75%1.3 km - St. Dominic Catholic Elementary School Catholic
EQAO: Gr 6 reading 100%, math 97%1.3 km
Secondary
- Thomas A. Blakelock High School
EQAO: Gr 9 math 79%, literacy test 90%1.6 km
EQAO: share of students meeting the provincial standard (2024–25). Ontario average: Gr 6 reading 86%, math 51%; Gr 9 math 55%; literacy test 83%.
Closest schools, not school zones. Check which school serves this address with the school board before relying on it.
Who lives here postal area L6L
- Owners / renters
- 79% / 21%
- Median household income
- $122,000
- Average age
- 45
- Children under 15
- 15%
- Homes
- 67% detached, 18% high-rise
- Commute by transit
- 6%
- Population
- 30,012
Languages spoken most at home besides English: Mandarin 2.4%, Arabic 1.4%, Spanish 0.8%, Tagalog (Pilipino, Filipino) 0.8%.
Safety
Crime Severity Index for Halton Region (Oakville/Burlington) police: 31 vs 57 for Ontario (2025).
Police-reported figures for the whole police service area, not this street. Rates use the area’s resident population.
Distances are approximate. Places © OpenStreetMap contributors. Neighbourhood figures: Statistics Canada, 2021 Census. School results: EQAO via Ontario Data Catalogue (Open Government Licence – Ontario). Crime Severity Index: Statistics Canada.
Living here
Commute
To downtown Hamilton: 21 km. Transit times · Driving times
Noise Nothing major nearby
No highway within 500 m, rail line within 300 m, or airport flight path nearby.
Distances from the map, not noise measurements. Visit at rush hour to judge for yourself.
Internet High-speed
50/10 Mbps or faster available here by cable, fibre or DSL (the federal high-speed target).
From the federal broadband map. Check exact speeds and providers for the address.
Roads, rail, airports and planned stations © OpenStreetMap contributors. Internet: Innovation, Science and Economic Development Canada, National Broadband Data.
Listed by RE/MAX ABOUTOWNE REALTY CORP..
Listing information provided by PropTx Innovations Inc. and TRREB; deemed reliable but not guaranteed accurate by PropTx.
Similar homes nearby
See more in Oakville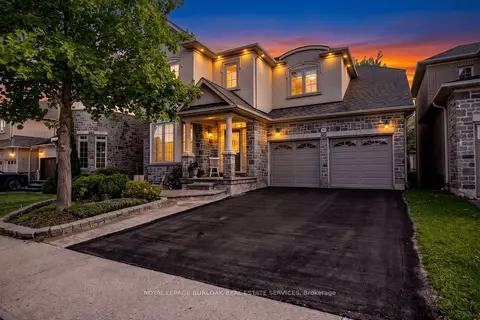
$1,628,888
4+1 bd5 ba4 pk2500-3000 ft²
364 Nautical Boulevard
1001 - BR Bronte, Oakville
Detached · MLS® W13786278 · ROYAL LEPAGE BURLOAK REAL ESTATE SERVICES
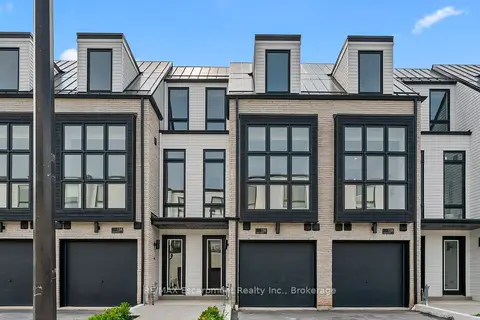
$1,599,900
3 bd4 ba2 pk2000-2500 ft²
138 East Street 4
1001 - BR Bronte, Oakville
Att/Row/Townhouse · MLS® W13869788 · RE/MAX Escarpment Realty Inc., Brokerage
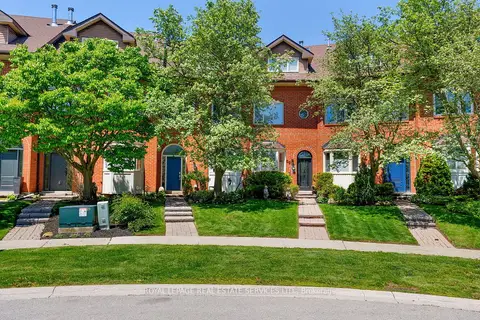
$1,599,000
3 bd3 ba4 pk2000-2500 ft²
68 Tradewind Drive
1001 - BR Bronte, Oakville
Att/Row/Townhouse · MLS® W13804500 · ROYAL LEPAGE REAL ESTATE SERVICES LTD.
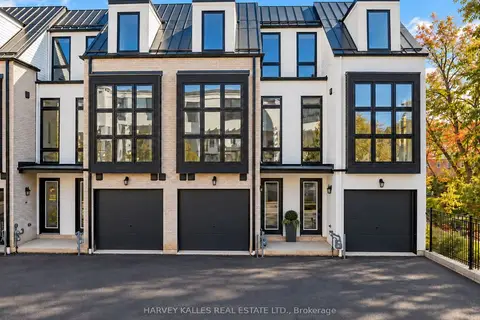
$1,599,000
3 bd4 ba2 pk2000-2500 ft²
138 East Street 3
1001 - BR Bronte, Oakville
Att/Row/Townhouse · MLS® W14080856 · HARVEY KALLES REAL ESTATE LTD.
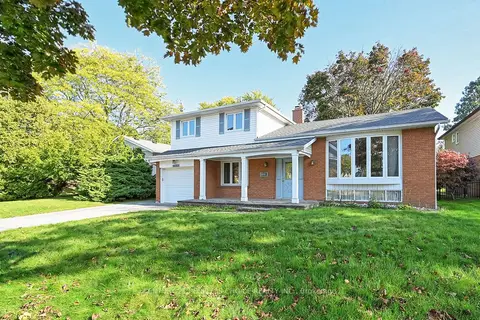
$1,675,000
3 bd2 ba3 pk1100-1500 ft²
2132 Hixon Street
1001 - BR Bronte, Oakville
Detached · MLS® W13600508 · CENTURY 21 PEOPLE`S CHOICE REALTY INC.
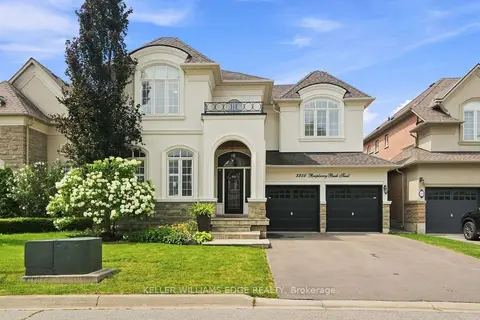
$1,699,000
4 bd4 ba4 pk2500-3000 ft²
3256 Raspberry Bush Trail
1001 - BR Bronte, Oakville
Detached · MLS® W13624592 · KELLER WILLIAMS EDGE REALTY
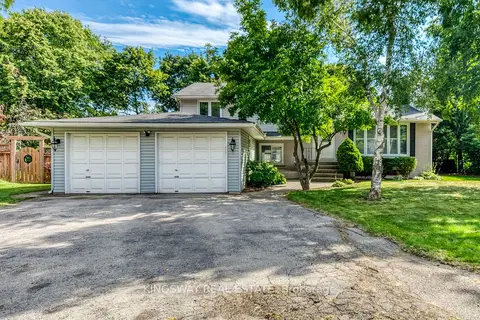
$1,699,000
Reduced $100,900
3+1 bd2 ba8 pk1500-2000 ft²
2096 Salvator Boulevard
1001 - BR Bronte, Oakville
Detached · MLS® W13726964 · KINGSWAY REAL ESTATE
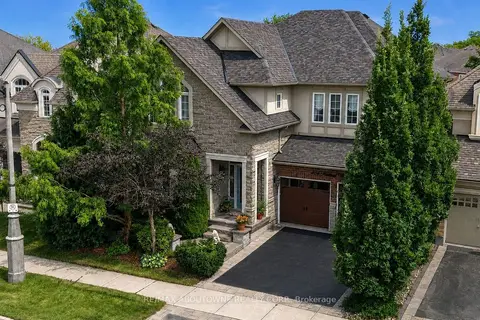
$1,699,000
4 bd3 ba4 pk3000-3500 ft²
434 Nautical Boulevard
1001 - BR Bronte, Oakville
Detached · MLS® W13739144 · RE/MAX ABOUTOWNE REALTY CORP.