68 Tradewind Drive
1001 - BR Bronte, Oakville, L6L 6K8
$1,599,000
- 3 bedrooms
- 3 bathrooms
- 4 parking
- 2000-2500 sq ft
Listed 31 days ago · MLS® W13804500
About this home
Live the coveted waterfront lifestyle in Bronte, one of Oakville's most desirable neighbourhoods. Stroll to Bronte Heritage Waterfront Park, Bronte Harbour, and Fisherman's Wharf along the shores of Lake Ontario, with vibrant Bronte Village offering cafés, restaurants, boutiques, and everyday conveniences, including Farm Boy. Commuters enjoy quick access to highways and the Bronte GO Station. This beautifully updated freehold townhome in Schooner's Reach offers approximately 2,362 sq. ft. with 3 bedrooms and 2.5 bathrooms, finished top to bottom and designed for entertaining. Spacious living and dining rooms with hardwood floors, a ledge stone fireplace and a walkout to a private, oversized terrace with glass railings and tranquil views of green space, mature trees and Schooner's Reach exclusive-use tennis courts. The upgraded eat-in kitchen features extensive white cabinetry with glass display uppers, granite counters, stainless steel appliances and a large bay window in the breakfast area. The second level includes a family room with French doors and a second fireplace, two bedrooms, an updated 3-piece bath and a laundry room. Privacy awaits in the secluded top-floor primary retreat offering a private balcony and a luxurious 5-piece ensuite with a freestanding soaker tub and frameless glass shower. The lower level provides an office and an inside entry to the double garage. Elegant finishes include California shutters, crown mouldings, hardwood floors, upgraded tile, two wood-burning fireplaces and two walkouts. Major updates include kitchen cabinet refacing and main-level paint (2026), refinished hardwood (2025), furnace and A/C (2024), ensuite vanity (2023) and roof shingles (2019).
Details
- Type
- Att/Row/Townhouse
- Style
- 3-Storey
- Age
- 31-50 years
- Size
- 2000-2500 sq ft
- Lot
- 10.75 × 110.64 ft
- Basement
- Partially Finished, Partial Basement
- Garage
- Attached
- Kitchens
- 1
- Property tax
- $7,777 (2026)
- Neighbourhood
- 1001 - BR Bronte
- Municipality
- Oakville
- Price per sq ft
- $711 (13% above freehold townhouses in 1001 - BR Bronte, $630)
Interior
- Bedrooms
- 3 above ground
- Bathrooms
- 1 × 2-piece (main), 1 × 4-piece (second), 1 × 5-piece (third)
- Rooms
- 8 above ground
- Family room or den
- Yes
- Fireplace
- Family Room, Wood, Living Room
- Features
- Auto Garage Door Remote, Central Vacuum
Heating, cooling and services
- Heating
- Forced Air, Wood
- Air conditioning
- Central Air
- Water and sewer
- Sewer
Building and exterior
- Style
- 3-Storey
- Exterior
- Brick
- Roof
- Asphalt Shingle
- Age
- 31-50 years
- Faces
- North
- Outdoor
- Deck, Landscaped
Parking
- Garage spaces
- 2
- Total parking
- 4
- Driveway and parking
- Right Of Way, Private Double
Lot
- Size
- 10.75 × 110.64 ft (irregular)
- Acreage
- < .50
More
- Possession
- TBA
- Nearby
- Greenbelt/Conservation, Lake/Pond, Park, Public Transit, Wooded/Treed, Marina
- Cross street
- Tradewind & Marine Drive
Rooms
| Room | Level | Size | Features |
|---|---|---|---|
| Kitchen | Main | 5.64 × 3.1 m (18'6" × 10'2") | Granite Counters, Stainless Steel Appl, Pantry |
| Living Room | Main | 6.45 × 3.78 m (21'2" × 12'5") | Hardwood Floor, Fireplace, W/O To Terrace |
| Laundry | Second | 1.83 × 1.52 m (6' × 5') | |
| Primary Bedroom | Third | 5.82 × 4.44 m (19'1" × 14'7") | Hardwood Floor, Skylight, W/O To Balcony |
| Family Room | Second | 5.28 × 3.66 m (17'4" × 12') | Hardwood Floor, French Doors, Fireplace |
| Bedroom | Second | 3.23 × 3.07 m (10'7" × 10'1") | Broadloom, Crown Moulding, California Shutters |
| Dining Room | Main | 4.24 × 3.28 m (13'11" × 10'9") | Hardwood Floor, Crown Moulding, Wall Sconce Lighting |
| Bathroom | Main | 1.91 × 0.94 m (6'3" × 3'1") | 2 Pc Bath |
| Bathroom | Second | 2.62 × 2.01 m (8'7" × 6'7") | 3 Pc Bath |
| Bedroom | Second | 3.23 × 3.07 m (10'7" × 10'1") | Broadloom, Crown Moulding, California Shutters |
| Bathroom | Third | 5.05 × 4.09 m (16'7" × 13'5") | 5 Pc Bath, Soaking Tub, Separate Shower |
| Den | Lower | 3.94 × 2.34 m (12'11" × 7'8") | Access To Garage, Double Closet |
History of this address
8 earlier listings at this address, with sold and leased prices. Create a free account or sign in to see them.
Location
Location is approximate. See nearby homes on the map
Recent sales nearby
See what similar homes within 1 km sold for in the last year. Create a free account or sign in to see them.
The neighbourhood
Getting around Walkable
- 🚆 Bronte GO2.4 km
Within a 10-minute walk: 2 grocery stores, 12 cafés and restaurants, 12 parks, 1 pharmacy. Nearest grocery: Denninger's Foods Of The World (900 m). Nearest park: Water's Edge Park (250 m).
Schools nearby
Elementary
- Eastview Public School
EQAO: Gr 6 reading 91%, math 54%9 min walk - St. Dominic Catholic Elementary School Catholic
EQAO: Gr 6 reading 100%, math 97%1.4 km - Gladys Speers Public School
EQAO: Gr 6 reading 95%, math 66%1.4 km - École élémentaire Patricia-Picknell French
EQAO: Gr 6 reading 81%, math 75%1.8 km
Secondary
- Thomas A. Blakelock High School
EQAO: Gr 9 math 79%, literacy test 90%2.1 km
EQAO: share of students meeting the provincial standard (2024–25). Ontario average: Gr 6 reading 86%, math 51%; Gr 9 math 55%; literacy test 83%.
Closest schools, not school zones. Check which school serves this address with the school board before relying on it.
Who lives here postal area L6L
- Owners / renters
- 79% / 21%
- Median household income
- $122,000
- Average age
- 45
- Children under 15
- 15%
- Homes
- 67% detached, 18% high-rise
- Commute by transit
- 6%
- Population
- 30,012
Languages spoken most at home besides English: Mandarin 2.4%, Arabic 1.4%, Spanish 0.8%, Tagalog (Pilipino, Filipino) 0.8%.
Safety
Crime Severity Index for Halton Region (Oakville/Burlington) police: 31 vs 57 for Ontario (2025).
Police-reported figures for the whole police service area, not this street. Rates use the area’s resident population.
Distances are approximate. Places © OpenStreetMap contributors. Neighbourhood figures: Statistics Canada, 2021 Census. School results: EQAO via Ontario Data Catalogue (Open Government Licence – Ontario). Crime Severity Index: Statistics Canada.
Living here
Commute
To downtown Hamilton: 21 km. Transit times · Driving times
Noise Nothing major nearby
No highway within 500 m, rail line within 300 m, or airport flight path nearby.
Distances from the map, not noise measurements. Visit at rush hour to judge for yourself.
Internet High-speed
50/10 Mbps or faster available here by cable, fibre or DSL (the federal high-speed target).
From the federal broadband map. Check exact speeds and providers for the address.
Roads, rail, airports and planned stations © OpenStreetMap contributors. Internet: Innovation, Science and Economic Development Canada, National Broadband Data.
Listed by ROYAL LEPAGE REAL ESTATE SERVICES LTD..
Listing information provided by PropTx Innovations Inc. and TRREB; deemed reliable but not guaranteed accurate by PropTx.
Similar homes nearby
See more in Oakville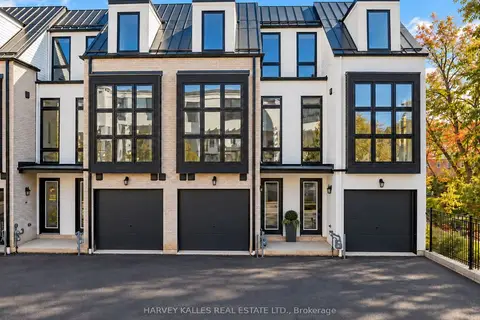
$1,599,000
3 bd4 ba2 pk2000-2500 ft²
138 East Street 3
1001 - BR Bronte, Oakville
Att/Row/Townhouse · MLS® W14080856 · HARVEY KALLES REAL ESTATE LTD.
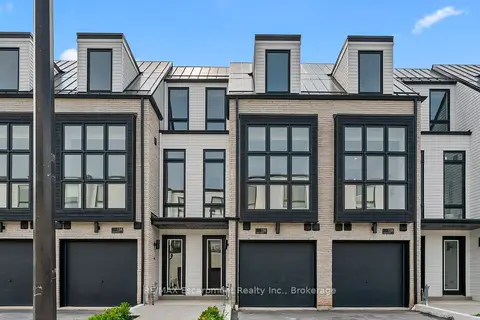
$1,599,900
3 bd4 ba2 pk2000-2500 ft²
138 East Street 4
1001 - BR Bronte, Oakville
Att/Row/Townhouse · MLS® W13869788 · RE/MAX Escarpment Realty Inc., Brokerage
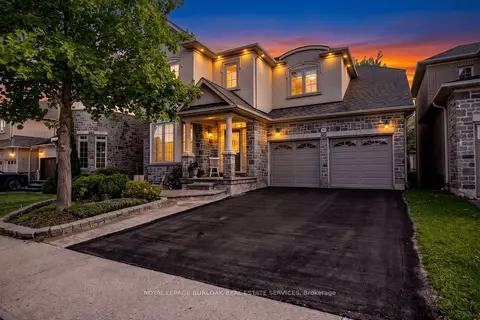
$1,628,888
4+1 bd5 ba4 pk2500-3000 ft²
364 Nautical Boulevard
1001 - BR Bronte, Oakville
Detached · MLS® W13786278 · ROYAL LEPAGE BURLOAK REAL ESTATE SERVICES
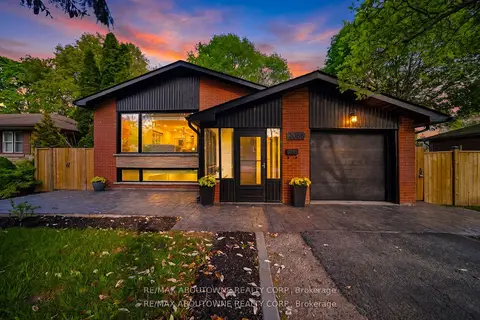 New
$1,629,000
3+2 bd2 ba9 pk1500-2000 ft²
2066 Rebecca Street
1001 - BR Bronte, Oakville
Detached · MLS® W14094284 · RE/MAX ABOUTOWNE REALTY CORP.
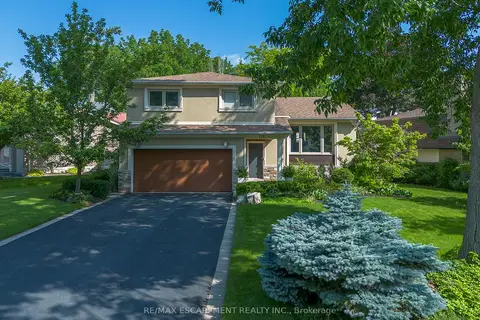
$1,525,000
3+1 bd3 ba6 pk1500-2000 ft²
175 MOHAWK Road
1001 - BR Bronte, Oakville
Detached · MLS® W14084592 · RE/MAX ESCARPMENT REALTY INC.
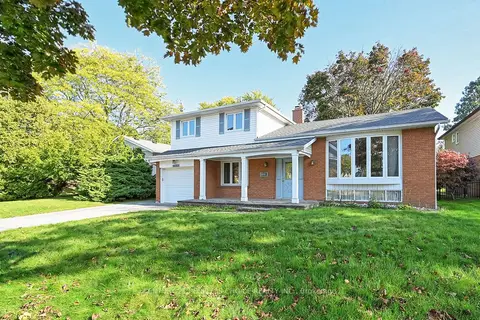
$1,675,000
3 bd2 ba3 pk1100-1500 ft²
2132 Hixon Street
1001 - BR Bronte, Oakville
Detached · MLS® W13600508 · CENTURY 21 PEOPLE`S CHOICE REALTY INC.
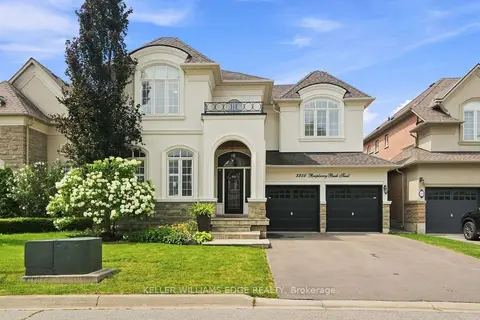
$1,699,000
4 bd4 ba4 pk2500-3000 ft²
3256 Raspberry Bush Trail
1001 - BR Bronte, Oakville
Detached · MLS® W13624592 · KELLER WILLIAMS EDGE REALTY
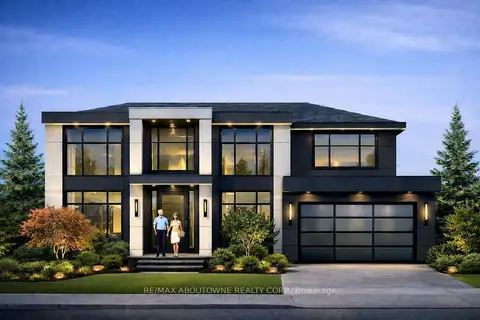
$1,499,000
Reduced $30,000
0 bd0 ba3 pk1100-1500 ft²
144 Ulster Drive
1001 - BR Bronte, Oakville
Detached · MLS® W13713842 · RE/MAX ABOUTOWNE REALTY CORP.