1348 FIELDCREST Lane
GA Glen Abbey, Oakville, L6M2W8
Listed by RE/MAX Escarpment Realty Inc.
$1,629,000
- 4+1 bedrooms
- 4 bathrooms
- 6 parking
- 4132 sq ft
Listed today · MLS® 40873182
About this home
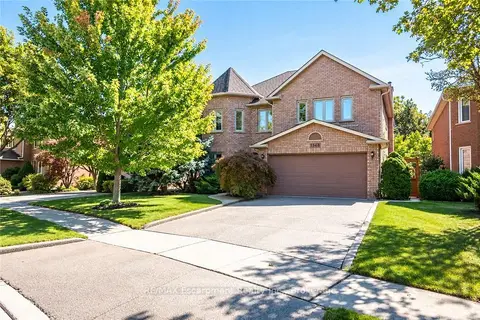
Welcome to this spacious 4+1-bedroom, 4-bathroom detached family home, ideally situated in sought-after Glen Abbey and backing onto peaceful green space. A double-door entrance opens to an impressive foyer with a grand staircase and leads into generously sized principal rooms featuring hardwood flooring throughout. The upgraded kitchen offers plenty of cabinetry, generous prep space and a spacious eat-in area, with direct access to a beautiful multi-tiered deck overlooking the private backyard oasis. The inviting family room is centred around a gas fireplace with a classic brick surround, creating a warm and comfortable space for everyday living. A convenient mudroom provides additional storage, a double-door closet and a separate side entrance. Upstairs, you’ll find four generously sized bedrooms, including a spacious primary retreat complete with a walk-in closet and grand four-piece ensuite. Three additional well-proportioned bedrooms and a full main bathroom provide plenty of room for the entire family. The finished lower level adds even more versatile living space with a large recreation area, three-piece bathroom and an additional room perfect for a fifth bedroom, home office, gym or guest space. Outside, the multi-tiered deck and private backyard create a true retreat, made even more special by the tranquil green space beyond. Offering generous living space inside and out, this is a wonderful opportunity to enjoy a well-appointed family home in one of Oakville’s most established and desirable communities. (id:66966)
Details
- Type
- Detached
- Style
- Other
- Size
- 4132 sq ft
- Basement
- Finished, Full
- Garage
- Garage
- Property tax
- $7,037
- Neighbourhood
- GA Glen Abbey
- Municipality
- Oakville
Interior
- Bedrooms
- 4 above ground + 1 below
- Fireplace
- Yes
- Appliances
- Washer, Refrigerator, Central Vacuum, Dishwasher, Stove, Dryer, Freezer, Window Coverings, Garage door opener
Heating, cooling and services
- Heating
- Forced air, Natural gas
- Air conditioning
- Central air conditioning
- Water and sewer
- Municipal sewage system
Building and exterior
- Year built
- 1989
- Outdoor
- Brick
Parking
- Total parking
- 6
- Driveway and parking
- Attached Garage
Rooms
| Room | Level | Size | Features |
|---|---|---|---|
| 3pc Bathroom | Basement | ||
| 4pc Bathroom | Second level | ||
| 4pc Bathroom | Second level | ||
| 2pc Bathroom | Main level | ||
| Bedroom | Basement | 10'2'' x 16'6'' | |
| Recreation room | Basement | 30'9'' x 38'2'' | |
| Bedroom | Second level | 13'8'' x 12'2'' | |
| Bedroom | Second level | 13'0'' x 17'0'' | |
| Bedroom | Second level | 13'2'' x 18'3'' | |
| Primary Bedroom | Second level | 16'6'' x 20'2'' | |
| Living room | Main level | 18'2'' x 12'0'' | |
| Laundry room | Main level | 6'3'' x 11'6'' | |
| Kitchen | Main level | 11'0'' x 9'9'' | |
| Foyer | Main level | 8'0'' x 7'10'' | |
| Family room | Main level | 13'5'' x 17'5'' | |
| Dining room | Main level | 12'0'' x 12'0'' | |
| Breakfast | Main level | 13'6'' x 10'4'' |
Location
Location is approximate. See nearby homes on the map
Listed by RE/MAX Escarpment Realty Inc..

REALTOR®, REALTORS®, and the REALTOR® logo are certification marks that are owned by REALTOR® Canada Inc. and licensed exclusively to The Canadian Real Estate Association (CREA). These certification marks identify real estate professionals who are members of CREA and who must abide by CREA’s By-Laws, Rules, and the REALTOR® Code. The MLS® trademark and the MLS® logo are owned by CREA and identify the professional real estate services provided by members of CREA.
The information contained on this site is based in whole or in part on information that is provided by members of The Canadian Real Estate Association, who are responsible for its accuracy. CREA reproduces and distributes this information as a service for its members and assumes no responsibility for its accuracy.
Similar homes nearby
See more in Oakville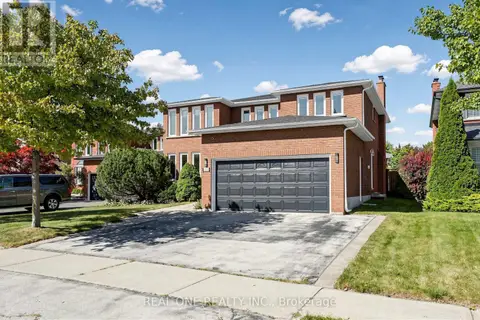 📷 47
$1,675,000
4+1 bd4 ba4 pk
1213 ROSETHORNE ROAD
GA Glen Abbey, Oakville
Pool
Detached · MLS® W13830938 · REAL ONE REALTY INC.
 📷 50
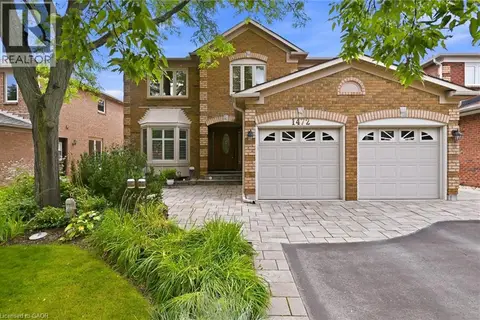
$1,799,900
4+1 bd4 ba4 pk4610 ft²
1472 LIVERY Lane
GA Glen Abbey, Oakville
Detached · MLS® 40858034 · Keller Williams Edge Realty
 📷 50
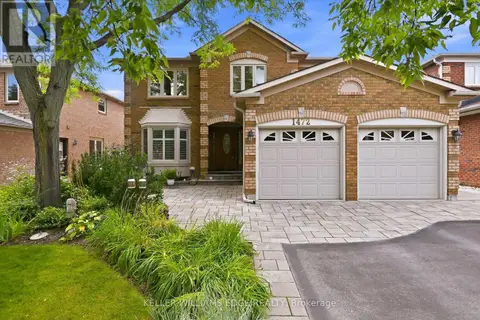
$1,799,900
4+1 bd4 ba4 pk
1472 LIVERY LANE
GA Glen Abbey, Oakville
Detached · MLS® W13718266 · KELLER WILLIAMS EDGE REALTY
 Open Sat 2 pm
📷 45🎥 Tour
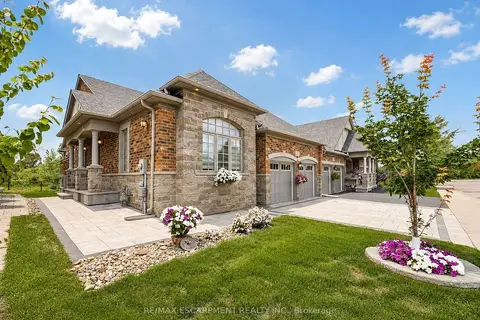
$1,629,000
≈ $7,133/mo mortgage · 20% down
3+2 bd4 ba4 pk2000-2500 ft²
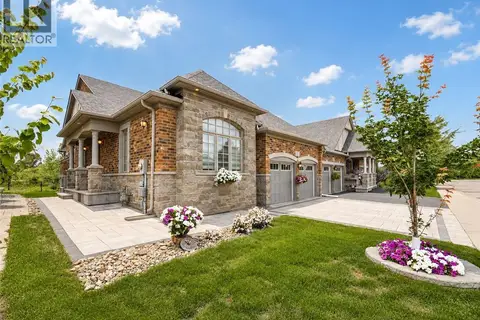
3353 Liptay Avenue 17
1000 - BC Bronte Creek, Oakville
Basement suiteSchool 8 min walk
Att/Row/Townhouse · MLS® W13672844 · RE/MAX ESCARPMENT REALTY INC.
 New
📷 47
$1,629,000
≈ $7,133/mo mortgage · 20% down
3+2 bd2 ba9 pk1500-2000 ft²
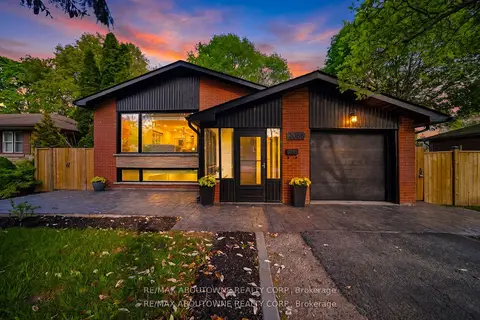
2066 Rebecca Street
1001 - BR Bronte, Oakville
Basement suiteWaterfrontGO station 1.5 km
Detached · MLS® W14094284 · RE/MAX ABOUTOWNE REALTY CORP.
 New
📷 44
$1,629,000
≈ $7,133/mo mortgage · 20% down
4+1 bd4 ba6 pk2500-3000 ft²
1348 Fieldcrest Lane
1007 - GA Glen Abbey, Oakville
GO station 1.6 kmSchool 7 min walk
Detached · MLS® W14104942 · RE/MAX Escarpment Realty Inc., Brokerage
 📷 44
$1,629,000
3+2 bd4 ba4 pk2356 ft²
3353 LIPTAY Avenue Unit# 17
BC Bronte Creek, Oakville
Att/Row/Townhouse · MLS® 40854688 · RE/MAX Escarpment Realty Inc.
 New
📷 47
$1,629,000
3+2 bd2 ba9 pk1755 ft²
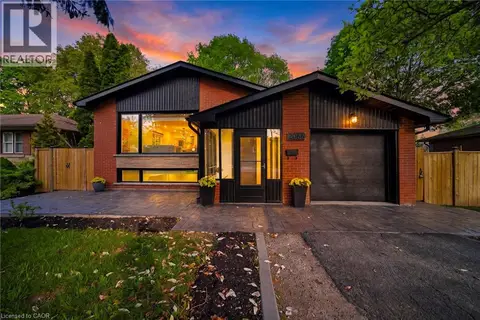
2066 REBECCA Street
BR Bronte, Oakville
Waterfront
Detached · MLS® 40872370 · RE/MAX Aboutowne Realty Corp.