2066 REBECCA Street
BR Bronte, Oakville, L6L2A2
Listed by RE/MAX Aboutowne Realty Corp.
$1,629,000
- 3+2 bedrooms
- 2 bathrooms
- 9 parking
- 1755 sq ft
Listed 2 days ago · MLS® 40872370
About this home
Welcome to this stunningly renovated 3+2 bedroom set on an expansive mature lot in one of Oakville's most coveted neighbourhoods, just moments from the shores of Lake Ontario. Surrounded by majestic trees in front providing that extra security and stunning view, 2066 Rebecca Street boasts exceptional curb appeal & a welcoming foyer highlighted by elegant wood staircases. The home is filled with massive windows & patio doors throughout, picturesque green scenic views from nearly every room. The sun-filled living room features oversized windows & pot lights throughout, seamlessly flowing into the open-concept living, dining & kitchen spaces, perfect for both everyday living & entertaining. The beautifully appointed kitchen offers stainless steel appliances, Skylight, abundant cabinetry & a charming breakfast nook. Unwind in the inviting family room with a cozy fireplace & walk-out to a private, fully fenced backyard oasis complete with a wooden patio & storage shed, ideal for summer gatherings. Main floor office provides the perfect work-from-home setup. The main level features 3 generously sized bedrooms, including a luxurious retreat with a spa-inspired 4-pc bath & wrap-around balcony overlooking the tranquil surroundings. The fully finished basement with a separate walk-up entrance offers incredible versatility with 2 additional bedrooms, walk in closet, a spacious rec room, family room, 3-pc bath, utility room & laundry area, ideal for extended family or in-law potential. The raised walk-out basement features large windows that allow an abundance of natural light, creating a bright & inviting lower level. It also includes provisions for a future kitchen with plumbing &stove setup already in place, offering excellent potential for multi-generational living or added convenience. Perfectly situated close to schools, parks, shopping & the lakefront, this exceptional home offers the perfect blend of elegance, comfort, & convenience for today's modern family. (id:66966)
Details
- Type
- Detached
- Style
- Other
- Size
- 1755 sq ft
- Basement
- Finished, Full
- Garage
- Garage
- Property tax
- $6,332
- Neighbourhood
- BR Bronte
- Municipality
- Oakville
Interior
- Bedrooms
- 3 above ground + 2 below
- Fireplace
- Electric, Other - See remarks
- Appliances
- Washer, Refrigerator, Range - Gas, Dishwasher, Dryer, Microwave, Hood Fan, Window Coverings, Garage door opener
Heating, cooling and services
- Heating
- Forced air, Natural gas
- Air conditioning
- Central air conditioning
- Water and sewer
- Municipal sewage system
Building and exterior
- Year built
- 1960
- Outdoor
- Brick, Aluminum siding
Parking
- Total parking
- 9
- Driveway and parking
- Attached Garage
Rooms
| Room | Level | Size | Features |
|---|---|---|---|
| 3pc Bathroom | Lower level | ||
| Bedroom | Lower level | 22'0'' x 12'0'' | |
| Family room | Lower level | 21'0'' x 10'1'' | |
| Bedroom | Lower level | 12'3'' x 14'8'' | |
| Recreation room | Lower level | 20'5'' x 15'1'' | |
| Primary Bedroom | Main level | 18'8'' x 10'2'' | |
| Living room | Main level | 12'4'' x 17'0'' | |
| Bedroom | Main level | 9'1'' x 9'1'' | |
| 2pc Bathroom | Main level | ||
| Dining room | Main level | 10'0'' x 10'2'' | |
| Bedroom | Main level | 9'2'' x 13'3'' | |
| Breakfast | Main level | 7'3'' x 11'9'' | |
| Family room | Main level | 13'9'' x 11'9'' | |
| Kitchen | Main level | 10'3'' x 13'7'' |
Location
Location is approximate. See nearby homes on the map
Listed by RE/MAX Aboutowne Realty Corp..

REALTOR®, REALTORS®, and the REALTOR® logo are certification marks that are owned by REALTOR® Canada Inc. and licensed exclusively to The Canadian Real Estate Association (CREA). These certification marks identify real estate professionals who are members of CREA and who must abide by CREA’s By-Laws, Rules, and the REALTOR® Code. The MLS® trademark and the MLS® logo are owned by CREA and identify the professional real estate services provided by members of CREA.
The information contained on this site is based in whole or in part on information that is provided by members of The Canadian Real Estate Association, who are responsible for its accuracy. CREA reproduces and distributes this information as a service for its members and assumes no responsibility for its accuracy.
Similar homes nearby
See more in Oakville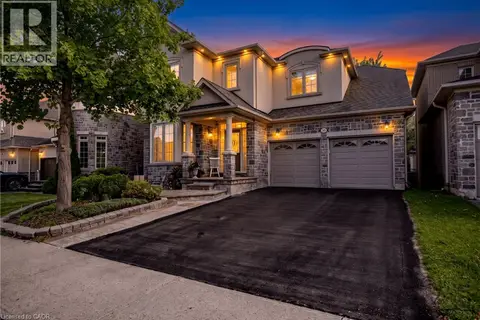 📷 49
$1,628,888
4+1 bd5 ba4 pk2594 ft²
364 NAUTICAL Boulevard
BR Bronte, Oakville
Detached · MLS® 40863263 · Royal LePage Burloak Real Estate Services
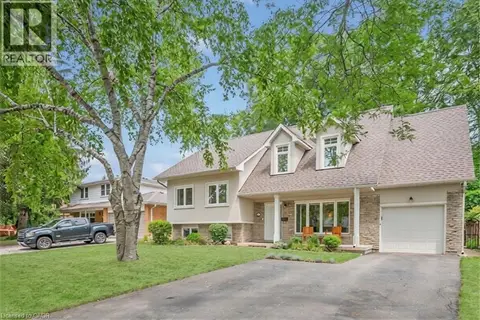 📷 43
$1,649,000
4 bd5 ba5 pk2187 ft²
285 SURREY Drive
BR Bronte, Oakville
Waterfront
Detached · MLS® 40849838 · Real Broker Ontario Ltd.
 📷 44
$1,599,900
3 bd3 ba4 pk2888 ft²
73 WINDHAVEN Place
BR Bronte, Oakville
Att/Row/Townhouse · MLS® 40864088 · Coldwell Banker-Burnhill Realty
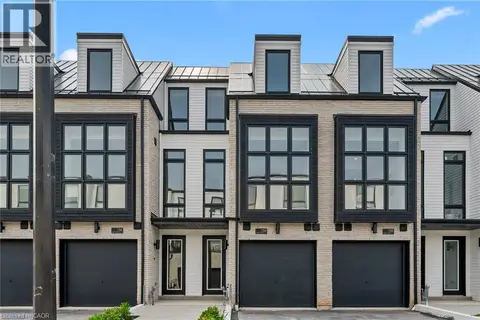 📷 10
$1,599,900
3 bd4 ba2 pk3485 ft²
138 EAST Street Unit# 4
BR Bronte, Oakville
Att/Row/Townhouse · MLS® 40869589 · RE/MAX Escarpment Realty Inc.
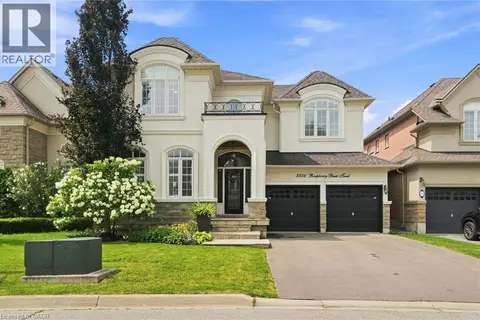 📷 49
$1,699,000
4 bd4 ba6 pk4310 ft²
3256 RASPBERRY BUSH Trail
BR Bronte, Oakville
Waterfront
Detached · MLS® 40851357 · Keller Williams Edge Realty
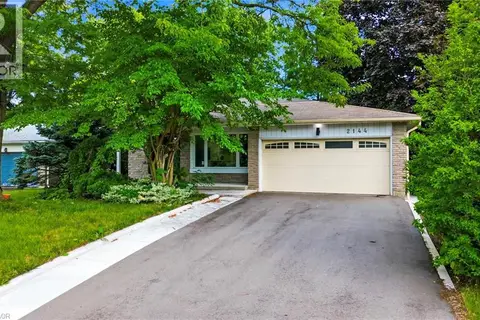 📷 29
$1,550,000
4 bd3 ba7 pk2887 ft²
2144 REBECCA Street
BR Bronte, Oakville
Detached · MLS® 40856384 · RE/MAX Aboutowne Realty Corp.
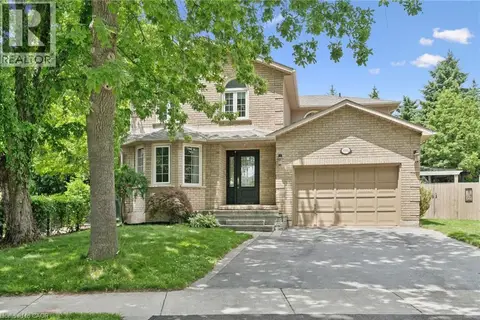 📷 47
$1,449,777
4+1 bd3 ba3 pk2215 ft²
3092 SHANNON Crescent
BR Bronte, Oakville
Detached · MLS® 40869917 · SUTTON GROUP QUANTUM REALTY INC
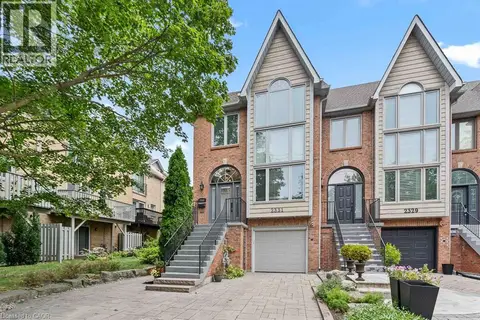 📷 40
$1,439,000
3 bd3 ba4 pk2674 ft²
2331 MARINE Drive
BR Bronte, Oakville
Waterfront
Att/Row/Townhouse · MLS® 40869877 · RE/MAX Escarpment Realty Inc.