3353 Liptay Avenue 17
1000 - BC Bronte Creek, Oakville, L6M 0M6
$1,629,000
- 3+2 bedrooms
- 4 bathrooms
- 4 parking
- 2000-2500 sq ft
Listed 68 days ago · MLS® W13672844
About this home
Welcome to this one-of-a-kind end-unit freehold bungalow with loft, double garage, and backyard backing onto protected greenspace in Oakville's desirable Bronte Creek community. Offering 2,356 sq. ft. above grade plus a fully finished basement, this home combines accessible living with privacy and community. Wide doorways and smooth, level flooring provide added convenience for those using mobility aids. Step inside to bright living and dining areas, two main-floor bedrooms, and convenient main-floor laundry. Upstairs, a spacious loft with an additional bedroom offers flexibility for guests or a private retreat. The finished basement (2013) features two additional bedrooms, kitchen, bathroom, and living space, ideal for extended family or multigenerational living. Outside, enjoy a peaceful backyard backing onto protected provincial parkland, with no future development directly behind, plus a stone patio completed in 2021. Situated on an exclusive private street, residents benefit from professionally maintained common greenspaces, prompt snow removal, additional visitor parking, and a monthly condominium road fee of $216.60. A recently established, invitation-only neighbourhood group chat connects verified property owners, encouraging mutual support, communication, and neighbourhood safety. Annual late-summer potluck gatherings offer further opportunities to connect with neighbours and enjoy a genuine sense of community. Additional highlights include excellent soundproofing, an oversized double garage, parking for four vehicles, roof and windows (2011), and a furnace, heat pump, and privately owned water heater, all replaced together in 2024, paid for, and covered by 10-year manufacturer and installer warranties. No water heater rental contract! Approximately 10 minutes from Oakville Trafalgar Memorial Hospital and close to parks, schools, shopping, and amenities, this unique home offers an exceptional combination of comfort, accessibility, privacy, and community.
Details
- Type
- Att/Row/Townhouse
- Style
- 2-Storey
- Age
- 6-15 years
- Size
- 2000-2500 sq ft
- Lot
- 42.88 × 103.54 ft
- Basement
- Full, Finished
- Garage
- Attached
- Kitchens
- 2
- Property tax
- $7,987 (2025)
- Neighbourhood
- 1000 - BC Bronte Creek
- Municipality
- Oakville
- Price per sq ft
- $724 (14% above freehold townhouses in 1000 - BC Bronte Creek, $638)
Interior
- Bedrooms
- 3 above ground + 2 below
- Bathrooms
- 1 × 3-piece (main), 1 × 3-piece (main), 1 × 3-piece (second), 1 × 3-piece (basement)
- Kitchens
- 2 (1 below ground)
- Rooms
- 22 above ground
- Family room or den
- Yes
- Fireplace
- Yes
- Features
- Auto Garage Door Remote
Heating, cooling and services
- Heating
- Heat Pump, Gas
- Air conditioning
- Central Air
- Water and sewer
- Sewer
Building and exterior
- Style
- 2-Storey
- Exterior
- Brick Veneer
- Roof
- Asphalt Shingle
- Foundation
- Poured Concrete
- Age
- 6-15 years
- Faces
- West
Parking
- Garage spaces
- 2
- Total parking
- 4
- Driveway and parking
- Private
Lot
- Size
- 42.88 × 103.54 ft (rectangular)
- Acreage
- < .50
More
- Possession
- Flexible
- Nearby
- Library, Park, Public Transit, Place Of Worship, School
- Cross street
- Highway 5 & Colonel William
Rooms
| Room | Level | Size | Features |
|---|---|---|---|
| Living Room | Main | 5.03 × 3.48 m (16'6" × 11'5") | |
| Dining Room | Main | 3.63 × 4.42 m (11'11" × 14'6") | |
| Dining Room | Main | 5.03 × 2.41 m (16'6" × 7'11") | |
| Kitchen | Main | 2.49 × 2.97 m (8'2" × 9'9") | |
| Bedroom | Main | 5.03 × 3.18 m (16'6" × 10'5") | |
| Bedroom 2 | Main | 3.15 × 4.42 m (10'4" × 14'6") | |
| Laundry | Main | 2.67 × 1.73 m (8'9" × 5'8") | |
| Bedroom 3 | Second | 6.91 × 3.28 m (22'8" × 10'9") | |
| Living Room | Second | 3.86 × 6.32 m (12'8" × 20'9") | |
| Living Room | Basement | 6.2 × 2.95 m (20'4" × 9'8") | |
| Kitchen | Basement | 4.17 × 9.7 m (13'8" × 31'10") | |
| Bedroom 4 | Basement | 3.05 × 4.19 m (10' × 13'9") | |
| Bedroom 5 | Basement | 4.17 × 4.09 m (13'8" × 13'5") | |
| Other | Basement | 2.84 × 2.24 m (9'4" × 7'4") | |
| Furnace Room | Basement | 2.95 × 2.24 m (9'8" × 7'4") |
Location
Location is approximate. See nearby homes on the map
Recent sales nearby
See what similar homes within 1 km sold for in the last year. Create a free account or sign in to see them.
The neighbourhood
Getting around Car-dependent
- 🚆 Bronte GO4.5 km
Within a 10-minute walk: no grocery stores, 0 cafés and restaurants, 1 park. Nearest park: Valleyridge Park (950 m).
Schools nearby
Elementary
- St. Mary Catholic Elementary School Catholic
EQAO: Gr 6 reading 100%, math 75%10 min walk - Palermo Public School
EQAO: Gr 6 reading 94%, math 68%18 min walk - Captain R. Wilson Public School
EQAO: Gr 6 reading 99%, math 83%1.7 km - Alexander's Public School
EQAO: Gr 6 reading 89%, math 55%1.8 km
Secondary
- École secondaire catholique Sainte-Trinité Catholic · French1.7 km
- Garth Webb Secondary School
EQAO: Gr 9 math 84%, literacy test 94%2.3 km
EQAO: share of students meeting the provincial standard (2024–25). Ontario average: Gr 6 reading 86%, math 51%; Gr 9 math 55%; literacy test 83%.
Closest schools, not school zones. Check which school serves this address with the school board before relying on it.
Who lives here postal area L6M
- Owners / renters
- 82% / 18%
- Median household income
- $143,000
- Average age
- 38
- Children under 15
- 21%
- Homes
- 58% detached, 4% high-rise
- Commute by transit
- 7%
- Population
- 72,547
Languages spoken most at home besides English: Mandarin 5.6%, Arabic 2.4%, Spanish 2.3%, Urdu 1.3%.
Safety
Crime Severity Index for Halton Region (Oakville/Burlington) police: 31 vs 57 for Ontario (2025).
Police-reported figures for the whole police service area, not this street. Rates use the area’s resident population.
Distances are approximate. Places © OpenStreetMap contributors. Neighbourhood figures: Statistics Canada, 2021 Census. School results: EQAO via Ontario Data Catalogue (Open Government Licence – Ontario). Crime Severity Index: Statistics Canada.
Living here
Commute
To downtown Hamilton: 20 km. Transit times · Driving times
Noise Nothing major nearby
No highway within 500 m, rail line within 300 m, or airport flight path nearby.
Distances from the map, not noise measurements. Visit at rush hour to judge for yourself.
Internet High-speed
50/10 Mbps or faster available here by cable, fibre or DSL (the federal high-speed target).
From the federal broadband map. Check exact speeds and providers for the address.
Roads, rail, airports and planned stations © OpenStreetMap contributors. Internet: Innovation, Science and Economic Development Canada, National Broadband Data.
Listed by RE/MAX ESCARPMENT REALTY INC..
Listing information provided by PropTx Innovations Inc. and TRREB; deemed reliable but not guaranteed accurate by PropTx.
Similar homes nearby
See more in Oakville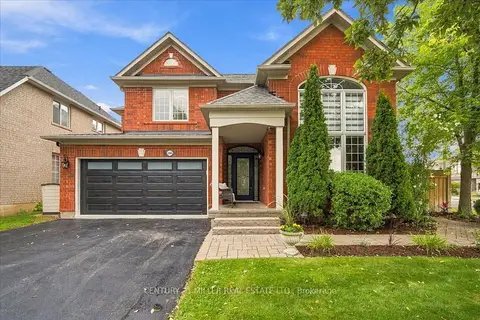
$1,649,000
4 bd4 ba4 pk2000-2500 ft²
2305 Kirkhill Place
1000 - BC Bronte Creek, Oakville
Detached · MLS® W13795566 · CENTURY 21 MILLER REAL ESTATE LTD.
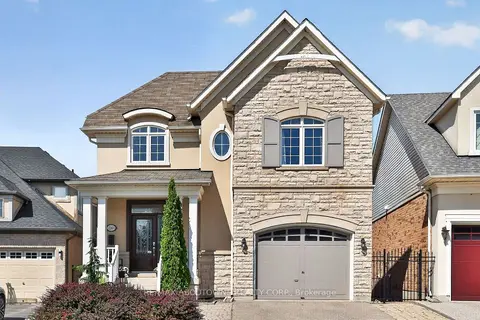 New
$1,649,999
4 bd4 ba3 pk3000-3500 ft²
2269 Whitworth Drive
1000 - BC Bronte Creek, Oakville
Detached · MLS® W14096992 · RE/MAX ABOUTOWNE REALTY CORP.
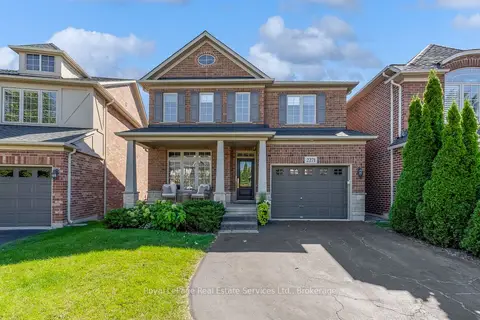
$1,599,900
4 bd3 ba2 pk1500-2000 ft²
2271 Littondale Lane
1000 - BC Bronte Creek, Oakville
Detached · MLS® W13829452 · Royal LePage Real Estate Services Ltd., Brokerage
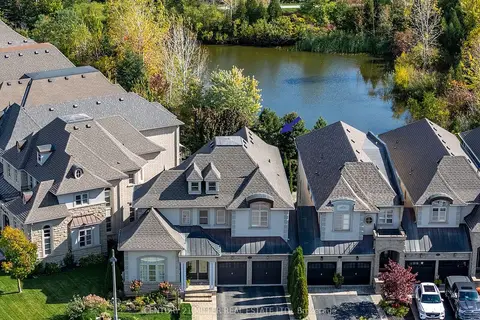
$1,675,000
3+1 bd5 ba5 pk2500-3000 ft²
3168 Watercliffe Court
1000 - BC Bronte Creek, Oakville
Att/Row/Townhouse · MLS® W14028086 · CENTURY 21 MILLER REAL ESTATE LTD.
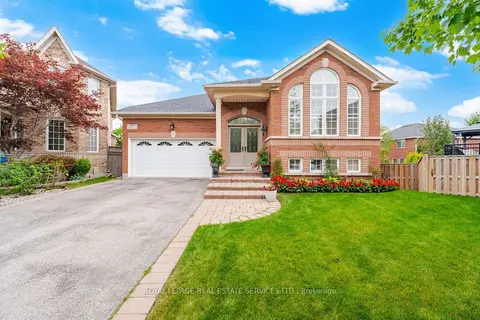
$1,550,000
2+2 bd3 ba6 pk1500-2000 ft²
3057 Portree Crescent
1000 - BC Bronte Creek, Oakville
Detached · MLS® W13807644 · ROYAL LEPAGE REAL ESTATE SERVICES LTD.
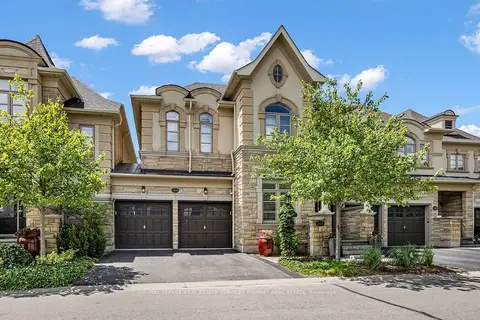
$1,549,999
3 bd4 ba4 pk2000-2500 ft²
2444 Chateau Common
1000 - BC Bronte Creek, Oakville
Link · MLS® W13786280 · ROYAL LEPAGE REAL ESTATE SERVICES PHINNEY REAL EST
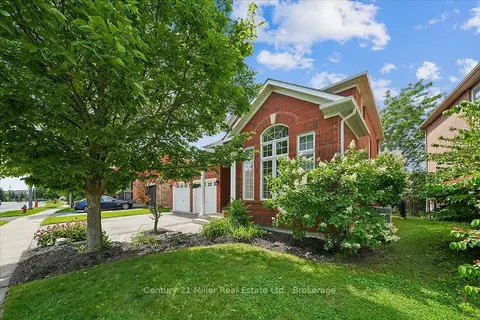
$1,729,000
4 bd3 ba4 pk2000-2500 ft²
2350 Valleyridge Drive
1000 - BC Bronte Creek, Oakville
Detached · MLS® W13683646 · Century 21 Miller Real Estate Ltd., Brokerage
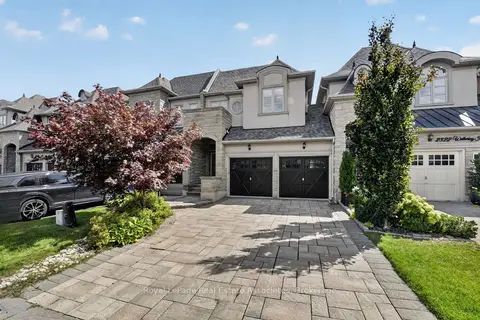
$1,499,000
3+1 bd4 ba4 pk2000-2500 ft²
2320 Wuthering Heights Way
1000 - BC Bronte Creek, Oakville
Att/Row/Townhouse · MLS® W13787404 · Royal LePage Real Estate Associates