2271 Littondale Lane
1000 - BC Bronte Creek, Oakville, L6M 0A6
$1,599,900
- 4 bedrooms
- 3 bathrooms
- 2 parking
- 1500-2000 sq ft
Listed 25 days ago · MLS® W13829452
About this home
WELCOME TO THIS TURNKEY MASTERPIECE in the prestigious Bronte Creek enclave! Nestled on a whisper-quiet street, this exquisite 4-bed, 3-bath detached home sits on a premium, extra-deep lot offering ultimate privacy and luxury living.Pride of ownership shines from the upgraded entry door and inviting covered porch with a wood-paneled ceiling. Inside, discover a sun-drenched floor plan with gleaming hardwood floors, crisp modern trim, new interior doors/hardware, and a magnificent oak staircase accented by a new custom runner.Entertain in the formal dining room featuring a stunning tiled gas fireplace, or relax in the main-floor family room. The FULLY RENOVATED CHEF'S KITCHEN boasts custom oak cabinetry with smart storage, quartz counters, a Blanco undermount stone sink, walk-in pantry, and premium KitchenAid black stainless appliances including a high-end gas range. Sliding doors blur the lines between indoors and out, opening to a massive, pool-sized backyard oasis. Fully fenced and landscaped, it features a sprawling deck, elegant patio, and a BBQ gas line.Upstairs, brand-new premium plush carpeting leads to 4 spacious bedrooms. The Primary Suite is a private haven with dual closets and a lavishly renovated ensuite bath featuring a custom vanity. The secondary baths are exquisitely updated with bespoke vanities, rich quartz surfaces, and premium TOTO fixtures.A standout feature is the FULLY INSULATED, DRYWALLED & HEATED attached garage-ideal for a workshop, gym, or cozy year-round parking! Enjoy complete peace of mind with a BRAND-NEW, professional-grade roof. Downstairs, an unspoiled basement awaits your personal finishing touches.Located moments from top-tier schools, pristine parks, and scenic valley trail networks, this exceptional property perfectly marries uncompromised luxury with everyday convenience. This isn't just a house; it's a fully upgraded, move-in-ready lifestyle!
Details
- Type
- Detached
- Style
- 2-Storey
- Age
- 16-30 years
- Size
- 1500-2000 sq ft
- Lot
- 35.1 × 154.49 ft
- Basement
- Unfinished, Full
- Garage
- Attached
- Kitchens
- 1
- Property tax
- $6,943 (2026)
- Neighbourhood
- 1000 - BC Bronte Creek
- Municipality
- Oakville
- Price per sq ft
- $914 (29% above detached houses in 1000 - BC Bronte Creek, $707)
Interior
- Bedrooms
- 4 above ground
- Bathrooms
- 1 × 2-piece (main), 2 × 4-piece (second)
- Rooms
- 7 above ground
- Family room or den
- Yes
- Fireplace
- Natural Gas
- Features
- Water Heater
Heating, cooling and services
- Heating
- Forced Air, Gas
- Air conditioning
- Central Air
- Water and sewer
- Sewer
Building and exterior
- Style
- 2-Storey
- Exterior
- Brick, Stone
- Roof
- Asphalt Shingle
- Foundation
- Concrete
- Age
- 16-30 years
- Faces
- East
- Outdoor
- Deck
Parking
- Garage spaces
- 1
- Total parking
- 2
- Driveway and parking
- Private
Lot
- Size
- 35.1 × 154.49 ft (irregular)
- Acreage
- < .50
More
- Possession
- Flexible
- Nearby
- Park, School Bus Route
- Cross street
- Colonel William Pkwy & Wuthering Heights Way
Rooms
| Room | Level | Size | Features |
|---|---|---|---|
| Family Room | Main | 4.29 × 3.53 m (14'1" × 11'7") | Hardwood Floor |
| Dining Room | Main | 4.57 × 3.53 m (15' × 11'7") | Hardwood Floor, Combined w/Living, Gas Fireplace |
| Kitchen | Main | 4.93 × 3.1 m (16'2" × 10'2") | Centre Island, Tile Floor, W/O To Deck |
| Primary Bedroom | Second | 4.98 × 3.68 m (16'4" × 12'1") | 4 Pc Ensuite, His and Hers Closets |
| Bedroom 2 | Second | 3.38 × 2.99 m (11'1" × 9'10") | Hardwood Floor |
| Bedroom 3 | Second | 3.09 × 3.1 m (10'2" × 10'2") | Hardwood Floor |
| Bedroom 4 | Second | 3.37 × 2.99 m (11'1" × 9'10") | Large Window |
| Recreation | Basement | 4.7 × 10.06 m (15'5" × 33') |
History of this address
1 earlier listing at this address, with sold and leased prices. Create a free account or sign in to see them.
Location
Location is approximate. See nearby homes on the map
Recent sales nearby
See what similar homes within 1 km sold for in the last year. Create a free account or sign in to see them.
The neighbourhood
Getting around Car-dependent
- 🚆 Bronte GO4.2 km
Within a 10-minute walk: no grocery stores, 2 cafés and restaurants, 1 park, 1 pharmacy. Nearest park: Valleyridge Park (550 m).
Schools nearby
Elementary
- St. Mary Catholic Elementary School Catholic
EQAO: Gr 6 reading 100%, math 75%3 min walk - Palermo Public School
EQAO: Gr 6 reading 94%, math 68%13 min walk - Captain R. Wilson Public School
EQAO: Gr 6 reading 99%, math 83%1.2 km - St. Joan of Arc Catholic Elementary School Catholic
EQAO: Gr 6 reading 95%, math 72%1.4 km
Secondary
- École secondaire catholique Sainte-Trinité Catholic · French1.3 km
- Garth Webb Secondary School
EQAO: Gr 9 math 84%, literacy test 94%1.8 km
EQAO: share of students meeting the provincial standard (2024–25). Ontario average: Gr 6 reading 86%, math 51%; Gr 9 math 55%; literacy test 83%.
Closest schools, not school zones. Check which school serves this address with the school board before relying on it.
Who lives here postal area L6M
- Owners / renters
- 82% / 18%
- Median household income
- $143,000
- Average age
- 38
- Children under 15
- 21%
- Homes
- 58% detached, 4% high-rise
- Commute by transit
- 7%
- Population
- 72,547
Languages spoken most at home besides English: Mandarin 5.6%, Arabic 2.4%, Spanish 2.3%, Urdu 1.3%.
Safety
Crime Severity Index for Halton Region (Oakville/Burlington) police: 31 vs 57 for Ontario (2025).
Police-reported figures for the whole police service area, not this street. Rates use the area’s resident population.
Distances are approximate. Places © OpenStreetMap contributors. Neighbourhood figures: Statistics Canada, 2021 Census. School results: EQAO via Ontario Data Catalogue (Open Government Licence – Ontario). Crime Severity Index: Statistics Canada.
Living here
Commute
To downtown Hamilton: 20 km. Transit times · Driving times
Noise Nothing major nearby
No highway within 500 m, rail line within 300 m, or airport flight path nearby.
Distances from the map, not noise measurements. Visit at rush hour to judge for yourself.
Internet High-speed
50/10 Mbps or faster available here by cable, fibre or DSL (the federal high-speed target).
From the federal broadband map. Check exact speeds and providers for the address.
Roads, rail, airports and planned stations © OpenStreetMap contributors. Internet: Innovation, Science and Economic Development Canada, National Broadband Data.
Listed by Royal LePage Real Estate Services Ltd., Brokerage.
Listing information provided by PropTx Innovations Inc. and TRREB; deemed reliable but not guaranteed accurate by PropTx.
Similar homes nearby
See more in Oakville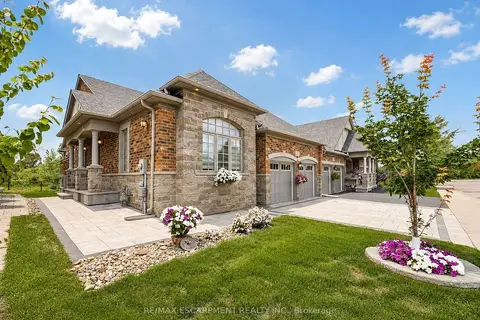
$1,629,000
3+2 bd4 ba4 pk2000-2500 ft²
3353 Liptay Avenue 17
1000 - BC Bronte Creek, Oakville
Att/Row/Townhouse · MLS® W13672844 · RE/MAX ESCARPMENT REALTY INC.
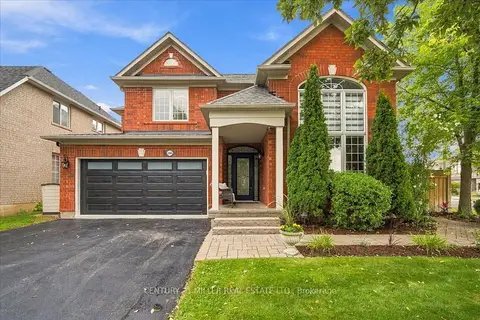
$1,649,000
4 bd4 ba4 pk2000-2500 ft²
2305 Kirkhill Place
1000 - BC Bronte Creek, Oakville
Detached · MLS® W13795566 · CENTURY 21 MILLER REAL ESTATE LTD.
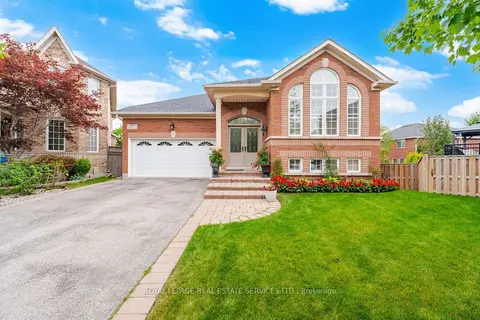
$1,550,000
2+2 bd3 ba6 pk1500-2000 ft²
3057 Portree Crescent
1000 - BC Bronte Creek, Oakville
Detached · MLS® W13807644 · ROYAL LEPAGE REAL ESTATE SERVICES LTD.
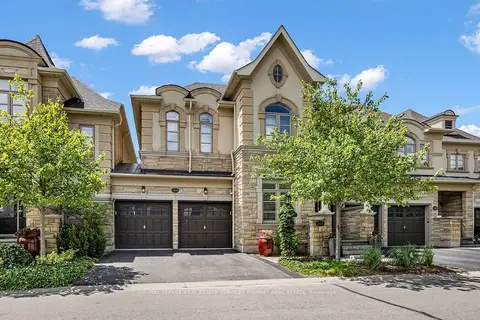
$1,549,999
3 bd4 ba4 pk2000-2500 ft²
2444 Chateau Common
1000 - BC Bronte Creek, Oakville
Link · MLS® W13786280 · ROYAL LEPAGE REAL ESTATE SERVICES PHINNEY REAL EST
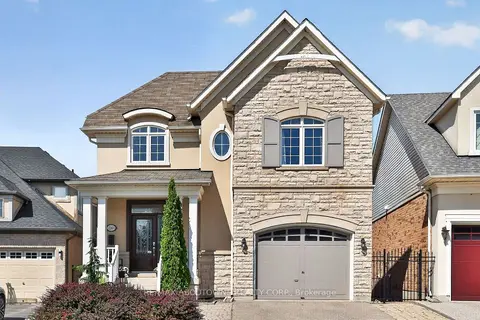 New
$1,649,999
4 bd4 ba3 pk3000-3500 ft²
2269 Whitworth Drive
1000 - BC Bronte Creek, Oakville
Detached · MLS® W14096992 · RE/MAX ABOUTOWNE REALTY CORP.
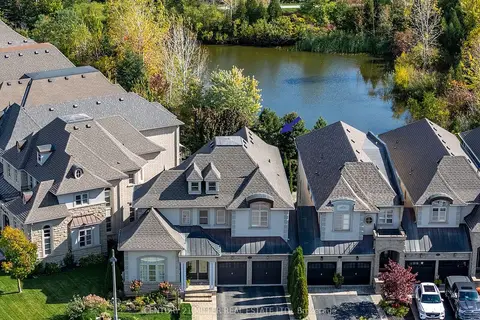
$1,675,000
3+1 bd5 ba5 pk2500-3000 ft²
3168 Watercliffe Court
1000 - BC Bronte Creek, Oakville
Att/Row/Townhouse · MLS® W14028086 · CENTURY 21 MILLER REAL ESTATE LTD.
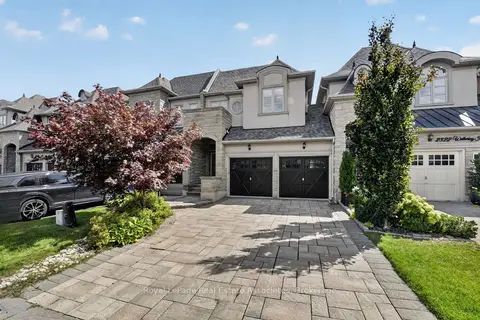
$1,499,000
3+1 bd4 ba4 pk2000-2500 ft²
2320 Wuthering Heights Way
1000 - BC Bronte Creek, Oakville
Att/Row/Townhouse · MLS® W13787404 · Royal LePage Real Estate Associates
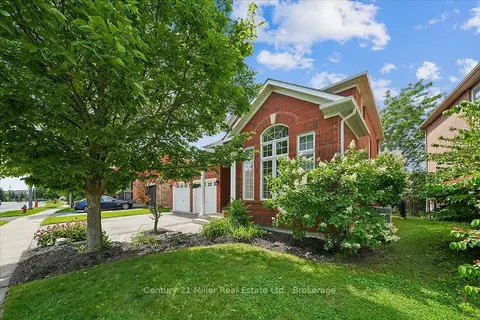
$1,729,000
4 bd3 ba4 pk2000-2500 ft²
2350 Valleyridge Drive
1000 - BC Bronte Creek, Oakville
Detached · MLS® W13683646 · Century 21 Miller Real Estate Ltd., Brokerage