3353 LIPTAY Avenue Unit# 17
BC Bronte Creek, Oakville, L6M0M6
Listed by RE/MAX Escarpment Realty Inc.
$1,629,000
- 3+2 bedrooms
- 4 bathrooms
- 4 parking
- 2356 sq ft
Listed 69 days ago · MLS® 40854688
About this home
Welcome to this one-of-a-kind end-unit freehold bungalow with loft, double garage, and backyard backing onto protected greenspace in Oakville's desirable Bronte Creek community. Offering 2,356 sq. ft. above grade plus a fully finished basement, this home combines accessible living with privacy and community. Wide doorways and smooth, level flooring provide added convenience for those using mobility aids. Step inside to bright living and dining areas, two main-floor bedrooms, and convenient main-floor laundry. Upstairs, a spacious loft with an additional bedroom offers flexibility for guests or a private retreat. The finished basement (2013) features two additional bedrooms, kitchen, bathroom, and living space, ideal for extended family or multigenerational living. Outside, enjoy a peaceful backyard backing onto protected provincial parkland, with no future development directly behind, plus a stone patio completed in 2021. Situated on an exclusive private street, residents benefit from professionally maintained common greenspaces, prompt snow removal, additional visitor parking, and a monthly condominium road fee of $216.60. A recently established, invitation-only neighbourhood group chat connects property owners, encouraging mutual support, communication, and neighbourhood safety. Annual late-summer potluck gatherings offer further opportunities to connect with neighbours and enjoy a genuine sense of community. Additional highlights include excellent soundproofing, an oversized double garage, parking for four vehicles, roof and windows (2011), and a furnace, heat pump, and privately owned water heater, all replaced together in 2024, paid for, and covered by 10-year manufacturer and installer warranties. No water heater rental contract! Approximately 10 minutes from Oakville Trafalgar Memorial Hospital and close to parks, schools, shopping, and amenities, this unique home offers an exceptional combination of comfort, accessibility, privacy, and community. (id:66966)
Details
- Type
- Att/Row/Townhouse
- Style
- Other
- Size
- 2356 sq ft
- Basement
- Finished, Full
- Garage
- Garage
- Property tax
- $7,987
- Neighbourhood
- BC Bronte Creek
- Municipality
- Oakville
Interior
- Bedrooms
- 3 above ground + 2 below
- Fireplace
- No
- Appliances
- Washer, Refrigerator, Dishwasher, Stove, Dryer, Window Coverings, Garage door opener
Heating, cooling and services
- Heating
- Heat Pump, Natural gas
- Air conditioning
- Central air conditioning
- Water and sewer
- Municipal sewage system
Building and exterior
- Year built
- 2012
- Foundation
- Poured Concrete
- Outdoor
- Brick Veneer
Parking
- Total parking
- 4
- Driveway and parking
- Attached Garage
Rooms
| Room | Level | Size | Features |
|---|---|---|---|
| Utility room | Basement | ||
| 3pc Bathroom | Basement | ||
| Other | Basement | 7'4'' x 9'4'' | |
| Bedroom | Basement | 13'5'' x 13'8'' | |
| Bedroom | Basement | 13'9'' x 10'0'' | |
| Kitchen | Basement | 31'10'' x 13'8'' | |
| Living room | Basement | 8'9'' x 20'4'' | |
| 3pc Bathroom | Second level | ||
| Living room | Second level | 20'9'' x 12'8'' | |
| Bedroom | Second level | 10'9'' x 22'8'' | |
| Laundry room | Main level | ||
| 3pc Bathroom | Main level | ||
| 3pc Bathroom | Main level | ||
| Bedroom | Main level | 14'6'' x 10'4'' | |
| Bedroom | Main level | 10'5'' x 16'6'' | |
| Kitchen | Main level | 9'9'' x 8'2'' | |
| Dining room | Main level | 7'11'' x 16'6'' | |
| Dining room | Main level | 14'6'' x 11'11'' | |
| Living room | Main level | 11'5'' x 16'6'' |
Location
Location is approximate. See nearby homes on the map
Listed by RE/MAX Escarpment Realty Inc..

REALTOR®, REALTORS®, and the REALTOR® logo are certification marks that are owned by REALTOR® Canada Inc. and licensed exclusively to The Canadian Real Estate Association (CREA). These certification marks identify real estate professionals who are members of CREA and who must abide by CREA’s By-Laws, Rules, and the REALTOR® Code. The MLS® trademark and the MLS® logo are owned by CREA and identify the professional real estate services provided by members of CREA.
The information contained on this site is based in whole or in part on information that is provided by members of The Canadian Real Estate Association, who are responsible for its accuracy. CREA reproduces and distributes this information as a service for its members and assumes no responsibility for its accuracy.
Similar homes nearby
See more in Oakville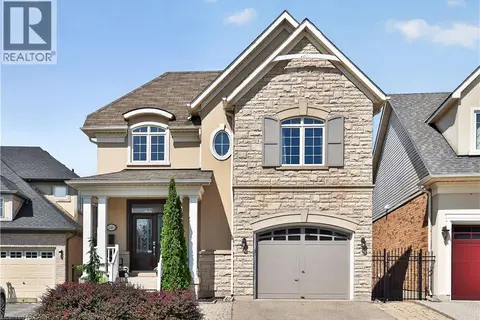 New
📷 44
$1,649,999
4 bd4 ba3 pk3019 ft²
2269 WHITWORTH Drive
BC Bronte Creek, Oakville
Ravine lot
Detached · MLS® 40872276 · RE/MAX Aboutowne Realty Corp.
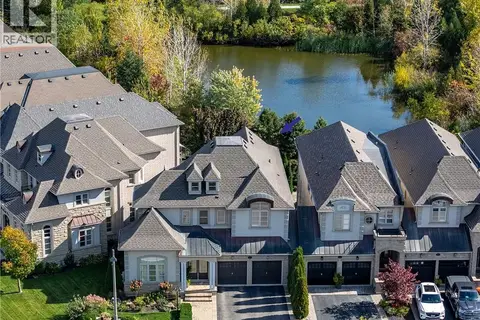 📷 43
$1,675,000
3+1 bd5 ba5 pk3914 ft²
3168 WATERCLIFFE Court
BC Bronte Creek, Oakville
Att/Row/Townhouse · MLS® 40870807 · Century 21 Miller Real Estate Ltd.
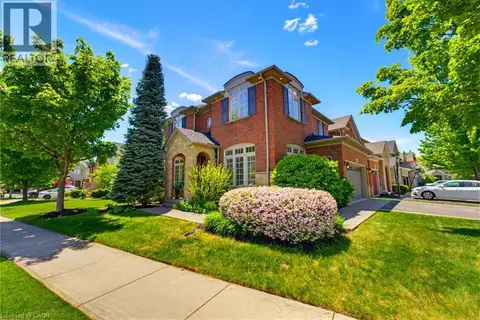 📷 43
$1,720,000
4 bd4 ba4 pk2220 ft²
3082 INGLETON Lane
BC Bronte Creek, Oakville
Pool
Detached · MLS® 40856711 · Com/Choice Realty
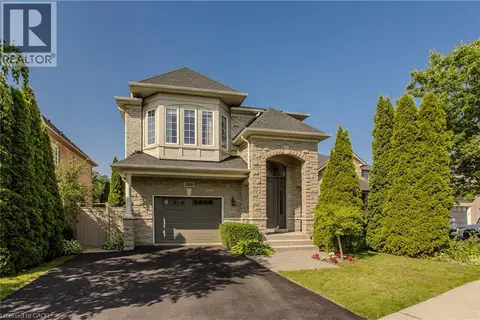 📷 42
$1,778,800
4 bd5 ba5 pk3937 ft²
2330 VALLEYRIDGE Drive
BC Bronte Creek, Oakville
Ravine lotPool
Detached · MLS® 40845026 · Royal LePage Burloak Real Estate Services
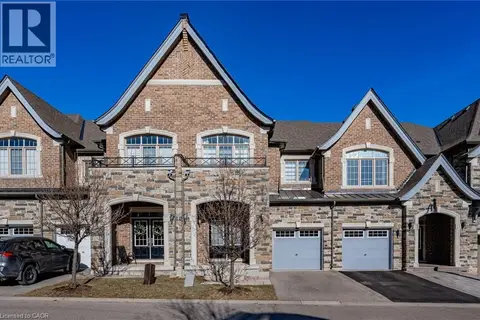 📷 42
$1,349,000
3 bd4 ba2 pk2350 ft²
2453 VILLAGE Common
BC Bronte Creek, Oakville
Att/Row/Townhouse · MLS® 40820076 · RE/MAX Real Estate Centre Inc.
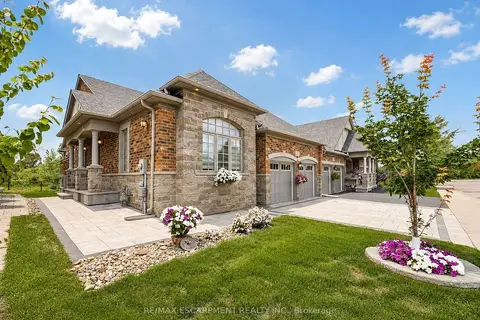 Open Sat 2 pm
📷 45🎥 Tour
$1,629,000
≈ $7,133/mo mortgage · 20% down
3+2 bd4 ba4 pk2000-2500 ft²
3353 Liptay Avenue 17
1000 - BC Bronte Creek, Oakville
Basement suiteSchool 8 min walk
Att/Row/Townhouse · MLS® W13672844 · RE/MAX ESCARPMENT REALTY INC.
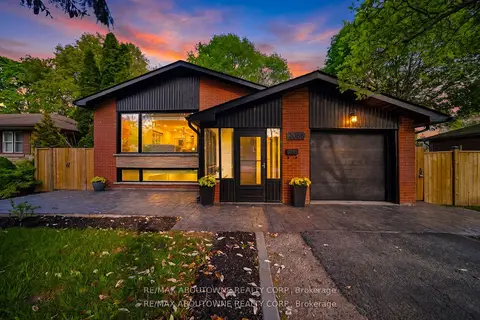 New
📷 47
$1,629,000
≈ $7,133/mo mortgage · 20% down
3+2 bd2 ba9 pk1500-2000 ft²
2066 Rebecca Street
1001 - BR Bronte, Oakville
Basement suiteWaterfrontGO station 1.5 km
Detached · MLS® W14094284 · RE/MAX ABOUTOWNE REALTY CORP.
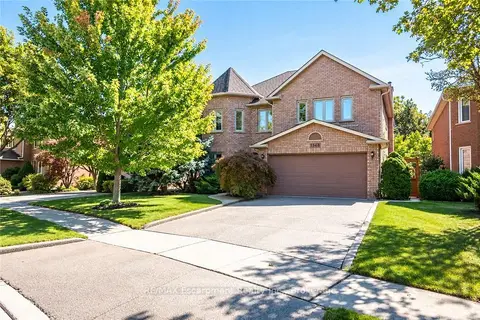 New
📷 44
$1,629,000
≈ $7,133/mo mortgage · 20% down
4+1 bd4 ba6 pk2500-3000 ft²
1348 Fieldcrest Lane
1007 - GA Glen Abbey, Oakville
GO station 1.6 kmSchool 7 min walk
Detached · MLS® W14104942 · RE/MAX Escarpment Realty Inc., Brokerage