2453 VILLAGE Common
BC Bronte Creek, Oakville, L6M0S2
Listed by RE/MAX Real Estate Centre Inc.
$1,349,000
- 3 bedrooms
- 4 bathrooms
- 2 parking
- 2350 sq ft
Listed 189 days ago · MLS® 40820076
About this home
Gorgeous executive townhouse situated on a stunning 166-foot-deep lot backing onto Fourteen Mile Creek, surrounded by lush greenery in Oakville’s sought-after Bronte Creek community. This beautifully upgraded home offers 3 bedrooms plus a second-floor office space, and 3.5 bathrooms, along with two fireplaces. The main floor features dark hardwood flooring, oak stairs with iron picket railings, 9-ft smooth ceilings, and pot lights throughout. The modern kitchen boasts granite countertops, a stylish backsplash, stainless steel appliances, a center island, and a bright eat-in area. Enjoy the open-concept living and dining space, complemented by a separate family room with a cozy gas fireplace. The luxurious primary bedroom includes a double-sided fireplace, walk-in closet, and a spa-like 5-piece ensuite with a soaker tub and glass-enclosed shower. Additional highlights include silhouette window coverings, upgraded light fixtures, and a convenient second-floor office. The partially finished basement offers two separate staircase accesses, a 4-piece bathroom, and a large, bright recreation room—perfect for a home theatre—plus ample storage space. Washer updated in 2023. Ideally located close to Oakville Hospital, major highways, kilometres of scenic trails, and a wide range of local amenities. A beautiful family home you won’t want to miss! (id:66966)
Details
- Type
- Att/Row/Townhouse
- Size
- 2350 sq ft
- Basement
- Partially finished, Full
- Garage
- Garage
- Property tax
- $6,335
- Maintenance fee
- $115/month
- Neighbourhood
- BC Bronte Creek
- Municipality
- Oakville
Interior
- Bedrooms
- 3 above ground
- Fireplace
- Yes
- Appliances
- Washer, Refrigerator, Water meter, Dishwasher, Stove, Dryer, Hood Fan, Window Coverings, Garage door opener
Heating, cooling and services
- Heating
- Forced air, Natural gas
- Air conditioning
- Central air conditioning
- Water and sewer
- Municipal sewage system
Building and exterior
- Year built
- 2012
- Foundation
- Poured Concrete
- Outdoor
- Brick, Stone
Parking
- Total parking
- 2
- Driveway and parking
- Attached Garage
Rooms
| Room | Level | Size | Features |
|---|---|---|---|
| 4pc Bathroom | Basement | ||
| Recreation room | Basement | 16' x 22'4'' | |
| Office | Second level | 7'1'' x 7'9'' | |
| 4pc Bathroom | Second level | ||
| Bedroom | Second level | 10'2'' x 11'1'' | |
| Bedroom | Second level | 13'11'' x 10'1'' | |
| 5pc Bathroom | Second level | ||
| Primary Bedroom | Second level | 20'11'' x 13'1'' | |
| 2pc Bathroom | Main level | ||
| Laundry room | Main level | ||
| Breakfast | Main level | 13'6'' x 11' | |
| Kitchen | Main level | 13'6'' x 11'1'' | |
| Dining room | Main level | 18'1'' x 11'1'' | |
| Great room | Main level | 15' x 11' |
Location
Location is approximate. See nearby homes on the map
Listed by RE/MAX Real Estate Centre Inc..

REALTOR®, REALTORS®, and the REALTOR® logo are certification marks that are owned by REALTOR® Canada Inc. and licensed exclusively to The Canadian Real Estate Association (CREA). These certification marks identify real estate professionals who are members of CREA and who must abide by CREA’s By-Laws, Rules, and the REALTOR® Code. The MLS® trademark and the MLS® logo are owned by CREA and identify the professional real estate services provided by members of CREA.
The information contained on this site is based in whole or in part on information that is provided by members of The Canadian Real Estate Association, who are responsible for its accuracy. CREA reproduces and distributes this information as a service for its members and assumes no responsibility for its accuracy.
Similar homes nearby
See more in Oakville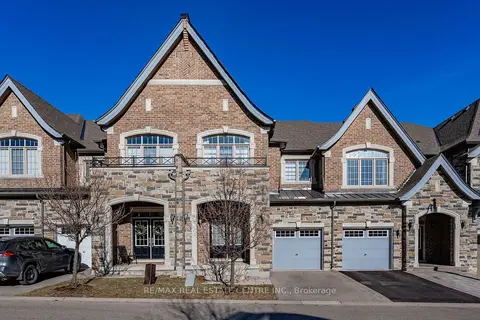 📷 42🎥 Tour
$1,349,000
≈ $5,907/mo mortgage · 20% down
3 bd4 ba2 pk2000-2500 ft²
2453 Village Common
1000 - BC Bronte Creek, Oakville
Att/Row/Townhouse · MLS® W13000524 · RE/MAX REAL ESTATE CENTRE INC.
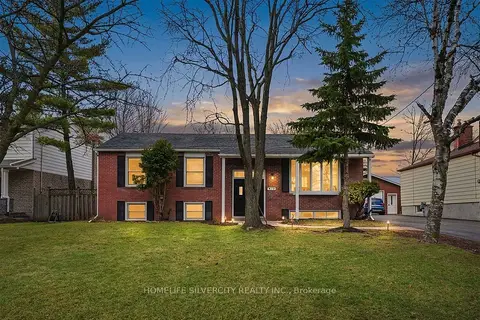 📷 21
$1,349,000
≈ $5,907/mo mortgage · 20% down
4+1 bd3 ba4 pk1500-2000 ft²
578 Trafford Crescent
1020 - WO West, Oakville
GO station 0.5 kmSchool 7 min walk
Detached · MLS® W13490126 · HOMELIFE SILVERCITY REALTY INC.
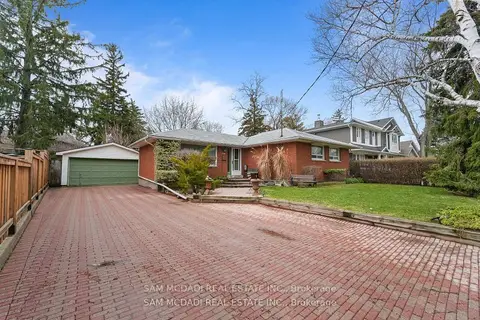 📷 13
$1,349,000
≈ $5,907/mo mortgage · 20% down
3 bd2 ba8 pk700-1100 ft²
2470 Meadowood Crescent
1001 - BR Bronte, Oakville
WaterfrontFixer-upperGO station 2.3 km
Detached · MLS® W13519744 · SAM MCDADI REAL ESTATE INC.
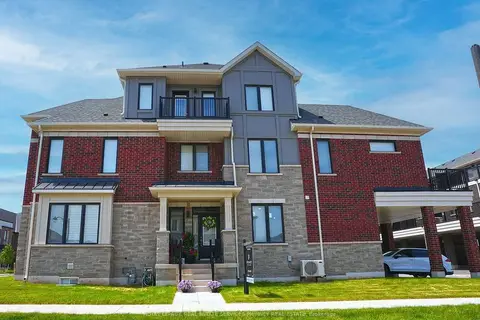 📷 40🎥 Tour
$1,349,000
≈ $5,907/mo mortgage · 20% down
4+1 bd5 ba4 pk2000-2500 ft²
9 Crown Gate
1008 - GO Glenorchy, Oakville
School 7 min walkPark nearby
Att/Row/Townhouse · MLS® W13791998 · ROYAL LEPAGE REAL ESTATE SERVICES PHINNEY REAL EST
 New
📷 31
$1,349,000
≈ $5,907/mo mortgage · 20% down
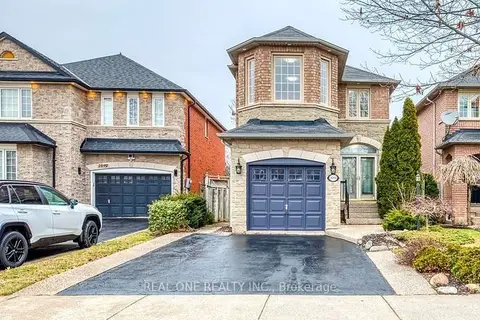
3 bd4 ba3 pk1500-2000 ft²
2093 Shorncliffe Boulevard
1019 - WM Westmount, Oakville
Detached · MLS® W14098634 · REAL ONE REALTY INC.
 New
📷 35
$1,349,000
≈ $5,907/mo mortgage · 20% down
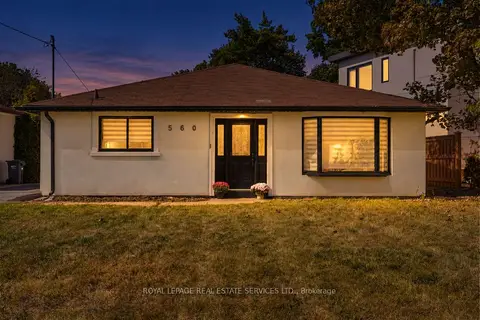
4+1 bd4 ba5 pk1500-2000 ft²
560 Stonecliffe Road
1020 - WO West, Oakville
Basement suiteGO station 1.6 kmSchool 2 min walk
Detached · MLS® W14099982 · ROYAL LEPAGE REAL ESTATE SERVICES LTD.
 📷 47
$1,349,888
≈ $5,911/mo mortgage · 20% down
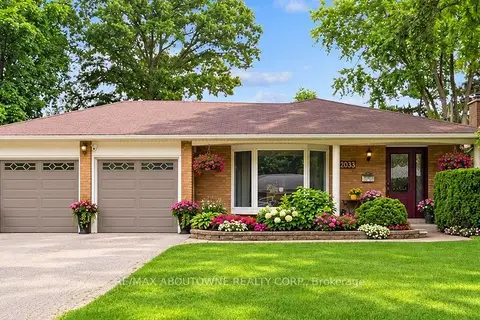
3+1 bd2 ba8 pk1100-1500 ft²
2033 Saxon Road
1020 - WO West, Oakville
PoolGO station 0.5 kmSchool 9 min walk
Detached · MLS® W13791408 · RE/MAX ABOUTOWNE REALTY CORP.
 📷 47
$1,349,888
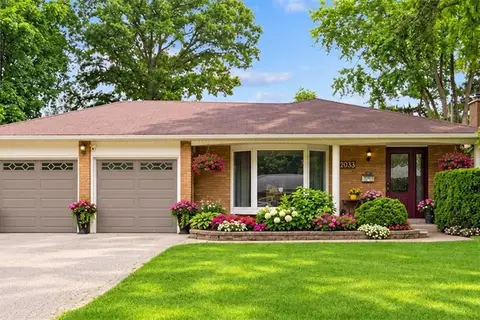
3+1 bd2 ba8 pk2079 ft²
2033 SAXON Road
WO West, Oakville
Pool
Detached · MLS® 40863790 · RE/MAX Aboutowne Realty Corp.