2453 Village Common
1000 - BC Bronte Creek, Oakville, L6M 0S2
$1,349,000
- 3 bedrooms
- 4 bathrooms
- 2 parking
- 2000-2500 sq ft
Listed 188 days ago · MLS® W13000524
About this home
Gorgeous executive townhouse situated on a stunning 166-foot-deep lot backing onto Fourteen Mile Creek, surrounded by lush greenery in Oakville's sought-after Bronte Creek community. This beautifully upgraded home offers 3 bedrooms plus a second-floor office space, and 3.5 bathrooms, along with two fireplaces. The main floor features dark hardwood flooring, oak stairs with iron picket railings, 9-ft smooth ceilings, and pot lights throughout. The modern kitchen boasts granite countertops, a stylish backsplash, stainless steel appliances, a center island, and a bright eat-in area. Enjoy the open-concept living and dining space, complemented by a separate family room with a cozy gas fireplace. The luxurious primary bedroom includes a double-sided fireplace, walk-in closet, and a spa-like 5-piece ensuite with a soaker tub and glass-enclosed shower. Additional highlights include silhouette window coverings, upgraded light fixtures, and a convenient second-floor office. The partially finished basement offers two separate staircase accesses, a 4-piece bathroom, and a large, bright recreation room-perfect for a home theatre-plus ample storage space. Washer updated in 2023. Ideally located close to Oakville Hospital, major highways, kilometres of scenic trails, and a wide range of local amenities. A beautiful family home you won't want to miss!
Details
- Type
- Att/Row/Townhouse
- Style
- 2-Storey
- Age
- 6-15 years
- Size
- 2000-2500 sq ft
- Lot
- 23.04 × 166.95 ft
- Basement
- Full, Partially Finished
- Garage
- Attached
- Kitchens
- 1
- Property tax
- $6,335 (2025)
- Neighbourhood
- 1000 - BC Bronte Creek
- Municipality
- Oakville
- Price per sq ft
- $600 (10% below freehold townhouses in 1000 - BC Bronte Creek, $666)
Interior
- Bedrooms
- 3 above ground
- Bathrooms
- 1 × 2-piece (main), 1 × 5-piece (second), 1 × 4-piece (second), 1 × 4-piece (basement)
- Rooms
- 7 above ground + 1 below
- Family room or den
- Yes
- Fireplace
- Yes
- Features
- Water Heater
Heating, cooling and services
- Heating
- Forced Air, Gas
- Air conditioning
- Central Air
- Water and sewer
- Sewer
Building and exterior
- Style
- 2-Storey
- Exterior
- Brick, Stone
- Roof
- Asphalt Shingle
- Foundation
- Poured Concrete
- Age
- 6-15 years
- Faces
- East
Parking
- Garage spaces
- 1
- Total parking
- 2
- Driveway and parking
- Private
Lot
- Size
- 23.04 × 166.95 ft
- Acreage
- < .50
More
- Possession
- 60-89 Days
- Nearby
- Arts Centre, Greenbelt/Conservation, Public Transit, School, Hospital
- Cross street
- Dundas/Colonel William Parkway
Rooms
| Room | Level | Size | Features |
|---|---|---|---|
| Living Room | Main | 3.35 × 5.49 m (11' × 18') | Coffered Ceiling(s), Hardwood Floor |
| Family Room | Main | 3.35 × 4.57 m (11' × 15') | Hardwood Floor, Fireplace |
| Kitchen | Main | 3.35 × 4.27 m (11' × 14') | Granite Counters, Backsplash |
| Breakfast | Main | 3.35 × 4.27 m (11' × 14') | |
| Laundry | Main | 3.5 × 2.1 m (11'6" × 6'11") | |
| Primary Bedroom | Second | 3.96 × 6.1 m (13' × 20') | 2 Way Fireplace, 5 Pc Ensuite, Walk-In Closet(s) |
| Bedroom | Second | 3.35 × 3.05 m (11' × 10') | |
| Bedroom | Second | 3.05 × 3.96 m (10' × 13') | |
| Office | Second | 2.44 × 2.13 m (8' × 7') | |
| Recreation | Basement | 6.71 × 4.58 m (22' × 15') |
Listed by RE/MAX REAL ESTATE CENTRE INC..
Listing information provided by PropTx Innovations Inc. and TRREB; deemed reliable but not guaranteed accurate by PropTx.
Similar homes nearby
See more in Oakville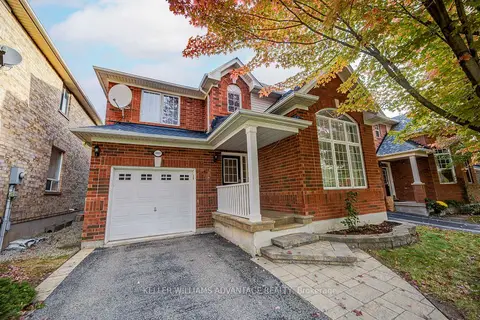
$1,350,000
4 bd3 ba3 pk1500-2000 ft²
3097 Abernathy Way
1000 - BC Bronte Creek, Oakville
Detached · MLS® W14081802 · KELLER WILLIAMS ADVANTAGE REALTY
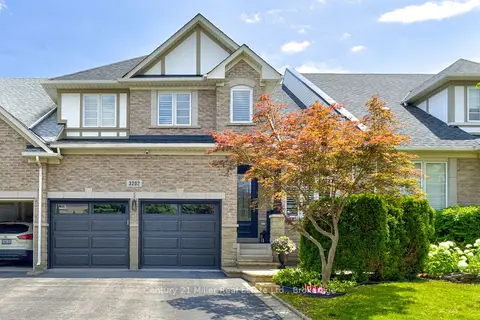
$1,299,900
3+1 bd3 ba4 pk2000-2500 ft²
3202 EPWORTH Crescent
1000 - BC Bronte Creek, Oakville
Att/Row/Townhouse · MLS® W13869808 · Century 21 Miller Real Estate Ltd.
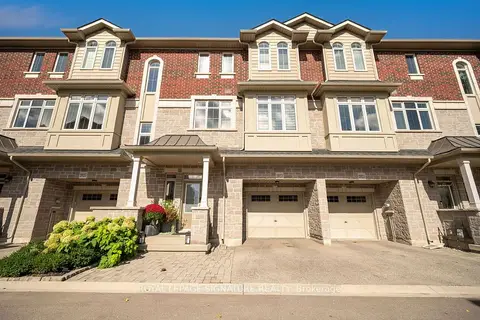
$1,299,000
3 bd4 ba2 pk1500-2000 ft²
2023 Deerview Common
1000 - BC Bronte Creek, Oakville
Att/Row/Townhouse · MLS® W13831916 · ROYAL LEPAGE SIGNATURE REALTY
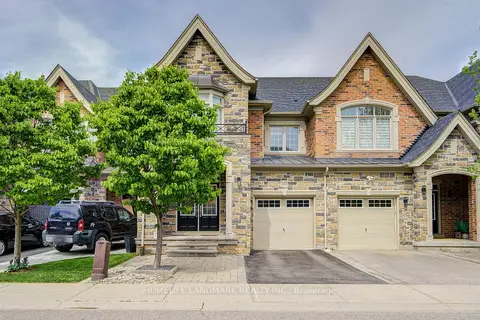
$1,269,900
Reduced $100,000
3+1 bd4 ba2 pk2000-2500 ft²
2479 Gateshead Common
1000 - BC Bronte Creek, Oakville
Att/Row/Townhouse · MLS® W13153526 · HOMELIFE LANDMARK REALTY INC.
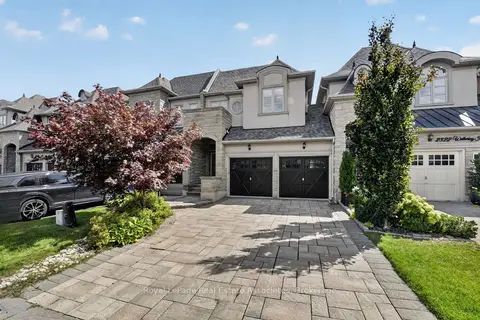
$1,499,000
3+1 bd4 ba4 pk2000-2500 ft²
2320 Wuthering Heights Way
1000 - BC Bronte Creek, Oakville
Att/Row/Townhouse · MLS® W13787404 · Royal LePage Real Estate Associates
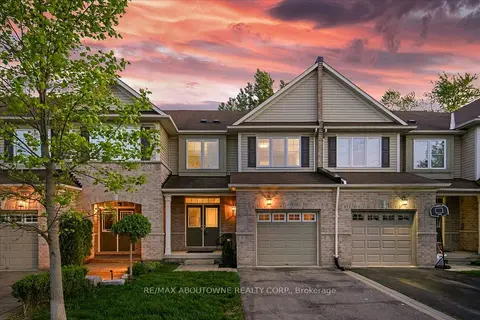
$1,172,500
3 bd3 ba2 pk1500-2000 ft²
2020 Colonel William Parkway
1000 - BC Bronte Creek, Oakville
Att/Row/Townhouse · MLS® W13699626 · RE/MAX ABOUTOWNE REALTY CORP.
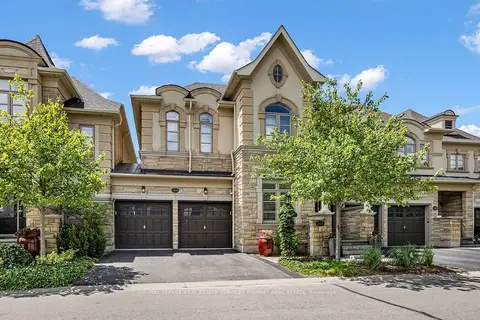
$1,549,999
3 bd4 ba4 pk2000-2500 ft²
2444 Chateau Common
1000 - BC Bronte Creek, Oakville
Link · MLS® W13786280 · ROYAL LEPAGE REAL ESTATE SERVICES PHINNEY REAL EST
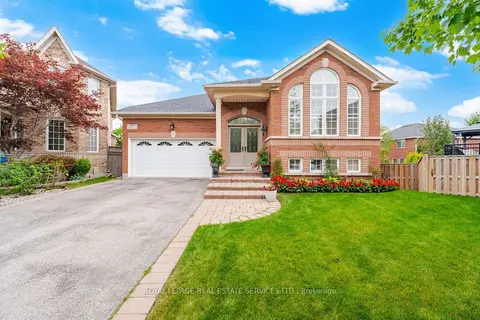
$1,550,000
2+2 bd3 ba6 pk1500-2000 ft²
3057 Portree Crescent
1000 - BC Bronte Creek, Oakville
Detached · MLS® W13807644 · ROYAL LEPAGE REAL ESTATE SERVICES LTD.