3202 EPWORTH Crescent
1000 - BC Bronte Creek, Oakville, L6M 0B2
$1,299,900
- 3+1 bedrooms
- 3 bathrooms
- 4 parking
- 2000-2500 sq ft
Listed 14 days ago · MLS® W13869808
About this home
Welcome Home to Bronte Creek! Nestled in one of Oakville's most highly sought-after and family-friendly communities, this beautifully maintained, 1.5-storey freehold bungaloft offers the perfect blend of easy living and multifunctional space.Featuring 3+1 bedrooms and 3.5 bathrooms, this rare home boasts a highly coveted main-floor primary suite complete with a walk-in closet and private ensuite. The open-concept design flows seamlessly into a bright great room with soaring ceilings and skylights (with power shutters), a spacious dining area (built in speakers), and a large loft on the second floor. Outside, a private backyard with a lovely stamped concrete patio and a rarely offered 2-car garage, hardwoods throughout complete this incredible property.Top-Tier Schools Perfect for growing families, this home offers outstanding educational opportunities within walking distance or a very short drive:St. Mary Catholic Elementary (~0.25 km) - Just a short walk down the street!Palermo Public (~1.2 km)Garth Webb Secondary(~2.0 km)Corpus Christi Catholic Secondary (~2.8 km)Unmatched Local Amenities & Recreation.Living in the Palermo West/Bronte Creek area means having nature, shopping, and everyday conveniences right at your doorstep:Nature & Trails: You are just steps (less than 1 km) from the gorgeous trails, campsites, and lush forests of Bronte Creek Provincial Park-perfect for hiking, family picnics, and outdoor adventures.Everyday Conveniences: Easily walk or drive (~1 km) to the plaza at Westoak Trails Blvd, which features a Starbucks, TD Canada Trust, and PharmaSense Pharmacy.Shopping & Entertainment: The RioCan Centre Burloak is only a 5-minute drive (~3.2 km) away, offering a Cineplex VIP movie theatre, major retailers, and a fantastic selection of dining options.Commuter-Friendly: Quick and easy access to the QEW, Highway 407, and Dundas St. makes traveling across the GTA, down to Niagara, or into downtown Toronto completely hassle-free.
Details
- Type
- Att/Row/Townhouse
- Style
- Bungaloft
- Age
- 16-30 years
- Size
- 2000-2500 sq ft
- Lot
- 33 × 100 ft
- Basement
- Finished, Full
- Garage
- Attached
- Kitchens
- 1
- Property tax
- $5,931 (2026)
- Neighbourhood
- 1000 - BC Bronte Creek
- Municipality
- Oakville
- Price per sq ft
- $578 (9% below freehold townhouses in 1000 - BC Bronte Creek, $638)
Interior
- Bedrooms
- 3 above ground + 1 below
- Bathrooms
- 1 × 2-piece (main), 1 × 4-piece (second), 1 × 3-piece (basement)
- Rooms
- 12 above ground + 4 below
- Family room or den
- Yes
- Fireplace
- Family Room, Natural Gas
- Features
- Central Vacuum, Auto Garage Door Remote, Carpet Free, Primary Bedroom - Main Floor, Sauna
Heating, cooling and services
- Heating
- Forced Air, Gas
- Air conditioning
- Central Air
- Water and sewer
- Sewer
Building and exterior
- Style
- Bungaloft
- Exterior
- Shingle, Brick
- Roof
- Asphalt Shingle
- Foundation
- Poured Concrete
- Age
- 16-30 years
- Faces
- North
Parking
- Garage spaces
- 2
- Total parking
- 4
- Driveway and parking
- Private Double
Lot
- Size
- 33 × 100 ft (rectangular)
- Acreage
- < .50
More
- Possession
- Flexible
- Nearby
- Hospital, Fenced Yard
- Cross street
- QEW west, North on Bronte Rd, West on Upper Middle Rd, North on Colonel William Parkway, Left on Stocksbridge, Right on Whitworth Left on Epworth
Rooms
| Room | Level | Size | Features |
|---|---|---|---|
| Breakfast | Main | 2.69 × 2.92 m (8'10" × 9'7") | |
| Kitchen | Main | 2.74 × 3.89 m (9' × 12'9") | |
| Dining Room | Main | 4.27 × 4.01 m (14' × 13'2") | |
| Great Room | Main | 4.27 × 3.96 m (14' × 13') | |
| Primary Bedroom | Main | 5.33 × 3.96 m (17'6" × 13') | |
| Other | Main | 3 × 2 m (9'10" × 6'7") | |
| Bathroom | Main | 2 × 2 m (6'7" × 6'7") | |
| Laundry | Main | 2 × 2 m (6'7" × 6'7") | |
| Loft | Second | 4.17 × 7.75 m (13'8" × 25'5") | |
| Bedroom | Second | 5.54 × 3.23 m (18'2" × 10'7") | |
| Bedroom | Second | 5.94 × 4.01 m (19'6" × 13'2") | |
| Bathroom | Second | ||
| Bathroom | Basement | ||
| Bedroom | Basement | 4.06 × 4.95 m (13'4" × 16'3") | |
| Other | Basement | 3.15 × 1.98 m (10'4" × 6'6") | |
| Recreation | Basement | 5.36 × 14.71 m (17'7" × 48'3") |
History of this address
3 earlier listings at this address, with sold and leased prices. Create a free account or sign in to see them.
Location
Location is approximate. See nearby homes on the map
Recent sales nearby
See what similar homes within 1 km sold for in the last year. Create a free account or sign in to see them.
The neighbourhood
Getting around Car-dependent
- 🚆 Bronte GO4.1 km
Within a 10-minute walk: no grocery stores, 1 cafés and restaurants, 1 park, 1 pharmacy. Nearest park: Valleyridge Park (950 m).
Schools nearby
Elementary
- St. Mary Catholic Elementary School Catholic
EQAO: Gr 6 reading 100%, math 75%5 min walk - Palermo Public School
EQAO: Gr 6 reading 94%, math 68%18 min walk - Captain R. Wilson Public School
EQAO: Gr 6 reading 99%, math 83%1.3 km - St. Joan of Arc Catholic Elementary School Catholic
EQAO: Gr 6 reading 95%, math 72%1.5 km
Secondary
- École secondaire catholique Sainte-Trinité Catholic · French1.6 km
- Garth Webb Secondary School
EQAO: Gr 9 math 84%, literacy test 94%2.0 km
EQAO: share of students meeting the provincial standard (2024–25). Ontario average: Gr 6 reading 86%, math 51%; Gr 9 math 55%; literacy test 83%.
Closest schools, not school zones. Check which school serves this address with the school board before relying on it.
Who lives here postal area L6M
- Owners / renters
- 82% / 18%
- Median household income
- $143,000
- Average age
- 38
- Children under 15
- 21%
- Homes
- 58% detached, 4% high-rise
- Commute by transit
- 7%
- Population
- 72,547
Languages spoken most at home besides English: Mandarin 5.6%, Arabic 2.4%, Spanish 2.3%, Urdu 1.3%.
Safety
Crime Severity Index for Halton Region (Oakville/Burlington) police: 31 vs 57 for Ontario (2025).
Police-reported figures for the whole police service area, not this street. Rates use the area’s resident population.
Distances are approximate. Places © OpenStreetMap contributors. Neighbourhood figures: Statistics Canada, 2021 Census. School results: EQAO via Ontario Data Catalogue (Open Government Licence – Ontario). Crime Severity Index: Statistics Canada.
Living here
Commute
To downtown Hamilton: 20 km. Transit times · Driving times
Noise Nothing major nearby
No highway within 500 m, rail line within 300 m, or airport flight path nearby.
Distances from the map, not noise measurements. Visit at rush hour to judge for yourself.
Internet High-speed
50/10 Mbps or faster available here by cable, fibre or DSL (the federal high-speed target).
From the federal broadband map. Check exact speeds and providers for the address.
Roads, rail, airports and planned stations © OpenStreetMap contributors. Internet: Innovation, Science and Economic Development Canada, National Broadband Data.
Listed by Century 21 Miller Real Estate Ltd..
Listing information provided by PropTx Innovations Inc. and TRREB; deemed reliable but not guaranteed accurate by PropTx.
Similar homes nearby
See more in Oakville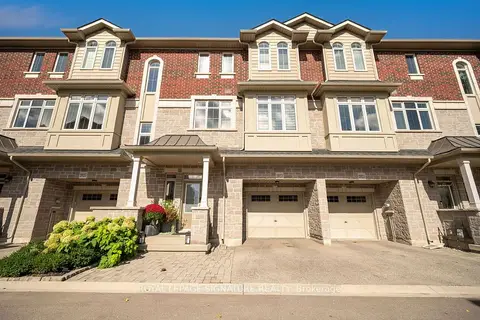
$1,299,000
3 bd4 ba2 pk1500-2000 ft²
2023 Deerview Common
1000 - BC Bronte Creek, Oakville
Att/Row/Townhouse · MLS® W13831916 · ROYAL LEPAGE SIGNATURE REALTY
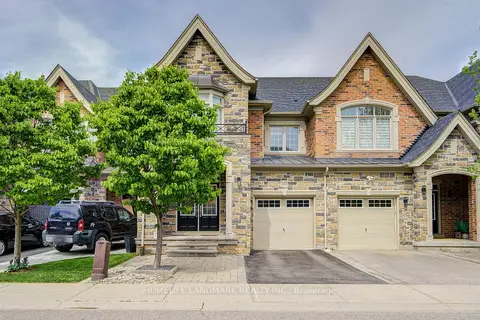
$1,269,900
Reduced $100,000
3+1 bd4 ba2 pk2000-2500 ft²
2479 Gateshead Common
1000 - BC Bronte Creek, Oakville
Att/Row/Townhouse · MLS® W13153526 · HOMELIFE LANDMARK REALTY INC.
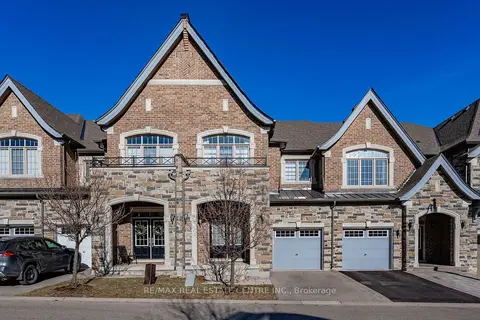
$1,349,000
3 bd4 ba2 pk2000-2500 ft²
2453 Village Common
1000 - BC Bronte Creek, Oakville
Att/Row/Townhouse · MLS® W13000524 · RE/MAX REAL ESTATE CENTRE INC.
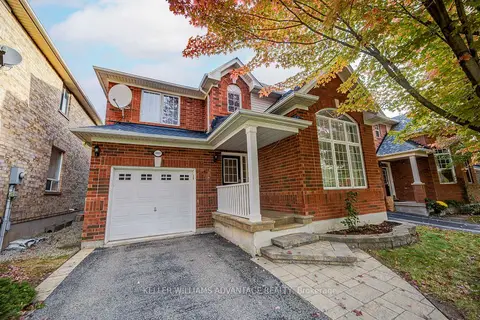
$1,350,000
4 bd3 ba3 pk1500-2000 ft²
3097 Abernathy Way
1000 - BC Bronte Creek, Oakville
Detached · MLS® W14081802 · KELLER WILLIAMS ADVANTAGE REALTY
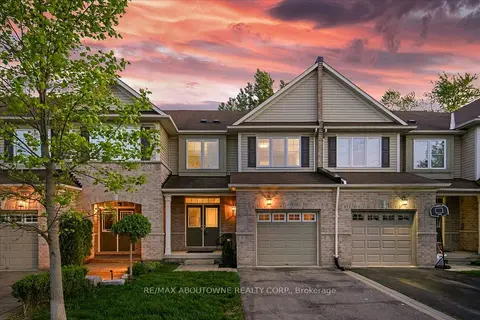
$1,172,500
3 bd3 ba2 pk1500-2000 ft²
2020 Colonel William Parkway
1000 - BC Bronte Creek, Oakville
Att/Row/Townhouse · MLS® W13699626 · RE/MAX ABOUTOWNE REALTY CORP.
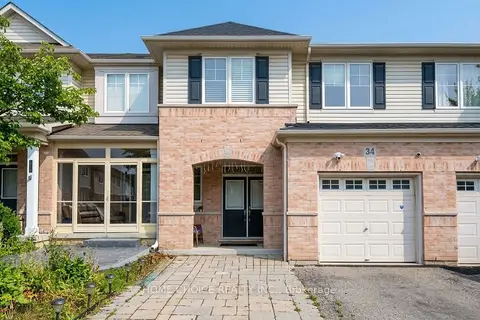
$1,129,000
3+1 bd4 ba4 pk2000-2500 ft²
3275 Stalybridge Drive 34
1000 - BC Bronte Creek, Oakville
Att/Row/Townhouse · MLS® W13852842 · HOME CHOICE REALTY INC.
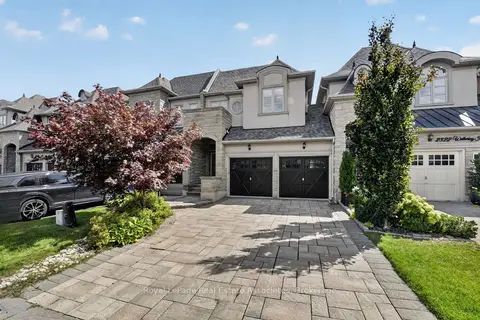
$1,499,000
3+1 bd4 ba4 pk2000-2500 ft²
2320 Wuthering Heights Way
1000 - BC Bronte Creek, Oakville
Att/Row/Townhouse · MLS® W13787404 · Royal LePage Real Estate Associates
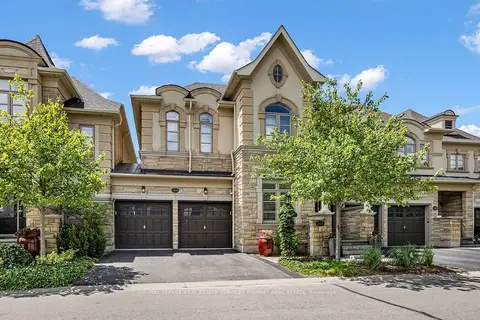
$1,549,999
3 bd4 ba4 pk2000-2500 ft²
2444 Chateau Common
1000 - BC Bronte Creek, Oakville
Link · MLS® W13786280 · ROYAL LEPAGE REAL ESTATE SERVICES PHINNEY REAL EST