2033 SAXON Road
WO West, Oakville, L6L2V1
Listed by RE/MAX Aboutowne Realty Corp.
$1,349,888
- 3+1 bedrooms
- 2 bathrooms
- 8 parking
- 2079 sq ft
Listed 35 days ago · MLS® 40863790
About this home
Seize this rare opportunity to own a beautifully updated 4-level backsplit with a full basement and true double-car garage, ideally situated on a quiet, family-friendly street in highly sought-after West Oakville. Welcome to 2033 Saxon Road, offering over 2,200 sq. ft. of spacious and versatile living space designed with growing families in mind. The main level features a stylish, updated kitchen with modern cabinetry, stainless steel appliances, additional pantry storage, and convenient access to the backyard. Bright, open-concept living and dining areas provide the perfect setting for everyday living and entertaining, with a walkout to the rear patio, gazebo, and beautifully landscaped yard. Upstairs, you’ll find a generous primary bedroom, two additional bedrooms, and a refreshed main bathroom. The lower level offers a warm and inviting family room with a gas fireplace, a 3-piece bathroom, and a laundry/utility room with a separate walk-up entrance to the backyard. The finished basement adds even more flexibility with a fourth bedroom, recreation area, and additional space ideal for a home office, gym, teenagers, or extended family. Step outside and enjoy your own private backyard retreat, complete with a spacious gazebo, expansive patio area, beautifully landscaped gardens, a tranquil water feature, and an above-ground pool—perfect for summer entertaining and family enjoyment. Conveniently located close to Bronte GO Station, excellent schools, the Queen Elizabeth Park Community and Cultural Centre, shopping, restaurants, transit, and everyday amenities. Enjoy being within walking distance of Bronte Harbour and Bronte Creek Lands Park while coming home to the peace and privacy of a quiet crescent in one of West Oakville’s most desirable neighbourhoods. A wonderful family home offering space, comfort, and an exceptional location—this is one you won’t want to miss! (id:66966)
Details
- Type
- Detached
- Style
- Other
- Size
- 2079 sq ft
- Basement
- Finished, Full
- Garage
- Garage
- Property tax
- $6,305
- Neighbourhood
- WO West
- Municipality
- Oakville
Interior
- Bedrooms
- 3 above ground + 1 below
- Fireplace
- Yes
- Appliances
- Washer, Dishwasher, Stove, Dryer, Window Coverings, Garage door opener, Microwave Built-in
Heating, cooling and services
- Heating
- Natural gas
- Air conditioning
- Central air conditioning
- Water and sewer
- Municipal sewage system
Building and exterior
- Year built
- 1965
- Foundation
- Block
- Outdoor
- Brick Veneer
Parking
- Total parking
- 8
- Driveway and parking
- Attached Garage
Rooms
| Room | Level | Size | Features |
|---|---|---|---|
| Office | Basement | 9'3'' x 10'11'' | |
| Bedroom | Basement | 9'3'' x 12'0'' | |
| Recreation room | Basement | 9'4'' x 23'3'' | |
| 3pc Bathroom | Lower level | ||
| Utility room | Lower level | 12'3'' x 11'10'' | |
| Family room | Lower level | 21'0'' x 12'7'' | |
| 4pc Bathroom | Second level | ||
| Bedroom | Second level | 10'2'' x 8'8'' | |
| Bedroom | Second level | 11'4'' x 12'7'' | |
| Primary Bedroom | Second level | 13'6'' x 11'10'' | |
| Kitchen | Main level | 17'0'' x 13'0'' | |
| Dining room | Main level | 9'3'' x 11'10'' | |
| Living room | Main level | 12'4'' x 16'9'' |
Location
Location is approximate. See nearby homes on the map
Listed by RE/MAX Aboutowne Realty Corp..

REALTOR®, REALTORS®, and the REALTOR® logo are certification marks that are owned by REALTOR® Canada Inc. and licensed exclusively to The Canadian Real Estate Association (CREA). These certification marks identify real estate professionals who are members of CREA and who must abide by CREA’s By-Laws, Rules, and the REALTOR® Code. The MLS® trademark and the MLS® logo are owned by CREA and identify the professional real estate services provided by members of CREA.
The information contained on this site is based in whole or in part on information that is provided by members of The Canadian Real Estate Association, who are responsible for its accuracy. CREA reproduces and distributes this information as a service for its members and assumes no responsibility for its accuracy.
Similar homes nearby
See more in Oakville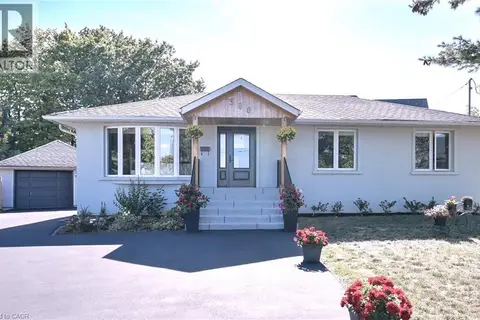 📷 47
$1,389,888
3+1 bd2 ba7 pk2415 ft²
390 WENDALL Place
WO West, Oakville
Detached · MLS® 40866679 · SUTTON GROUP QUANTUM REALTY INC
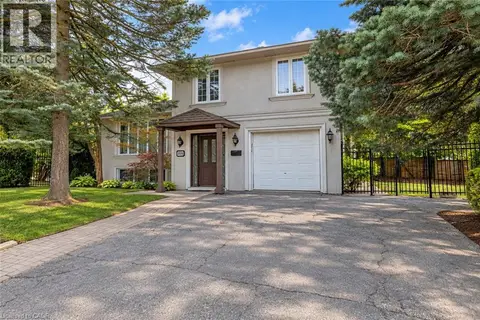 📷 35
$1,449,900
4 bd3 ba5 pk2239 ft²
2039 WAKELY Street
WO West, Oakville
Pool
Detached · MLS® 40864681 · Century 21 Miller Real Estate Ltd.
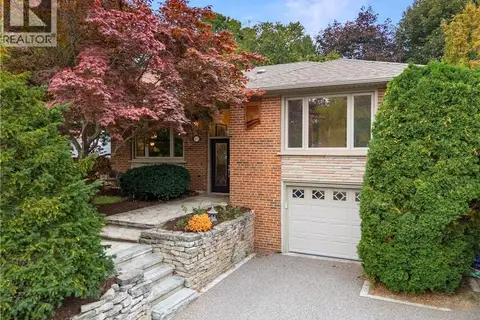 📷 30
$1,449,900
3 bd2 ba5 pk2211 ft²
475 WILLIS Drive
WO West, Oakville
Detached · MLS® 40868051 · Century 21 Miller Real Estate Ltd.
 📷 46
$1,249,000
3 bd2 ba4 pk1658 ft²
2231 URWIN Crescent
WO West, Oakville
Waterfront
Detached · MLS® 40867369 · RE/MAX Escarpment Realty Inc.
 📷 26
$1,550,000
3 bd2 ba7 pk3006 ft²
505 PATRICIA Drive
WO West, Oakville
PoolFixer-upper
Detached · MLS® 40865357 · RE/MAX Escarpment Realty Inc.
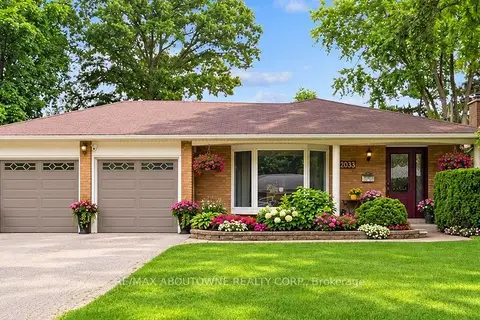 📷 47
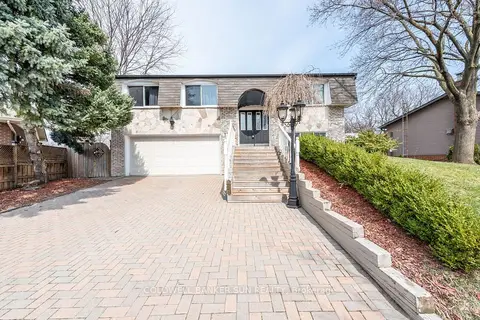
$1,349,888
≈ $5,911/mo mortgage · 20% down
3+1 bd2 ba8 pk1100-1500 ft²
2033 Saxon Road
1020 - WO West, Oakville
PoolGO station 0.5 kmSchool 9 min walk
Detached · MLS® W13791408 · RE/MAX ABOUTOWNE REALTY CORP.
 📷 47
$1,349,900
≈ $5,911/mo mortgage · 20% down
3+1 bd3 ba7 pk1100-1500 ft²
2483 Yarmouth Crescent
1020 - WO West, Oakville
Basement suitePoolGO station 1.9 km
Detached · MLS® W13722468 · COLDWELL BANKER SUN REALTY
 📷 50
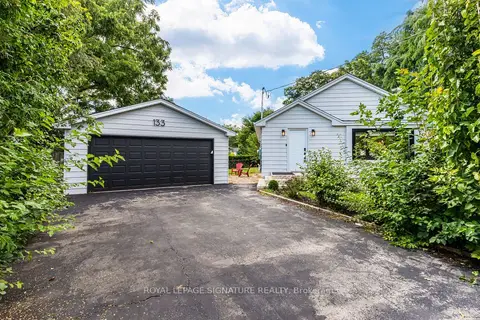
$1,349,900
≈ $5,911/mo mortgage · 20% down
3+1 bd3 ba7 pk700-1100 ft²
133 Inglewood Drive
1002 - CO Central, Oakville
Basement suiteWaterfrontWalkable
Detached · MLS® W13742882 · ROYAL LEPAGE SIGNATURE REALTY