133 Inglewood Drive
1002 - CO Central, Oakville, L6K 1W8
$1,349,900
- 3+1 bedrooms
- 3 bathrooms
- 7 parking
- 700-1100 sq ft
Listed 47 days ago · MLS® W13742882
About this home
Welcome to this newly renovated detached bungalow with a legal basement apartment on a quiet, crescent-shaped street directly across from a park in the heart of Kerr Village. Offering stylish, move-in-ready living with excellent income potential, this turnkey property is ideal for investors, end-users, or multi-generational families. Airbnb permit-approved, with estimated rental potential of up to $60,000 annually. The fully renovated main floor features a modern open-concept kitchen with quartz countertops and premium appliances, hardwood flooring, pot lights, updated bathrooms, and a bright living area with a large park-facing window. Enjoy multiple outdoor spaces, including a spacious front porch, a private deck accessible from the primary bedroom, and a rear deck. The legal one-bedroom basement apartment offers a separate entrance, new kitchen, full bathroom, and private laundry-ideal for rental income, extended family, or an in-law suite. Smart-home upgrades include an EV charger, 200-amp electrical panel, smart lighting, smart garage-door opener, video doorbells, water sensors, and an automatic water shut-off system. Major improvements include a new roof, furnace and A/C installed in Sep. 2025, new windows except in one bedroom, full waterproofing, a newly sealed driveway, front porch, and rear deck. Professionally renovated by Stoneheart with exceptional attention to detail. Walk to Kerr Village, GO Transit, Downtown Oakville, restaurants, shops, lakefront parks, and top-rated schools, with convenient access to major highways
Details
- Type
- Detached
- Style
- Bungalow
- Age
- 51-99 years
- Size
- 700-1100 sq ft
- Lot
- 50 × 128 ft
- Basement
- Apartment, Full, Separate Entrance, Finished
- Garage
- Detached
- Kitchens
- 1
- Property tax
- $5,388 (2026)
- Neighbourhood
- 1002 - CO Central
- Municipality
- Oakville
- Price per sq ft
- $1,500 (35% above detached houses in 1002 - CO Central, $1,113)
Interior
- Bedrooms
- 3 above ground + 1 below
- Bathrooms
- 2 × 3-piece (main), 1 × 3-piece (lower)
- Rooms
- 5 above ground + 3 below
- Family room or den
- No
- Fireplace
- No
- Features
- Accessory Apartment, Auto Garage Door Remote, Carpet Free, In-Law Suite, Primary Bedroom - Main Floor, Water Heater Owned
Heating, cooling and services
- Heating
- Forced Air, Gas
- Air conditioning
- Central Air
- Water and sewer
- Sewer
Building and exterior
- Style
- Bungalow
- Exterior
- Aluminum Siding
- Roof
- Asphalt Shingle
- Foundation
- Concrete Block
- Age
- 51-99 years
- Faces
- East
- Outdoor
- Deck, Landscaped, Porch, Fence - Full
Parking
- Garage spaces
- 2
- Total parking
- 7
- Driveway and parking
- Private Double
Lot
- Size
- 50 × 128 ft
More
- Possession
- Flexible/To be arranged
- Nearby
- Cul de Sac/Dead End, Electric Car Charger, Fenced Yard, Park, Public Transit, School
- Cross street
- Kerr St
Rooms
| Room | Level | Size | Features |
|---|---|---|---|
| Living Room | Main | 4.6 × 4.14 m (15'1" × 13'7") | |
| Kitchen | Main | 3.02 × 3.05 m (9'11" × 10') | Quartz Counter, Hardwood Floor |
| Primary Bedroom | Main | 3.48 × 3.15 m (11'5" × 10'4") | 3 Pc Ensuite, Walk-Out |
| Bedroom 2 | Main | 3.45 × 2.57 m (11'4" × 8'5") | |
| Bedroom 3 | Main | 3 × 3.02 m (9'10" × 9'11") | 3 Pc Bath |
| Family Room | Lower | 3.45 × 7.65 m (11'4" × 25'1") | |
| Kitchen | Lower | 4.29 × 2.64 m (14'1" × 8'8") | |
| Bedroom | Lower | 3.45 × 2.49 m (11'4" × 8'2") | 3 Pc Bath |
| Utility Room | Lower | 1.83 × 3.35 m (6' × 11') | |
| Other | Lower | 3.02 × 5.79 m (9'11" × 19') |
History of this address
3 earlier listings at this address, with sold and leased prices. Create a free account or sign in to see them.
Location
Location is approximate. See nearby homes on the map
Recent sales nearby
See what similar homes within 1 km sold for in the last year. Create a free account or sign in to see them.
The neighbourhood
Getting around Very walkable
- 🚆 Bronte GO4.2 km
Within a 10-minute walk: 3 grocery stores, 21 cafés and restaurants, 12 parks, 2 pharmacies. Nearest grocery: Food Basics (500 m). Nearest park: Candy Cane Park (50 m).
Schools nearby
Elementary
- École élémentaire catholique Sainte-Marie Catholic · French
EQAO: Gr 6 reading 96%, math 89%4 min walk - Oakwood Public School
EQAO: Gr 3 reading 61%, math 39%8 min walk - W.H. Morden Public School
EQAO: Gr 6 reading 90%, math 77%16 min walk - Pine Grove Public School
EQAO: Gr 6 reading 96%, math 60%1.7 km
Secondary
- St. Thomas Aquinas Catholic Secondary School Catholic
EQAO: Gr 9 math 72%, literacy test 89%14 min walk
EQAO: share of students meeting the provincial standard (2024–25). Ontario average: Gr 6 reading 86%, math 51%; Gr 9 math 55%; literacy test 83%.
Closest schools, not school zones. Check which school serves this address with the school board before relying on it.
Who lives here postal area L6K
- Owners / renters
- 51% / 49%
- Median household income
- $83,000
- Average age
- 44
- Children under 15
- 13%
- Homes
- 38% detached, 33% high-rise
- Commute by transit
- 9%
- Population
- 14,118
Languages spoken most at home besides English: Portuguese 2.3%, Mandarin 1.9%, Arabic 1.7%, Tagalog (Pilipino, Filipino) 1.4%.
Safety
Crime Severity Index for Halton Region (Oakville/Burlington) police: 31 vs 57 for Ontario (2025).
Police-reported figures for the whole police service area, not this street. Rates use the area’s resident population.
Distances are approximate. Places © OpenStreetMap contributors. Neighbourhood figures: Statistics Canada, 2021 Census. School results: EQAO via Ontario Data Catalogue (Open Government Licence – Ontario). Crime Severity Index: Statistics Canada.
Living here
Commute
To Union Station (downtown Toronto): 33 km. Transit times · Driving times
Noise Nothing major nearby
No highway within 500 m, rail line within 300 m, or airport flight path nearby.
Distances from the map, not noise measurements. Visit at rush hour to judge for yourself.
Internet High-speed
50/10 Mbps or faster available here by cable, fibre or DSL (the federal high-speed target).
From the federal broadband map. Check exact speeds and providers for the address.
Roads, rail, airports and planned stations © OpenStreetMap contributors. Internet: Innovation, Science and Economic Development Canada, National Broadband Data.
Listed by ROYAL LEPAGE SIGNATURE REALTY.
Listing information provided by PropTx Innovations Inc. and TRREB; deemed reliable but not guaranteed accurate by PropTx.
Similar homes nearby
See more in Oakville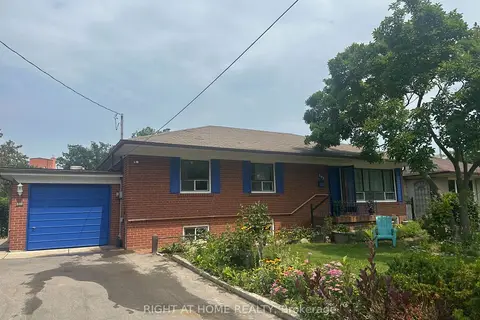
$1,199,000
Reduced $100,000
3+1 bd2 ba5 pk1100-1500 ft²
309 Queen Mary Drive
1002 - CO Central, Oakville
Detached · MLS® W13619834 · RIGHT AT HOME REALTY
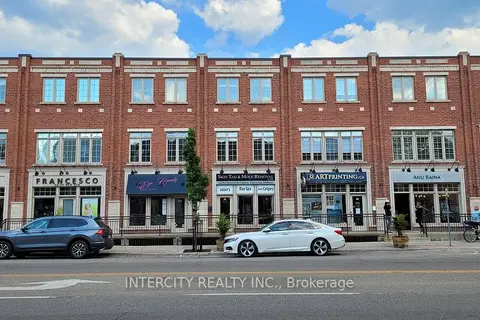
$1,199,000
2 bd3 ba2 pk2000-2500 ft²
86 Lakeshore Road W
1002 - CO Central, Oakville
Att/Row/Townhouse · MLS® W13744206 · INTERCITY REALTY INC.
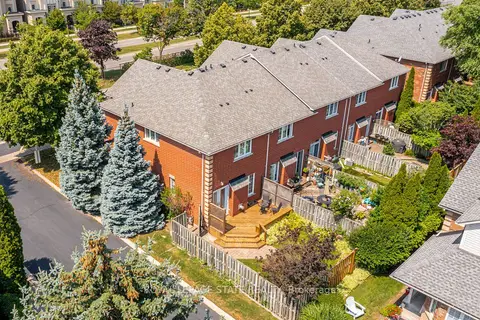
$1,185,880
3 bd3 ba2 pk1500-2000 ft²
173 Margaret Drive
1002 - CO Central, Oakville
Att/Row/Townhouse · MLS® W13838686 · ROYAL LEPAGE STATE REALTY
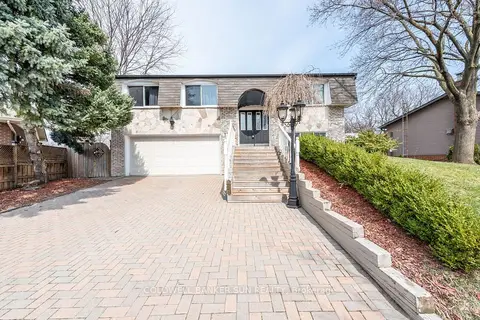
$1,349,900
3+1 bd3 ba7 pk1100-1500 ft²
2483 Yarmouth Crescent
1020 - WO West, Oakville
Detached · MLS® W13722468 · COLDWELL BANKER SUN REALTY
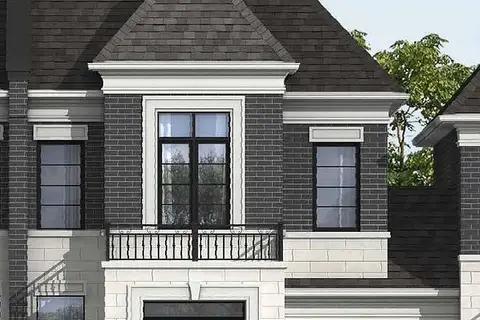
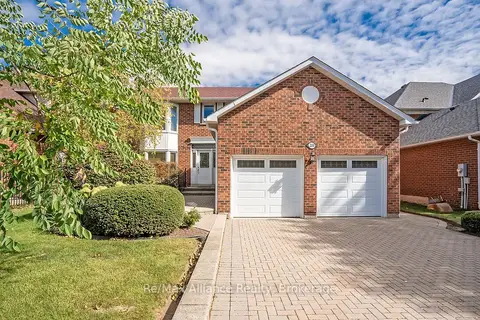
$1,349,900
3 bd3 ba2 pk2000-2500 ft²
1235 Merton Road
1007 - GA Glen Abbey, Oakville
Att/Row/Townhouse · MLS® W13777536 · Century 21 Miller Real Estate Ltd., Brokerage
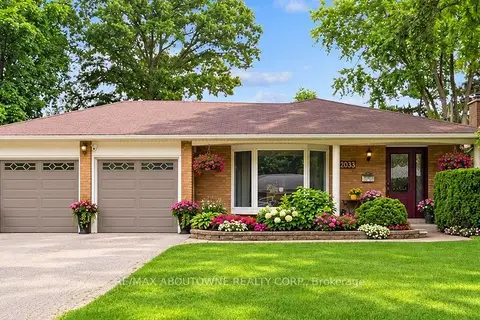
$1,349,900
3 bd3 ba6 pk2000-2500 ft²
2151 Pineview Drive
1018 - WC Wedgewood Creek, Oakville
Detached · MLS® W13881458 · Re/Max Alliance Realty
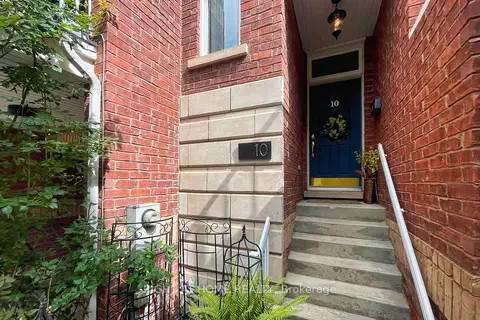
$1,349,888
3+1 bd2 ba8 pk1100-1500 ft²
2033 Saxon Road
1020 - WO West, Oakville
Detached · MLS® W13791408 · RE/MAX ABOUTOWNE REALTY CORP.
$1,350,000
Reduced $149,800
3 bd5 ba2 pk2000-2500 ft²
120 BRONTE Road 10
1001 - BR Bronte, Oakville
Att/Row/Townhouse · MLS® W13476934 · RIGHT AT HOME REALTY