1235 Merton Road
1007 - GA Glen Abbey, Oakville, L6M 5M1
$1,349,900
- 3 bedrooms
- 3 bathrooms
- 2 parking
- 2000-2500 sq ft
Listed 38 days ago · MLS® W13777536
About this home
An exclusive chance to purchase a pre-construction townhome in the highly sought-after Glen Abbey Encore community in Oakville. This 2-storey townhome with a deck that overlooks your backyard offers a thoughtfully designed floor plan with 2,024 sq. ft. of living space, set on a 25' wide lot with a 1-car garage; ideal for growing families or those seeking a modern, functional layout. The townhome will offer 3 bedrooms and 2.5 bathrooms. Step inside to a formal room leading to an open-concept breakfast room and great room with a gas fireplace. The kitchen will have quartz countertops, a central island, and a Bosch Appliance package. Upstairs, the primary suite is a true retreat, complete with a large walk-in closet and an ensuite showcasing a soaker tub and a glass shower. The upper level also offers a convenient laundry room. The basement will have a rough-in for a future bathroom, with potential for a separate suite. Premium finishes are included, such as oak hardwood floors, porcelain tile, coffered ceilings, and 9' smooth ceilings on the main level. Purchasers may have the opportunity to customize interior selections. Occupancy is projected for Summer 2027, and the home will be covered by a 7-Year Tarion Warranty for added peace of mind. Act now to reserve this lot, a limited release in one of Oakville's most desirable master-planned communities! *Enhanced HST rebate eligibility applies to qualified purchasers.* (Block 7, Lot 10, Woodcroft Model - Elevation A).
Details
- Type
- Att/Row/Townhouse
- Style
- 2-Storey
- Age
- New
- Size
- 2000-2500 sq ft
- Lot
- 25 × 90.22 ft
- Basement
- Unfinished
- Garage
- Attached
- Kitchens
- 1
- Neighbourhood
- 1007 - GA Glen Abbey
- Municipality
- Oakville
- Price per sq ft
- $600 (about the same as freehold townhouses in 1007 - GA Glen Abbey)
Interior
- Bedrooms
- 3 above ground
- Bathrooms
- 1 × 2-piece (main), 1 × 4-piece (second), 1 × 5-piece (second)
- Rooms
- 7 above ground
- Family room or den
- Yes
- Fireplace
- Natural Gas
- Features
- Ventilation System, Water Heater, Water Meter, Separate Hydro Meter, ERV/HRV
Heating, cooling and services
- Heating
- Forced Air, Gas
- Air conditioning
- Central Air
- Water and sewer
- Sewer
Building and exterior
- Style
- 2-Storey
- Exterior
- Brick, Stone
- Roof
- Asphalt Shingle
- Foundation
- Poured Concrete
- Age
- New
- Faces
- East
Parking
- Garage spaces
- 1
- Total parking
- 2
Lot
- Size
- 25 × 90.22 ft
More
- Possession
- Summer 2027
- Cross street
- Charles Cornwall and Merton Road
Rooms
| Room | Level | Size | Features |
|---|---|---|---|
| Living Room | Main | 3.96 × 3.96 m (13' × 13') | Hardwood Floor, Coffered Ceiling(s) |
| Breakfast | Main | 3.15 × 3.05 m (10'4" × 10') | Tile Floor, Open Concept |
| Kitchen | Main | 2.64 × 3.66 m (8'8" × 12') | Tile Floor, Centre Island |
| Great Room | Main | 5.79 × 3.66 m (19' × 12') | Hardwood Floor, Gas Fireplace |
| Primary Bedroom | Second | 5.79 × 3.96 m (19' × 13') | Hardwood Floor, 5 Pc Ensuite, Walk-In Closet(s) |
| Bedroom 2 | Second | 2.69 × 3.45 m (8'10" × 11'4") | Hardwood Floor |
| Bedroom 3 | Second | 3 × 3.2 m (9'10" × 10'6") | Hardwood Floor |
Location
Location is approximate. See nearby homes on the map
Recent sales nearby
See what similar homes within 1 km sold for in the last year. Create a free account or sign in to see them.
The neighbourhood
Getting around Car-dependent
- 🚆 Bronte GO2.0 km
Within a 10-minute walk: no grocery stores, 0 cafés and restaurants, 2 parks. Nearest park: Merton Parkette (200 m).
Schools nearby
Elementary
- St. Bernadette Catholic Elementary School Catholic
EQAO: Gr 6 reading 87%, math 56%1.6 km - Heritage Glen Public School
EQAO: Gr 6 reading 95%, math 74%1.7 km - Captain R. Wilson Public School
EQAO: Gr 6 reading 99%, math 83%1.7 km - St. Joan of Arc Catholic Elementary School Catholic
EQAO: Gr 6 reading 95%, math 72%1.9 km
Secondary
- Garth Webb Secondary School
EQAO: Gr 9 math 84%, literacy test 94%2.0 km - Abbey Park High School
EQAO: Gr 9 math 89%, literacy test 92%2.4 km
EQAO: share of students meeting the provincial standard (2024–25). Ontario average: Gr 6 reading 86%, math 51%; Gr 9 math 55%; literacy test 83%.
Closest schools, not school zones. Check which school serves this address with the school board before relying on it.
Who lives here postal area L6M
- Owners / renters
- 82% / 18%
- Median household income
- $143,000
- Average age
- 38
- Children under 15
- 21%
- Homes
- 58% detached, 4% high-rise
- Commute by transit
- 7%
- Population
- 72,547
Languages spoken most at home besides English: Mandarin 5.6%, Arabic 2.4%, Spanish 2.3%, Urdu 1.3%.
Safety
Crime Severity Index for Halton Region (Oakville/Burlington) police: 31 vs 57 for Ontario (2025).
Police-reported figures for the whole police service area, not this street. Rates use the area’s resident population.
Distances are approximate. Places © OpenStreetMap contributors. Neighbourhood figures: Statistics Canada, 2021 Census. School results: EQAO via Ontario Data Catalogue (Open Government Licence – Ontario). Crime Severity Index: Statistics Canada.
Living here
Commute
To downtown Hamilton: 20 km. Transit times · Driving times
Noise Nothing major nearby
No highway within 500 m, rail line within 300 m, or airport flight path nearby.
Distances from the map, not noise measurements. Visit at rush hour to judge for yourself.
Internet High-speed
50/10 Mbps or faster available here by cable, fibre or DSL (the federal high-speed target).
From the federal broadband map. Check exact speeds and providers for the address.
Roads, rail, airports and planned stations © OpenStreetMap contributors. Internet: Innovation, Science and Economic Development Canada, National Broadband Data.
Listed by Century 21 Miller Real Estate Ltd., Brokerage.
Listing information provided by PropTx Innovations Inc. and TRREB; deemed reliable but not guaranteed accurate by PropTx.
Similar homes nearby
See more in Oakville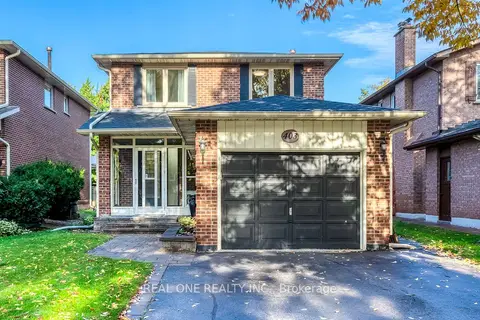
$1,345,000
3 bd3 ba3 pk1500-2000 ft²
403 Parkridge Crescent
1007 - GA Glen Abbey, Oakville
Detached · MLS® W14079954 · REAL ONE REALTY INC.
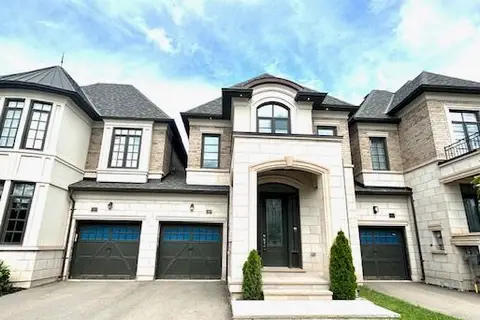
$1,285,000
3+1 bd4 ba2 pk2000-2500 ft²
1305 Merton Road
1007 - GA Glen Abbey, Oakville
Att/Row/Townhouse · MLS® W13709610 · iCloud Realty Ltd.
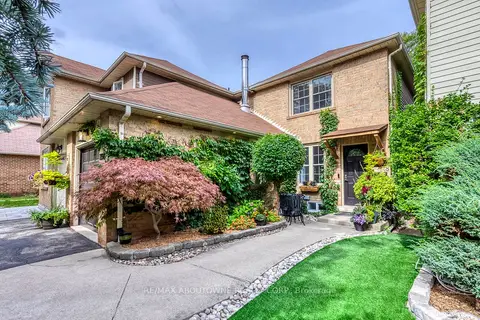
$1,259,000
3+1 bd3 ba3 pk1500-2000 ft²
1198 Potters Wheel Crescent
1007 - GA Glen Abbey, Oakville
Detached · MLS® W13815424 · RE/MAX ABOUTOWNE REALTY CORP.
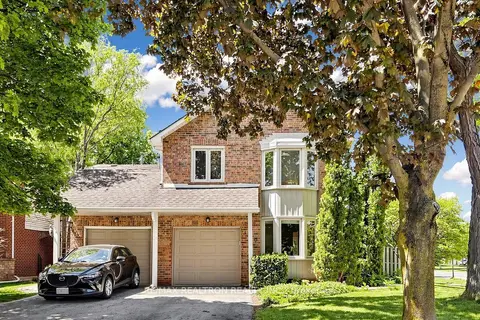
$1,245,000
3+1 bd3 ba3 pk1500-2000 ft²
1120 Potters Wheel Crescent
1007 - GA Glen Abbey, Oakville
Link · MLS® W13849882 · RE/MAX REALTRON REALTY INC.
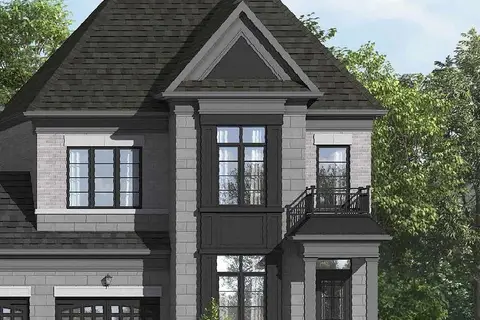
$1,479,900
3 bd3 ba2 pk2000-2500 ft²
1245 Merton Road
1007 - GA Glen Abbey, Oakville
Att/Row/Townhouse · MLS® W13777540 · Century 21 Miller Real Estate Ltd., Brokerage
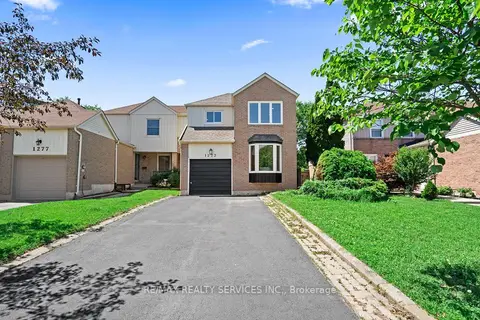
$1,199,000
3+1 bd4 ba5 pk1500-2000 ft²
1273 Barberry Green
1007 - GA Glen Abbey, Oakville
Link · MLS® W13545050 · RE/MAX REALTY SERVICES INC.
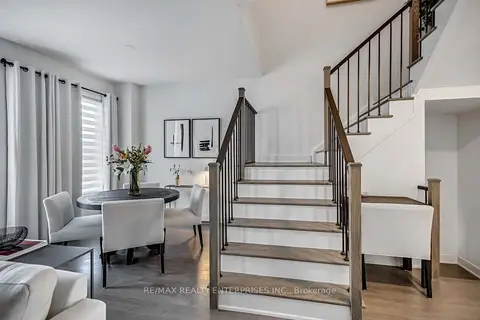
$1,188,888
3+1 bd3 ba4 pk1500-2000 ft²
2497 Littlefield Crescent
1007 - GA Glen Abbey, Oakville
Att/Row/Townhouse · MLS® W13800308 · RE/MAX REALTY ENTERPRISES INC.
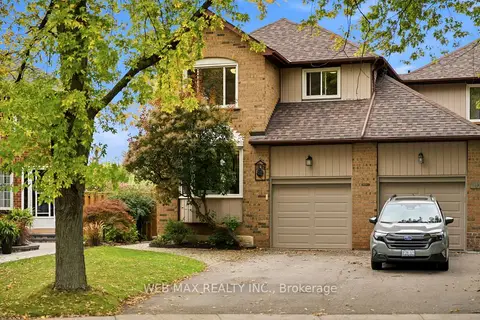
$1,149,000
3+1 bd4 ba3 pk1500-2000 ft²
1108 Edgehill Place
1007 - GA Glen Abbey, Oakville
Link · MLS® W14086636 · WEB MAX REALTY INC.