1198 Potters Wheel Crescent
1007 - GA Glen Abbey, Oakville, L6M 1J2
$1,259,000
- 3+1 bedrooms
- 3 bathrooms
- 3 parking
- 1500-2000 sq ft
Listed 28 days ago · MLS® W13815424
About this home
Welcome to this fully upgraded home with LOVE in every detail, nestled on a quiet crescent in sought after Glen Abbey.Thoughtfully designed with meticulous attention to detail throughout. As you walk inside, You are greeted by a covered storm porch. Open and airy main level features pot lights, new LVP flooring, cozy fireplace.A tastefully designed custom kitchen with quartz countertops, matching backsplash, stainless steel appliances, a new stove and a sink with garburator.The dining area overlooks the backyard through lovely French doors.Extensively renovated bathrooms and powder room add a modern touch. Hardwood staircase leads you to the upper level, three bright bedrooms including a spacious primary ensuite with double vanity, granite countertop and deep soaker tub. Custom closets throughout the home feature dimmable lighting. European style windows add timeless charm.The finished lower level provides additional living space perfect for guest, home office and recreation area. The laminate flooring was installed with enhanced insulation ("Dricore Certiguard and 5/8" thick plywood support).Step outside to a private backyard oasis featuring hot tub, interlock patio, electric awning, a custom storage shed. Both side fences werereplaced in 2019. Major improvements include replaced Windows, Doors , Garage door, AC/Furnace, a Water Softener installed in 2025, Air Humidifier, upgraded Plumbing, Switches, Outlets, and LED lighting throughout. A new Sedna smart water valve system provides app control and insurance discount.Replaced roof has been professionally inspected and the gutters cleaned annually. NEW DRIVEWAY will be installed in a month. The home comes with a set of manuals for every device installed and home maintenance instructions. Close to parks, trails, shopping and everyday amenities, with a scenic walk to Pilgrim Wood Public School and Abbey Park High School along McCraney Creek. A move in ready home offering extensive upgrades inside and out!
Details
- Type
- Detached
- Style
- 2-Storey
- Size
- 1500-2000 sq ft
- Lot
- 24.08 × 120.01 ft
- Basement
- Finished
- Garage
- Attached
- Kitchens
- 1
- Property tax
- $4,293 (2026)
- Neighbourhood
- 1007 - GA Glen Abbey
- Municipality
- Oakville
- Price per sq ft
- $719 (14% above detached houses in 1007 - GA Glen Abbey, $631)
Interior
- Bedrooms
- 3 above ground + 1 below
- Bathrooms
- 1 × 2-piece (main), 1 × 5-piece (second), 1 × 3-piece (second)
- Rooms
- 9 above ground + 1 below
- Family room or den
- Yes
- Fireplace
- Yes
- Features
- Carpet Free, Water Softener, Storage, Garburator
Heating, cooling and services
- Heating
- Forced Air, Gas
- Air conditioning
- Central Air
- Water and sewer
- Sewer
Building and exterior
- Style
- 2-Storey
- Exterior
- Brick, Aluminum Siding
- Roof
- Asphalt Shingle
- Foundation
- Concrete
- Faces
- East
- Outdoor
- Awnings, Hot Tub, Landscape Lighting, Patio
Parking
- Garage spaces
- 1
- Total parking
- 3
Lot
- Size
- 24.08 × 120.01 ft
More
- Possession
- Flexible
- Cross street
- Third Line/Pilgrims Way
Rooms
| Room | Level | Size | Features |
|---|---|---|---|
| Family Room | Main | 3.58 × 5 m (11'9" × 16'5") | Fireplace, Pot Lights, Hardwood Floor |
| Office | Main | 2.9 × 2.62 m (9'6" × 8'7") | Pot Lights, Open Concept, Hardwood Floor |
| Kitchen | Main | 2.9 × 2.49 m (9'6" × 8'2") | Hardwood Floor, Pot Lights, Stainless Steel Appl |
| Dining Room | Main | 2.64 × 3.68 m (8'8" × 12'1") | Hardwood Floor, Walk-Out, Pot Lights |
| Primary Bedroom | Second | 4.7 × 3.61 m (15'5" × 11'10") | Hardwood Floor, Large Closet, Large Window |
| Bedroom 2 | Second | 2.77 × 3.81 m (9'1" × 12'6") | Hardwood Floor, Large Window, Large Closet |
| Bedroom 3 | Second | 3.1 × 3.35 m (10'2" × 11') | Hardwood Floor, Large Window, Large Closet |
| Great Room | Basement | 5.51 × 3.51 m (18'1" × 11'6") | Laminate, Pot Lights, Window |
| Den | Basement | 3.18 × 3.91 m (10'5" × 12'10") | Pot Lights, Laminate, Closet |
Location
Location is approximate. See nearby homes on the map
Recent sales nearby
See what similar homes within 1 km sold for in the last year. Create a free account or sign in to see them.
The neighbourhood
Getting around Somewhat walkable
- 🚆 Bronte GO2.1 km
Within a 10-minute walk: 1 grocery store, 1 cafés and restaurants, 2 parks, 1 pharmacy. Nearest grocery: No Frills (750 m). Nearest park: Nottinghill Park (550 m).
Schools nearby
Elementary
- St. Matthew Catholic Elementary School Catholic
EQAO: Gr 6 reading 98%, math 81%9 min walk - Pilgrim Wood Public School
EQAO: Gr 6 reading 97%, math 88%12 min walk - Abbey Lane Public School
EQAO: Gr 6 reading 92%, math 54%1.2 km - St. Bernadette Catholic Elementary School Catholic
EQAO: Gr 6 reading 87%, math 56%1.7 km
Secondary
- Abbey Park High School
EQAO: Gr 9 math 89%, literacy test 92%1.4 km - St. Ignatius of Loyola Catholic Secondary School Catholic
EQAO: Gr 9 math 78%, literacy test 84%1.6 km
EQAO: share of students meeting the provincial standard (2024–25). Ontario average: Gr 6 reading 86%, math 51%; Gr 9 math 55%; literacy test 83%.
Closest schools, not school zones. Check which school serves this address with the school board before relying on it.
Who lives here postal area L6M
- Owners / renters
- 82% / 18%
- Median household income
- $143,000
- Average age
- 38
- Children under 15
- 21%
- Homes
- 58% detached, 4% high-rise
- Commute by transit
- 7%
- Population
- 72,547
Languages spoken most at home besides English: Mandarin 5.6%, Arabic 2.4%, Spanish 2.3%, Urdu 1.3%.
Safety
Crime Severity Index for Halton Region (Oakville/Burlington) police: 31 vs 57 for Ontario (2025).
Police-reported figures for the whole police service area, not this street. Rates use the area’s resident population.
Distances are approximate. Places © OpenStreetMap contributors. Neighbourhood figures: Statistics Canada, 2021 Census. School results: EQAO via Ontario Data Catalogue (Open Government Licence – Ontario). Crime Severity Index: Statistics Canada.
Living here
Commute
To downtown Hamilton: 23 km. Transit times · Driving times
Noise 1 source nearby
- 🛣️ QEW450 m
Distances from the map, not noise measurements. Visit at rush hour to judge for yourself.
Internet High-speed
50/10 Mbps or faster available here by cable, fibre or DSL (the federal high-speed target).
From the federal broadband map. Check exact speeds and providers for the address.
Roads, rail, airports and planned stations © OpenStreetMap contributors. Internet: Innovation, Science and Economic Development Canada, National Broadband Data.
Listed by RE/MAX ABOUTOWNE REALTY CORP..
Listing information provided by PropTx Innovations Inc. and TRREB; deemed reliable but not guaranteed accurate by PropTx.
Similar homes nearby
See more in Oakville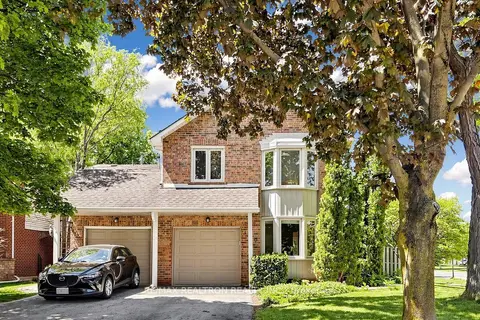
$1,245,000
3+1 bd3 ba3 pk1500-2000 ft²
1120 Potters Wheel Crescent
1007 - GA Glen Abbey, Oakville
Link · MLS® W13849882 · RE/MAX REALTRON REALTY INC.
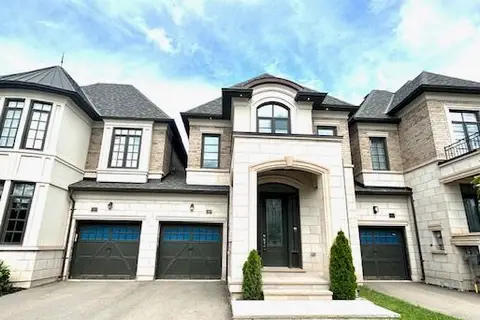
$1,285,000
3+1 bd4 ba2 pk2000-2500 ft²
1305 Merton Road
1007 - GA Glen Abbey, Oakville
Att/Row/Townhouse · MLS® W13709610 · iCloud Realty Ltd.
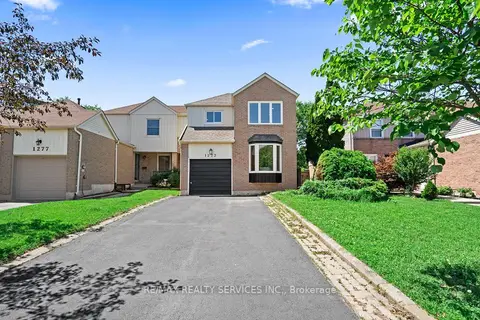
$1,199,000
3+1 bd4 ba5 pk1500-2000 ft²
1273 Barberry Green
1007 - GA Glen Abbey, Oakville
Link · MLS® W13545050 · RE/MAX REALTY SERVICES INC.
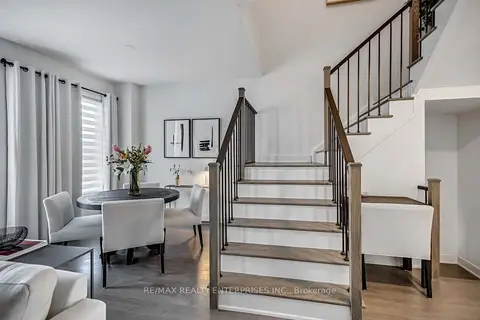
$1,188,888
3+1 bd3 ba4 pk1500-2000 ft²
2497 Littlefield Crescent
1007 - GA Glen Abbey, Oakville
Att/Row/Townhouse · MLS® W13800308 · RE/MAX REALTY ENTERPRISES INC.
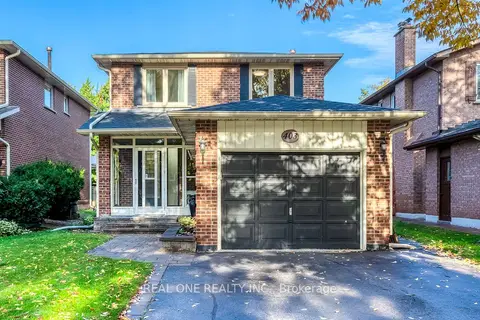
$1,345,000
3 bd3 ba3 pk1500-2000 ft²
403 Parkridge Crescent
1007 - GA Glen Abbey, Oakville
Detached · MLS® W14079954 · REAL ONE REALTY INC.
$1,349,900
3 bd3 ba2 pk2000-2500 ft²
1235 Merton Road
1007 - GA Glen Abbey, Oakville
Att/Row/Townhouse · MLS® W13777536 · Century 21 Miller Real Estate Ltd., Brokerage
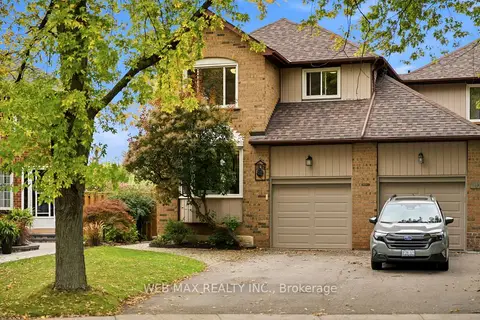
$1,149,000
3+1 bd4 ba3 pk1500-2000 ft²
1108 Edgehill Place
1007 - GA Glen Abbey, Oakville
Link · MLS® W14086636 · WEB MAX REALTY INC.
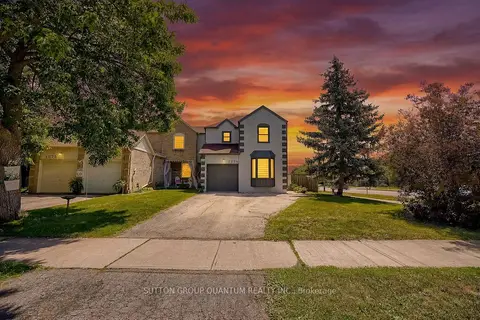
$1,099,900
3+1 bd3 ba4 pk1500-2000 ft²
1279 Hedgestone Crescent S
1007 - GA Glen Abbey, Oakville
Link · MLS® W13824576 · SUTTON GROUP QUANTUM REALTY INC.