1279 Hedgestone Crescent S
1007 - GA Glen Abbey, Oakville, L6M 1X9
$1,099,900
- 3+1 bedrooms
- 3 bathrooms
- 4 parking
- 1500-2000 sq ft
Listed 25 days ago · MLS® W13824576
About this home
Welcome to 1279 Hedgestone Crescent, Oakville - a beautifully renovated freehold link-style home situated on a spacious corner lot in the highly sought-after Glen Abbey community. Thoughtfully updated with approximately $80,000 in premium renovations; this move-in-ready home perfectly blends modern finishes, functional living spaces, and an unbeatable family-friendly location (featuring newly built bathrooms 2021; upper floor hardwood flooring 2021; new furnace 2024) .Offering approximately 1,780 sq.ft. of above-grade living space and 850 sq.ft. finished basement, this bright and inviting residence features a stunning contemporary kitchen complete with stainless steel appliances, quartz countertops, custom cabinetry, and elegant finishes. Rich hardwood flooring (2019) flows throughout the main living areas, creating a warm and sophisticated atmosphere. The kitchen opens directly onto an expansive deck overlooking a private backyard, providing the perfect setting for entertaining guests or enjoying peaceful family evenings outdoors.The upper level boasts three generously sized bedrooms, including a spacious primary retreat with a walk-in closet and private ensuite bathroom. A versatile sunken sitting room on the main floor offers the flexibility to be used as a home office, reading lounge, or additional family space to suit your lifestyle.Located in one of Oakville's most desirable neighbourhoods, you'll enjoy being just minutes from top-rated schools, beautiful parks and scenic walking trails, Glen Abbey Golf Club, Monastery Bakery, shopping, and everyday amenities. With its exceptional upgrades, spacious layout, and prime Glen Abbey location, 1279 Hedgestone Crescent presents an outstanding opportunity for families, professionals, and anyone looking for a turnkey home in one of Oakville's most established communities.
Details
- Type
- Link
- Style
- 2-Storey
- Age
- 31-50 years
- Size
- 1500-2000 sq ft
- Lot
- 30.71 × 110.86 ft
- Basement
- Finished
- Garage
- Detached
- Kitchens
- 1
- Property tax
- $5,267 (2025)
- Neighbourhood
- 1007 - GA Glen Abbey
- Municipality
- Oakville
- Price per sq ft
- $629 (8% below semi-detached or link houses in Oakville, $680)
Interior
- Bedrooms
- 3 above ground + 1 below
- Bathrooms
- 1 × 3-piece (second), 1 × 3-piece (second), 1 × 2-piece (ground)
- Rooms
- 11 above ground + 2 below
- Family room or den
- Yes
- Fireplace
- No
- Features
- Air Exchanger
Heating, cooling and services
- Heating
- Forced Air, Gas
- Air conditioning
- Central Air
Building and exterior
- Style
- 2-Storey
- Exterior
- Brick Front
- Roof
- Asphalt Shingle
- Foundation
- Concrete
- Age
- 31-50 years
- Faces
- South
- Outdoor
- Deck, Landscaped
Parking
- Garage spaces
- 1
- Total parking
- 4
- Driveway and parking
- Available
Lot
- Size
- 30.71 × 110.86 ft
- Acreage
- < .50
More
- Possession
- Immediate
- Cross street
- Nottinghill Gate / Hedgestone
Rooms
| Room | Level | Size | Features |
|---|---|---|---|
| Bedroom | Second | 4.88 × 3.56 m (16' × 11'8") | 3 Pc Ensuite |
| Bedroom 2 | Second | 4.78 × 2.98 m (15'8" × 9'9") | |
| Bedroom 3 | Second | 4.06 × 3.1 m (13'4" × 10'2") | |
| Bedroom 4 | Basement | 3 × 3 m (9'10" × 9'10") |
History of this address
1 earlier listing at this address, with sold and leased prices. Create a free account or sign in to see them.
Listed by SUTTON GROUP QUANTUM REALTY INC..
Listing information provided by PropTx Innovations Inc. and TRREB; deemed reliable but not guaranteed accurate by PropTx.
Similar homes nearby
See more in Oakville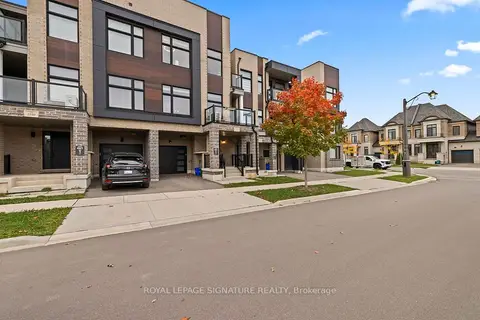
$1,099,000
3 bd3 ba2 pk1500-2000 ft²
2542 Littlefield Crescent
1007 - GA Glen Abbey, Oakville
Att/Row/Townhouse · MLS® W14087498 · ROYAL LEPAGE SIGNATURE REALTY
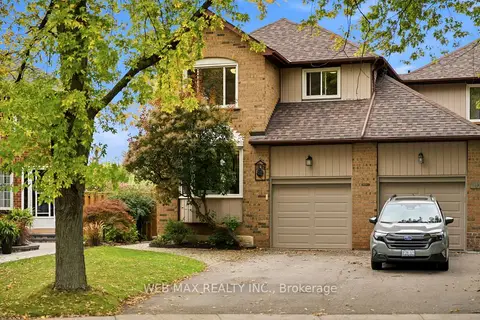
$1,149,000
3+1 bd4 ba3 pk1500-2000 ft²
1108 Edgehill Place
1007 - GA Glen Abbey, Oakville
Link · MLS® W14086636 · WEB MAX REALTY INC.
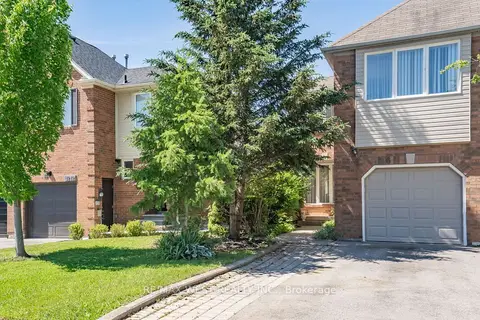
$1,049,000
Reduced $50,999
3 bd3 ba3 pk1500-2000 ft²
1216 Leewood Drive
1007 - GA Glen Abbey, Oakville
Att/Row/Townhouse · MLS® W13419842 · RE/MAX WEST REALTY INC.
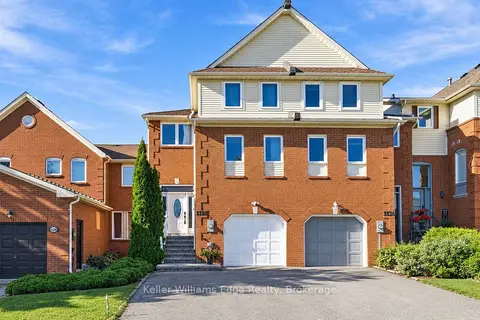
$1,038,000
3 bd3 ba3 pk1500-2000 ft²
1134 Leewood Drive
1007 - GA Glen Abbey, Oakville
Att/Row/Townhouse · MLS® W13871812 · Keller Williams Edge Realty
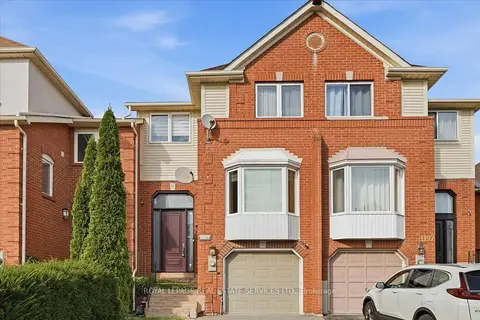
$1,024,900
3 bd3 ba3 pk2000-2500 ft²
1199 LEEWOOD Drive
1007 - GA Glen Abbey, Oakville
Att/Row/Townhouse · MLS® W13842654 · ROYAL LEPAGE REAL ESTATE SERVICES LTD.
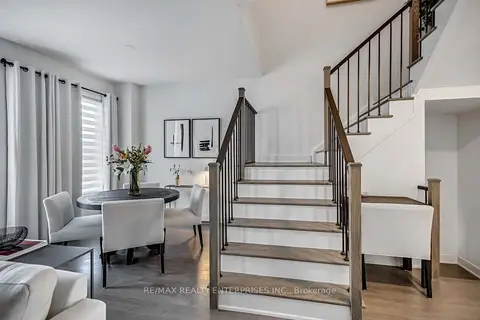
$1,188,888
3+1 bd3 ba4 pk1500-2000 ft²
2497 Littlefield Crescent
1007 - GA Glen Abbey, Oakville
Att/Row/Townhouse · MLS® W13800308 · RE/MAX REALTY ENTERPRISES INC.
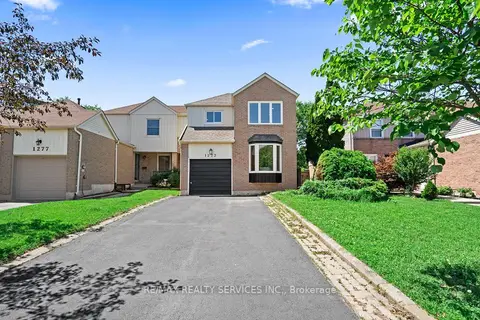
$1,199,000
3+1 bd4 ba5 pk1500-2000 ft²
1273 Barberry Green
1007 - GA Glen Abbey, Oakville
Link · MLS® W13545050 · RE/MAX REALTY SERVICES INC.
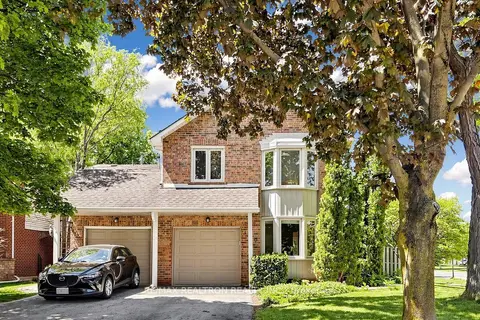
$1,245,000
3+1 bd3 ba3 pk1500-2000 ft²
1120 Potters Wheel Crescent
1007 - GA Glen Abbey, Oakville
Link · MLS® W13849882 · RE/MAX REALTRON REALTY INC.