2497 Littlefield Crescent
1007 - GA Glen Abbey, Oakville, L6M 5L9
$1,188,888
- 3+1 bedrooms
- 3 bathrooms
- 4 parking
- 1500-2000 sq ft
Listed 32 days ago · MLS® W13800308
Open house
- Sunday, October 25 at 2:00 p.m. to 4:00 p.m. Add to calendar
About this home
Exquisite Designer Show Home - Unparalleled Modern LuxuryWelcome to a masterclass in modern elegance. This gorgeous 3-bedroom, 3-washroom freehold townhome has been meticulously transformed into a high-end designer show home, boasting premium upgrades and an elite aesthetic at every turn.From the moment you step inside, the flawless sophistication is undeniable. The open-concept main floor features soaring ceilings finished with a perfectly smooth, modern skim coat-entirely eliminating traditional texture for an ultra-sleek, premium finish. Rich engineered hardwood flooring flows seamlessly beneath upscale, oversized baseboards and custom architectural trim.At the heart of the home is a chef's culinary masterpiece. This stunning kitchen is anchored by a granite-topped waterfall island and wrapped in sleek, modern flat-panel cabinetry. It is fully equipped with a premium suite of integrated Fisher & Paykel stainless steel appliances-including a high-performance gas stove, gas oven, architectural fridge, integrated dishwasher, and microwave-offering a true gourmet cooking experience. Designer Lighting & Windows: Custom white Zebra and luxury roller blinds effortlessly balance natural light and privacy. Elite Laundry: Equipped with a premium, high-capacity Samsung washer and dryer set. Parking Capacity: Features an attached 2-car garage plus a private 2-car driveway (parking for 4 vehicles total).Close proximity to OT Hospital, QEW, a wide variety of Shopping, Sports and Recreation and your favourite restaurants.
Details
- Type
- Att/Row/Townhouse
- Style
- 3-Storey
- Age
- 0-5 years
- Size
- 1500-2000 sq ft
- Lot
- 21 × 70.05 ft
- Basement
- Full, Unfinished
- Garage
- Attached
- Kitchens
- 1
- Property tax
- $5,008 (2026)
- Neighbourhood
- 1007 - GA Glen Abbey
- Municipality
- Oakville
- Price per sq ft
- $679 (13% above freehold townhouses in 1007 - GA Glen Abbey, $600)
Interior
- Bedrooms
- 3 above ground + 1 below
- Bathrooms
- 1 × 4-piece (third), 1 × 3-piece (third), 1 × 2-piece (second)
- Rooms
- 10 above ground
- Family room or den
- Yes
- Fireplace
- No
- Features
- Auto Garage Door Remote, On Demand Water Heater, Separate Hydro Meter, Water Heater
Heating, cooling and services
- Heating
- Forced Air, Gas
- Air conditioning
- Central Air
- Water and sewer
- Sewer
Building and exterior
- Style
- 3-Storey
- Exterior
- Brick
- Roof
- Asphalt Shingle
- Foundation
- Poured Concrete
- Age
- 0-5 years
- Faces
- West
- Outdoor
- Patio
Parking
- Garage spaces
- 2
- Total parking
- 4
- Driveway and parking
- Private
Lot
- Size
- 21 × 70.05 ft
More
- Possession
- 60-89 DAYS
- Nearby
- Golf, Hospital, Level, Library, Place Of Worship
- Cross street
- Bronte & QEW
Rooms
| Room | Level | Size | Features |
|---|---|---|---|
| Dining Room | Second | 6.1 × 4.45 m (20' × 14'7") | Hardwood Floor, Combined w/Living |
| Primary Bedroom | Third | 3.84 × 3.65 m (12'7" × 12') | Broadloom, Walk-In Closet(s), 3 Pc Ensuite |
| Foyer | Main | 2.43 × 3.05 m (8' × 10') | Hardwood Floor |
| Bedroom 3 | Third | 2.98 × 2.86 m (9'9" × 9'5") | Broadloom, Closet |
| Living Room | Second | 6.1 × 4.45 m (20' × 14'7") | Hardwood Floor, Combined w/Dining |
| Breakfast | Second | 3.35 × 3.47 m (11' × 11'5") | Hardwood Floor, Sliding Doors |
| Bedroom 2 | Third | 2.37 × 3.66 m (7'9" × 12') | Broadloom, Closet |
| Office | Main | 3.65 × 3.05 m (12' × 10') | Hardwood Floor |
| Kitchen | Second | 2.74 × 3.47 m (9' × 11'5") | Hardwood Floor, Granite Counters |
| Laundry | Main | 2.28 × 2.13 m (7'6" × 7') | Porcelain Floor |
History of this address
2 earlier listings at this address, with sold and leased prices. Create a free account or sign in to see them.
Location
Location is approximate. See nearby homes on the map
Recent sales nearby
See what similar homes within 1 km sold for in the last year. Create a free account or sign in to see them.
The neighbourhood
Getting around Car-dependent
- 🚆 Bronte GO2.3 km
Within a 10-minute walk: no grocery stores, 0 cafés and restaurants, 2 parks. Nearest park: Merton Parkette (150 m).
Schools nearby
Elementary
- Captain R. Wilson Public School
EQAO: Gr 6 reading 99%, math 83%1.4 km - St. Joan of Arc Catholic Elementary School Catholic
EQAO: Gr 6 reading 95%, math 72%1.6 km - St. Bernadette Catholic Elementary School Catholic
EQAO: Gr 6 reading 87%, math 56%1.6 km - Heritage Glen Public School
EQAO: Gr 6 reading 95%, math 74%1.7 km
Secondary
- Garth Webb Secondary School
EQAO: Gr 9 math 84%, literacy test 94%1.8 km - Abbey Park High School
EQAO: Gr 9 math 89%, literacy test 92%2.4 km
EQAO: share of students meeting the provincial standard (2024–25). Ontario average: Gr 6 reading 86%, math 51%; Gr 9 math 55%; literacy test 83%.
Closest schools, not school zones. Check which school serves this address with the school board before relying on it.
Who lives here postal area L6M
- Owners / renters
- 82% / 18%
- Median household income
- $143,000
- Average age
- 38
- Children under 15
- 21%
- Homes
- 58% detached, 4% high-rise
- Commute by transit
- 7%
- Population
- 72,547
Languages spoken most at home besides English: Mandarin 5.6%, Arabic 2.4%, Spanish 2.3%, Urdu 1.3%.
Safety
Crime Severity Index for Halton Region (Oakville/Burlington) police: 31 vs 57 for Ontario (2025).
Police-reported figures for the whole police service area, not this street. Rates use the area’s resident population.
Distances are approximate. Places © OpenStreetMap contributors. Neighbourhood figures: Statistics Canada, 2021 Census. School results: EQAO via Ontario Data Catalogue (Open Government Licence – Ontario). Crime Severity Index: Statistics Canada.
Living here
Commute
To downtown Hamilton: 20 km. Transit times · Driving times
Noise Nothing major nearby
No highway within 500 m, rail line within 300 m, or airport flight path nearby.
Distances from the map, not noise measurements. Visit at rush hour to judge for yourself.
Internet High-speed
50/10 Mbps or faster available here by cable, fibre or DSL (the federal high-speed target).
From the federal broadband map. Check exact speeds and providers for the address.
Roads, rail, airports and planned stations © OpenStreetMap contributors. Internet: Innovation, Science and Economic Development Canada, National Broadband Data.
Listed by RE/MAX REALTY ENTERPRISES INC..
Listing information provided by PropTx Innovations Inc. and TRREB; deemed reliable but not guaranteed accurate by PropTx.
Similar homes nearby
See more in Oakville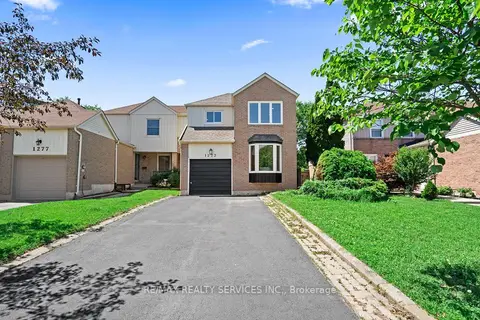
$1,199,000
3+1 bd4 ba5 pk1500-2000 ft²
1273 Barberry Green
1007 - GA Glen Abbey, Oakville
Link · MLS® W13545050 · RE/MAX REALTY SERVICES INC.
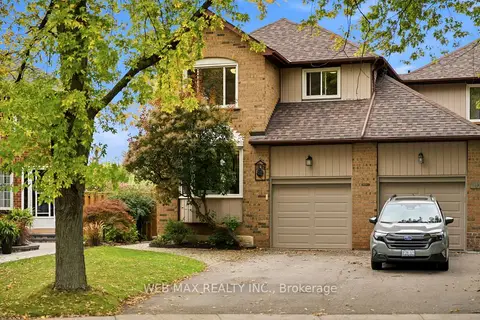
$1,149,000
3+1 bd4 ba3 pk1500-2000 ft²
1108 Edgehill Place
1007 - GA Glen Abbey, Oakville
Link · MLS® W14086636 · WEB MAX REALTY INC.
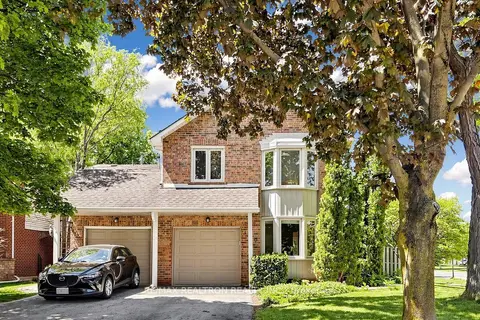
$1,245,000
3+1 bd3 ba3 pk1500-2000 ft²
1120 Potters Wheel Crescent
1007 - GA Glen Abbey, Oakville
Link · MLS® W13849882 · RE/MAX REALTRON REALTY INC.
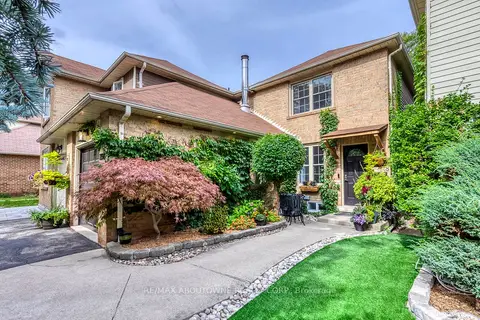
$1,259,000
3+1 bd3 ba3 pk1500-2000 ft²
1198 Potters Wheel Crescent
1007 - GA Glen Abbey, Oakville
Detached · MLS® W13815424 · RE/MAX ABOUTOWNE REALTY CORP.
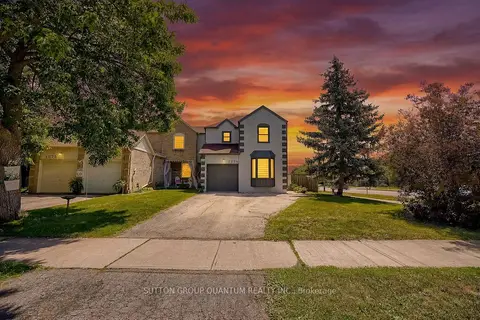
$1,099,900
3+1 bd3 ba4 pk1500-2000 ft²
1279 Hedgestone Crescent S
1007 - GA Glen Abbey, Oakville
Link · MLS® W13824576 · SUTTON GROUP QUANTUM REALTY INC.
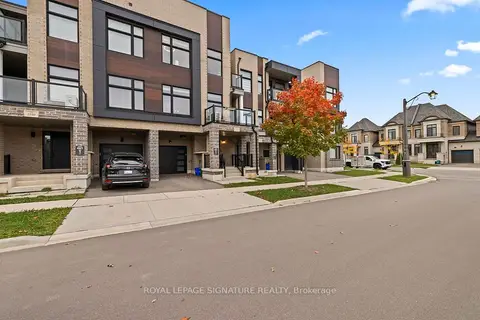
$1,099,000
3 bd3 ba2 pk1500-2000 ft²
2542 Littlefield Crescent
1007 - GA Glen Abbey, Oakville
Att/Row/Townhouse · MLS® W14087498 · ROYAL LEPAGE SIGNATURE REALTY
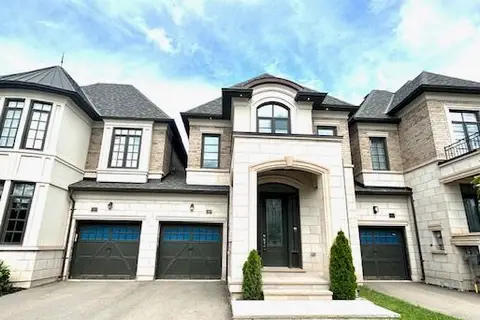
$1,285,000
3+1 bd4 ba2 pk2000-2500 ft²
1305 Merton Road
1007 - GA Glen Abbey, Oakville
Att/Row/Townhouse · MLS® W13709610 · iCloud Realty Ltd.
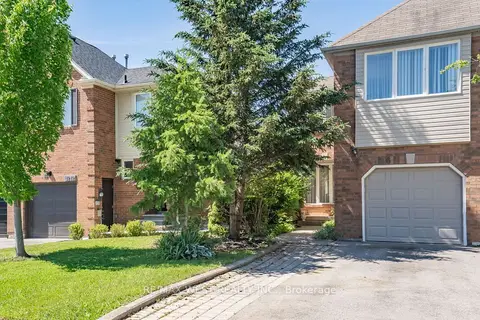
$1,049,000
Reduced $50,999
3 bd3 ba3 pk1500-2000 ft²
1216 Leewood Drive
1007 - GA Glen Abbey, Oakville
Att/Row/Townhouse · MLS® W13419842 · RE/MAX WEST REALTY INC.