1273 Barberry Green
1007 - GA Glen Abbey, Oakville, L6M 2A8
$1,199,000
- 3+1 bedrooms
- 4 bathrooms
- 5 parking
- 1500-2000 sq ft
Listed 103 days ago · MLS® W13545050
About this home
Welcome to this extensively renovated, move-in-ready home in the highly sought-after Glen Abbey community. Nearly every inch has been updated, making it feel almost like a new home. Major upgrades include new drywall and ceilings throughout (except the kitchen and upper-level bathroom tiled walls), new furnace, updated electrical wiring, new flooring throughout (except upper-level bathrooms), modern light fixtures, pot lights in every room, new toilets and vanities, updated bathrooms, and a designer kitchen with quartz countertops and custom cabinetry. The upper-level bathroom features a relaxing Jacuzzi bathtub. Enjoy a freshly renovated driveway with parking for 5 vehicles (1 garage + 4 driveway) and a newly sodded backyard. Situated on a quiet, family-friendly street within walking distance to parks, trails, the Glen Abbey Community Centre, and top-ranked Abbey Park High School (#8 of 747 secondary schools). Minutes to Bronte GO, shopping, restaurants, Oakville Trafalgar Memorial Hospital, Glen Abbey Golf Club, and quick access to the QEW, Hwy 403 & 407. A rare turnkey opportunity in one of Oakville's most desirable neighbourhoods.
Details
- Type
- Link
- Style
- 2-Storey
- Size
- 1500-2000 sq ft
- Lot
- 32.81 × 119.75 ft
- Basement
- Finished, Separate Entrance
- Garage
- Attached
- Kitchens
- 2
- Property tax
- $4,858 (2025)
- Neighbourhood
- 1007 - GA Glen Abbey
- Municipality
- Oakville
- Price per sq ft
- $685 (about the same as semi-detached or link houses in Oakville)
Interior
- Bedrooms
- 3 above ground + 1 below
- Bathrooms
- 1 × 4-piece (second), 1 × 3-piece (second), 1 × 3-piece (lower), 1 × 2-piece (main)
- Kitchens
- 2 (1 below ground)
- Rooms
- 7 above ground + 3 below
- Family room or den
- Yes
- Fireplace
- No
- Features
- Carpet Free
Heating, cooling and services
- Heating
- Forced Air, Gas
- Air conditioning
- Central Air
- Water and sewer
- Sewer
Building and exterior
- Style
- 2-Storey
- Exterior
- Aluminum Siding, Brick
- Roof
- Shingles
- Faces
- North
Parking
- Garage spaces
- 1
- Total parking
- 5
- Driveway and parking
- Private
Lot
- Size
- 32.81 × 119.75 ft
More
- Possession
- Flexible
- Cross street
- Nottinghill Gate/ Barberry Green
Rooms
| Room | Level | Size | Features |
|---|---|---|---|
| Kitchen | Main | 4.8 × 2.74 m (15'9" × 9') | |
| Living Room | Main | 3.48 × 3.4 m (11'5" × 11'2") | |
| Dining Room | Main | 4.72 × 3.4 m (15'6" × 11'2") | |
| Family Room | Main | 3.86 × 3.15 m (12'8" × 10'4") | |
| Primary Bedroom | Second | 4.93 × 3.56 m (16'2" × 11'8") | |
| Bedroom 2 | Second | 3.2 × 2.92 m (10'6" × 9'7") | |
| Bedroom 3 | Second | 4.7 × 3.15 m (15'5" × 10'4") | |
| Bedroom 4 | Lower | 3.63 × 2.96 m (11'11" × 9'9") | |
| Recreation | Lower | 5.38 × 3.2 m (17'8" × 10'6") | |
| Kitchen | Lower | 3.2 × 2.72 m (10'6" × 8'11") |
Listed by RE/MAX REALTY SERVICES INC..
Listing information provided by PropTx Innovations Inc. and TRREB; deemed reliable but not guaranteed accurate by PropTx.
Similar homes nearby
See more in Oakville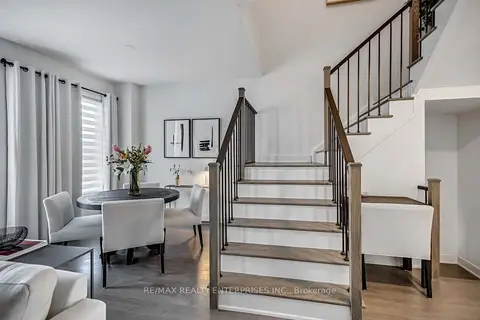
$1,188,888
3+1 bd3 ba4 pk1500-2000 ft²
2497 Littlefield Crescent
1007 - GA Glen Abbey, Oakville
Att/Row/Townhouse · MLS® W13800308 · RE/MAX REALTY ENTERPRISES INC.
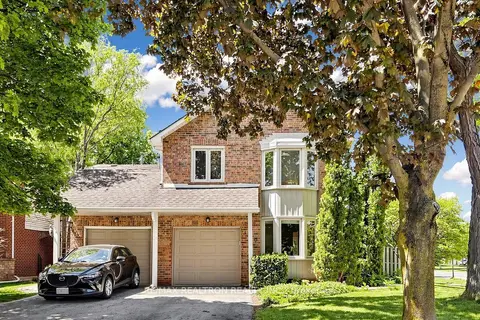
$1,245,000
3+1 bd3 ba3 pk1500-2000 ft²
1120 Potters Wheel Crescent
1007 - GA Glen Abbey, Oakville
Link · MLS® W13849882 · RE/MAX REALTRON REALTY INC.
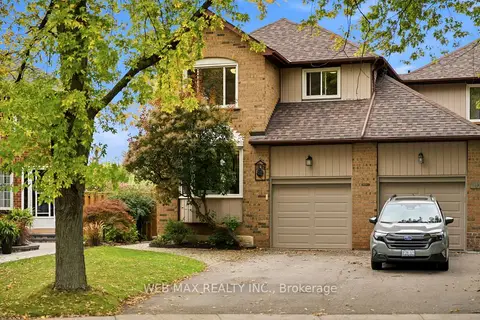
$1,149,000
3+1 bd4 ba3 pk1500-2000 ft²
1108 Edgehill Place
1007 - GA Glen Abbey, Oakville
Link · MLS® W14086636 · WEB MAX REALTY INC.
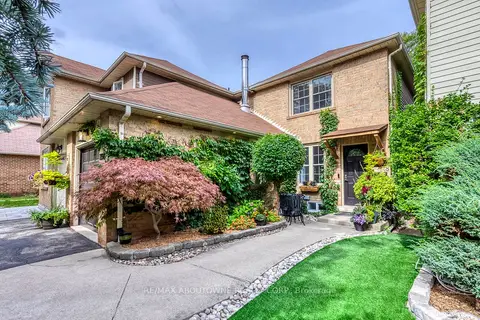
$1,259,000
3+1 bd3 ba3 pk1500-2000 ft²
1198 Potters Wheel Crescent
1007 - GA Glen Abbey, Oakville
Detached · MLS® W13815424 · RE/MAX ABOUTOWNE REALTY CORP.
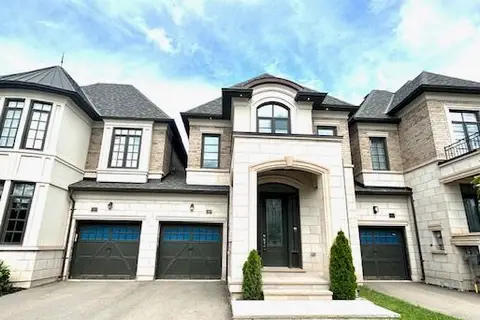
$1,285,000
3+1 bd4 ba2 pk2000-2500 ft²
1305 Merton Road
1007 - GA Glen Abbey, Oakville
Att/Row/Townhouse · MLS® W13709610 · iCloud Realty Ltd.
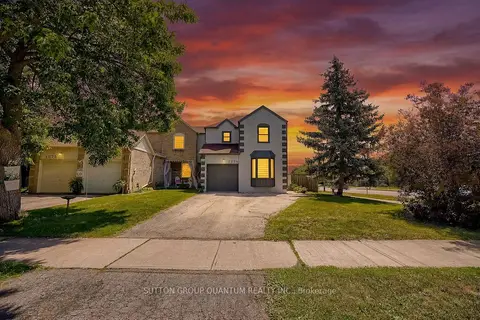
$1,099,900
3+1 bd3 ba4 pk1500-2000 ft²
1279 Hedgestone Crescent S
1007 - GA Glen Abbey, Oakville
Link · MLS® W13824576 · SUTTON GROUP QUANTUM REALTY INC.
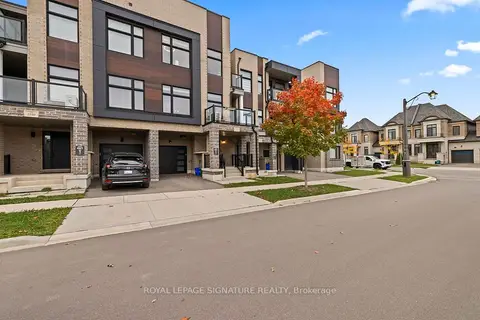
$1,099,000
3 bd3 ba2 pk1500-2000 ft²
2542 Littlefield Crescent
1007 - GA Glen Abbey, Oakville
Att/Row/Townhouse · MLS® W14087498 · ROYAL LEPAGE SIGNATURE REALTY
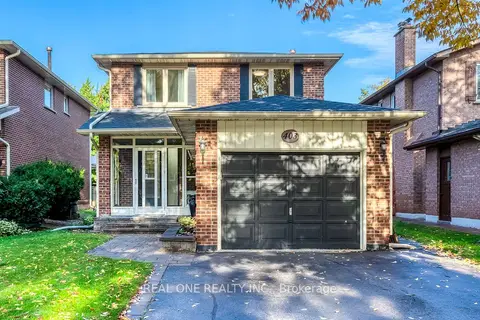
$1,345,000
3 bd3 ba3 pk1500-2000 ft²
403 Parkridge Crescent
1007 - GA Glen Abbey, Oakville
Detached · MLS® W14079954 · REAL ONE REALTY INC.