1120 Potters Wheel Crescent
1007 - GA Glen Abbey, Oakville, L6M 1J2
$1,245,000
- 3+1 bedrooms
- 3 bathrooms
- 3 parking
- 1500-2000 sq ft
Listed 19 days ago · MLS® W13849882
About this home
Rare Corner-Link Home in Desirable Glen Abbey! Welcome to 1120 Potters Wheel, a beautifully maintained and move-in-ready home offering over2,700 sq. ft. of finished living space across three levels. Situated on a premium corner lot with an impressive 41.55-foot frontage, this property combines exceptional space, natural light, and privacy in one of Oakville's most sought-after neighbourhoods. The thoughtfully designed floor plan features two spacious living areas on the main level, perfect for both everyday family living and entertaining. The fully renovated eat-in kitchen is the heart of the home, complemented by updated hardwood flooring. Upstairs, the generous primary suite includes a private ensuite bathroom, while abundant storage can be found on every level, including two linen closets and a cold cellar. Step outside to a beautifully landscaped, low-maintenance backyard oasis featuring mature trees, a fragrant lilac bush, and plenty of privacy for relaxing or entertaining. Perfect for growing families or downsizers seeking space without compromise. Located in a top-tier school district, walking distance to No Frills, Monastery Bakery, the public library, Glen Abbey Recreation Centre, and scenic walking trails just steps away.
Details
- Type
- Link
- Style
- 2-Storey
- Age
- 31-50 years
- Size
- 1500-2000 sq ft
- Lot
- 41.55 × 120 ft
- Basement
- Finished
- Garage
- Attached
- Kitchens
- 1
- Property tax
- $5,102 (2026)
- Neighbourhood
- 1007 - GA Glen Abbey
- Municipality
- Oakville
- Price per sq ft
- $711 (4% above semi-detached or link houses in Oakville, $685)
Interior
- Bedrooms
- 3 above ground + 1 below
- Bathrooms
- 1 × 5-piece (second), 1 × 4-piece (second), 1 × 2-piece (main)
- Rooms
- 11 above ground + 3 below
- Family room or den
- Yes
- Fireplace
- Yes
- Features
- Carpet Free
Heating, cooling and services
- Heating
- Forced Air, Gas
- Air conditioning
- Central Air
- Water and sewer
- Sewer
Building and exterior
- Style
- 2-Storey
- Exterior
- Brick
- Roof
- Asphalt Shingle
- Foundation
- Concrete
- Age
- 31-50 years
- Faces
- West
Parking
- Garage spaces
- 1
- Total parking
- 3
- Driveway and parking
- Private
Lot
- Size
- 41.55 × 120 ft
More
- Possession
- TBD
- Nearby
- Library, School
- Cross street
- Pilgrim's Way & Potters Wheel
Rooms
| Room | Level | Size | Features |
|---|---|---|---|
| Recreation | Basement | 6.18 × 3.2 m (20'3" × 10'6") | Broadloom, Closet |
| Living Room | Main | 4.27 × 3.11 m (14' × 10'2") | Hardwood Floor, Bay Window |
| Recreation | Second | 6.18 × 3.2 m (20'3" × 10'6") | Broadloom, Closet |
| Bedroom | Basement | 5 × 2.76 m (16'5" × 9'1") | Broadloom, Closet |
| Bedroom 2 | Second | 4.58 × 3.57 m (15' × 11'9") | Hardwood Floor, Closet, Window |
| Breakfast | Main | 2.11 × 2.71 m (6'11" × 8'11") | Hardwood Floor, W/O To Yard, Open Concept |
| Dining Room | Main | 3.19 × 3.37 m (10'6" × 11'1") | Hardwood Floor, Bay Window, Open Concept |
| Utility Room | Basement | 6.87 × 2.88 m (22'6" × 9'5") | Laundry Sink |
| Primary Bedroom | Second | 6.25 × 5.44 m (20'6" × 17'10") | Hardwood Floor, Bay Window, Ensuite Bath |
| Kitchen | Main | 3.53 × 2.71 m (11'7" × 8'11") | Hardwood Floor, Stainless Steel Appl |
| Family Room | Main | 5.24 × 3.37 m (17'2" × 11'1") | Hardwood Floor, Gas Fireplace |
History of this address
5 earlier listings at this address, with sold and leased prices. Create a free account or sign in to see them.
Location
Location is approximate. See nearby homes on the map
Recent sales nearby
See what similar homes within 1 km sold for in the last year. Create a free account or sign in to see them.
The neighbourhood
Getting around Somewhat walkable
- 🚆 Bronte GO2.1 km
Within a 10-minute walk: 1 grocery store, 1 cafés and restaurants, 2 parks, 1 pharmacy. Nearest grocery: No Frills (800 m). Nearest park: Nottinghill Park (500 m).
Schools nearby
Elementary
- St. Matthew Catholic Elementary School Catholic
EQAO: Gr 6 reading 98%, math 81%8 min walk - Pilgrim Wood Public School
EQAO: Gr 6 reading 97%, math 88%12 min walk - Abbey Lane Public School
EQAO: Gr 6 reading 92%, math 54%18 min walk - St. Bernadette Catholic Elementary School Catholic
EQAO: Gr 6 reading 87%, math 56%1.7 km
Secondary
- Abbey Park High School
EQAO: Gr 9 math 89%, literacy test 92%1.4 km - St. Ignatius of Loyola Catholic Secondary School Catholic
EQAO: Gr 9 math 78%, literacy test 84%1.5 km
EQAO: share of students meeting the provincial standard (2024–25). Ontario average: Gr 6 reading 86%, math 51%; Gr 9 math 55%; literacy test 83%.
Closest schools, not school zones. Check which school serves this address with the school board before relying on it.
Who lives here postal area L6M
- Owners / renters
- 82% / 18%
- Median household income
- $143,000
- Average age
- 38
- Children under 15
- 21%
- Homes
- 58% detached, 4% high-rise
- Commute by transit
- 7%
- Population
- 72,547
Languages spoken most at home besides English: Mandarin 5.6%, Arabic 2.4%, Spanish 2.3%, Urdu 1.3%.
Safety
Crime Severity Index for Halton Region (Oakville/Burlington) police: 31 vs 57 for Ontario (2025).
Police-reported figures for the whole police service area, not this street. Rates use the area’s resident population.
Distances are approximate. Places © OpenStreetMap contributors. Neighbourhood figures: Statistics Canada, 2021 Census. School results: EQAO via Ontario Data Catalogue (Open Government Licence – Ontario). Crime Severity Index: Statistics Canada.
Living here
Commute
To downtown Hamilton: 24 km. Transit times · Driving times
Noise 1 source nearby
- 🛣️ QEW450 m
Distances from the map, not noise measurements. Visit at rush hour to judge for yourself.
Internet High-speed
50/10 Mbps or faster available here by cable, fibre or DSL (the federal high-speed target).
From the federal broadband map. Check exact speeds and providers for the address.
Roads, rail, airports and planned stations © OpenStreetMap contributors. Internet: Innovation, Science and Economic Development Canada, National Broadband Data.
Listed by RE/MAX REALTRON REALTY INC..
Listing information provided by PropTx Innovations Inc. and TRREB; deemed reliable but not guaranteed accurate by PropTx.
Similar homes nearby
See more in Oakville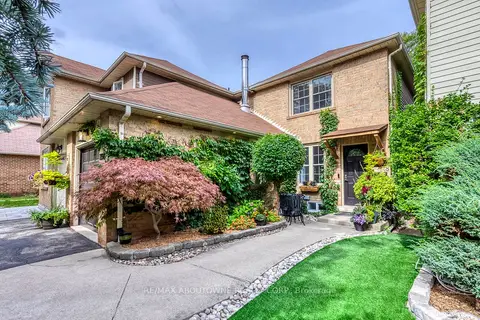
$1,259,000
3+1 bd3 ba3 pk1500-2000 ft²
1198 Potters Wheel Crescent
1007 - GA Glen Abbey, Oakville
Detached · MLS® W13815424 · RE/MAX ABOUTOWNE REALTY CORP.
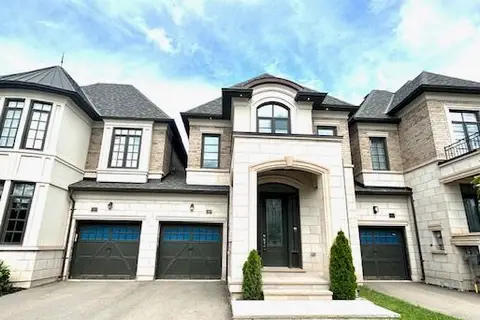
$1,285,000
3+1 bd4 ba2 pk2000-2500 ft²
1305 Merton Road
1007 - GA Glen Abbey, Oakville
Att/Row/Townhouse · MLS® W13709610 · iCloud Realty Ltd.
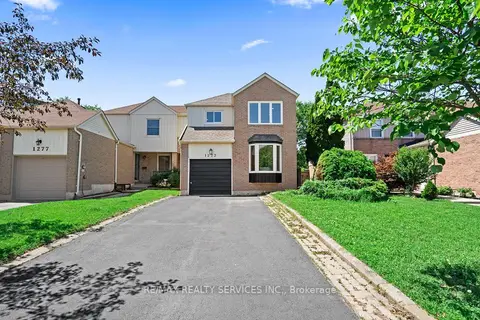
$1,199,000
3+1 bd4 ba5 pk1500-2000 ft²
1273 Barberry Green
1007 - GA Glen Abbey, Oakville
Link · MLS® W13545050 · RE/MAX REALTY SERVICES INC.
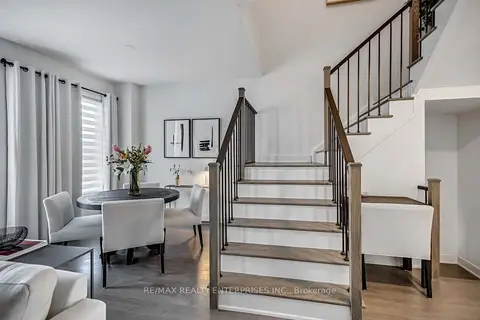
$1,188,888
3+1 bd3 ba4 pk1500-2000 ft²
2497 Littlefield Crescent
1007 - GA Glen Abbey, Oakville
Att/Row/Townhouse · MLS® W13800308 · RE/MAX REALTY ENTERPRISES INC.
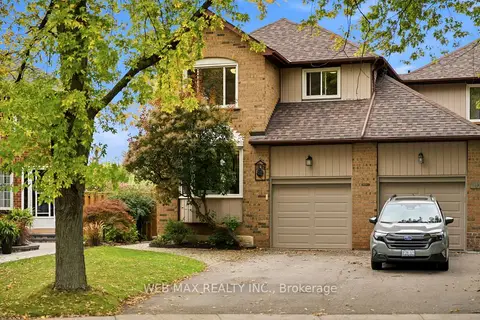
$1,149,000
3+1 bd4 ba3 pk1500-2000 ft²
1108 Edgehill Place
1007 - GA Glen Abbey, Oakville
Link · MLS® W14086636 · WEB MAX REALTY INC.
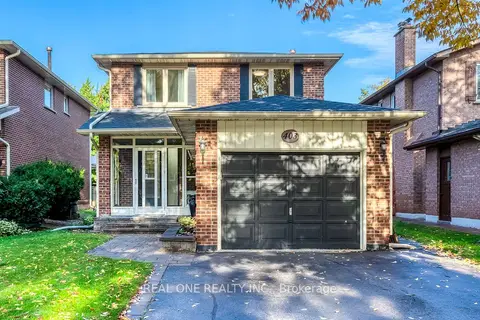
$1,345,000
3 bd3 ba3 pk1500-2000 ft²
403 Parkridge Crescent
1007 - GA Glen Abbey, Oakville
Detached · MLS® W14079954 · REAL ONE REALTY INC.
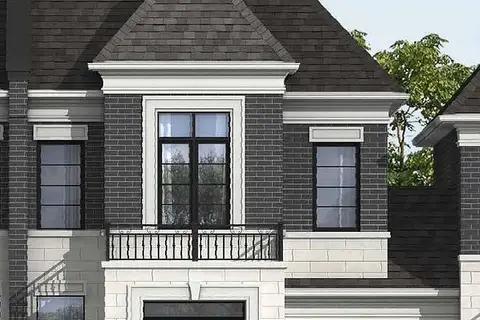
$1,349,900
3 bd3 ba2 pk2000-2500 ft²
1235 Merton Road
1007 - GA Glen Abbey, Oakville
Att/Row/Townhouse · MLS® W13777536 · Century 21 Miller Real Estate Ltd., Brokerage
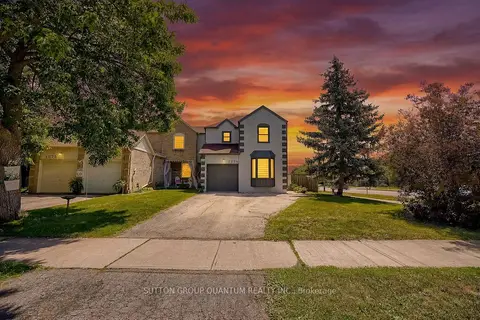
$1,099,900
3+1 bd3 ba4 pk1500-2000 ft²
1279 Hedgestone Crescent S
1007 - GA Glen Abbey, Oakville
Link · MLS® W13824576 · SUTTON GROUP QUANTUM REALTY INC.