1134 Leewood Drive
1007 - GA Glen Abbey, Oakville, L6M 3B7
$1,038,000
- 3 bedrooms
- 3 bathrooms
- 3 parking
- 1500-2000 sq ft
Listed 13 days ago · MLS® W13871812
About this home
This freehold, fully updated Glen Abbey townhome is easy to fall for. Recent updates are everywhere you look: the kitchen, 2 bathrooms, light fixtures, deck, fencing, fresh neutral paint, and more. Behind the scenes, both the furnace and the washer and dryer are brand new as of late summer 2026, joining a recently updated heat pump and tankless water heater, all owned. Set on a lot deeper than many detached homes, it offers three levels of functional living space and the kind of freedom most townhome buyers give up. A rare two-car-wide driveway and garage with inside access mean no one gets blocked in on a busy morning. The main floor welcomes you with hardwood floors, dimmable pot lights, and tons of natural light. The kitchen is the centrepiece, with white cabinetry, quartz counters, stainless steel appliances, and a central island, all accented with gold-toned hardware. A sunny breakfast area is perfect for morning coffee and afternoon homework. The kitchen opens to a separate dining area and generous living room, where large windows frame views of mature greenery. A stylish powder room completes the floor. Upstairs, three well-proportioned bedrooms share two full bathrooms, including a primary retreat with an ensuite featuring a double vanity with matching gold-toned accents. On the ground floor, the bright family room with fireplace walks out to the spacious deck. The fully fenced backyard stretches deep beneath mature trees, offering shade, privacy, and room for both gardens and play. Carpet-free living and thoughtful storage keep everything clean and in its place. Located within the boundaries of some of the province's top-ranked schools, with parks, trails, shopping, and highway and GO train access just minutes away, this home truly has it all. A great layout, a great lot, no condo fees, and updates you won't think about for years, all ready for you to move right in. Book your private showing today.
Details
- Type
- Att/Row/Townhouse
- Style
- 3-Storey
- Size
- 1500-2000 sq ft
- Lot
- 20.01 × 111.55 ft
- Basement
- None
- Garage
- Attached
- Kitchens
- 1
- Property tax
- $3,914 (2026)
- Neighbourhood
- 1007 - GA Glen Abbey
- Municipality
- Oakville
- Price per sq ft
- $593 (about the same as freehold townhouses in 1007 - GA Glen Abbey)
Interior
- Bedrooms
- 3 above ground
- Bathrooms
- 1 × 2-piece (second), 2 × 4-piece (third)
- Rooms
- 7 above ground
- Family room or den
- No
- Fireplace
- Yes
- Features
- Carpet Free
Heating, cooling and services
- Heating
- Forced Air, Gas
- Air conditioning
- Central Air
- Water and sewer
- Sewer
Building and exterior
- Style
- 3-Storey
- Exterior
- Brick, Vinyl Siding
- Roof
- Asphalt Shingle
- Foundation
- Concrete
- Faces
- West
Parking
- Garage spaces
- 1
- Total parking
- 3
Lot
- Size
- 20.01 × 111.55 ft
More
- Possession
- 60-90 days (flexible)
- Cross street
- Dorval & North Service Rd. W.
Rooms
| Room | Level | Size | Features |
|---|---|---|---|
| Living Room | Main | 6.18 × 3.81 m (20'3" × 12'6") | |
| Family Room | Second | 5.16 × 5.7 m (16'11" × 18'8") | |
| Utility Room | Main | 6.18 × 1.8 m (20'3" × 5'11") | |
| Kitchen | Second | 4.59 × 3.55 m (15'1" × 11'8") | |
| Dining Room | Second | 2.59 × 3.55 m (8'6" × 11'8") | |
| Bedroom | Third | 3.5 × 3.07 m (11'6" × 10'1") | |
| Bedroom 2 | Third | 3.34 × 2.7 m (10'11" × 8'10") | |
| Primary Bedroom | Third | 5.67 × 3.54 m (18'7" × 11'7") |
History of this address
4 earlier listings at this address, with sold and leased prices. Create a free account or sign in to see them.
Location
Location is approximate. See nearby homes on the map
Recent sales nearby
See what similar homes within 1 km sold for in the last year. Create a free account or sign in to see them.
The neighbourhood
Getting around Somewhat walkable
- 🚆 Bronte GO3.5 km
Within a 10-minute walk: 2 grocery stores, 5 cafés and restaurants, 1 park, 1 pharmacy. Nearest grocery: Metro (200 m). Nearest park: Indian Ridge Trail (550 m).
Schools nearby
Elementary
- Abbey Lane Public School
EQAO: Gr 6 reading 92%, math 54%6 min walk - St. Matthew Catholic Elementary School Catholic
EQAO: Gr 6 reading 98%, math 81%16 min walk - Sunningdale Public School
EQAO: Gr 6 reading 100%, math 79%1.3 km - École élémentaire catholique Sainte-Marie Catholic · French
EQAO: Gr 6 reading 96%, math 89%1.8 km
Secondary
- White Oaks Secondary School
EQAO: Gr 9 math 81%, literacy test 96%1.7 km - École secondaire Gaétan-Gervais French
EQAO: Gr 9 math 85%, literacy test 98%2.0 km
EQAO: share of students meeting the provincial standard (2024–25). Ontario average: Gr 6 reading 86%, math 51%; Gr 9 math 55%; literacy test 83%.
Closest schools, not school zones. Check which school serves this address with the school board before relying on it.
Who lives here postal area L6M
- Owners / renters
- 82% / 18%
- Median household income
- $143,000
- Average age
- 38
- Children under 15
- 21%
- Homes
- 58% detached, 4% high-rise
- Commute by transit
- 7%
- Population
- 72,547
Languages spoken most at home besides English: Mandarin 5.6%, Arabic 2.4%, Spanish 2.3%, Urdu 1.3%.
Safety
Crime Severity Index for Halton Region (Oakville/Burlington) police: 31 vs 57 for Ontario (2025).
Police-reported figures for the whole police service area, not this street. Rates use the area’s resident population.
Distances are approximate. Places © OpenStreetMap contributors. Neighbourhood figures: Statistics Canada, 2021 Census. School results: EQAO via Ontario Data Catalogue (Open Government Licence – Ontario). Crime Severity Index: Statistics Canada.
Living here
Commute
To Union Station (downtown Toronto): 34 km. Transit times · Driving times
Noise Nothing major nearby
No highway within 500 m, rail line within 300 m, or airport flight path nearby.
Distances from the map, not noise measurements. Visit at rush hour to judge for yourself.
Internet High-speed
50/10 Mbps or faster available here by cable, fibre or DSL (the federal high-speed target).
From the federal broadband map. Check exact speeds and providers for the address.
Roads, rail, airports and planned stations © OpenStreetMap contributors. Internet: Innovation, Science and Economic Development Canada, National Broadband Data.
Listed by Keller Williams Edge Realty.
Listing information provided by PropTx Innovations Inc. and TRREB; deemed reliable but not guaranteed accurate by PropTx.
Similar homes nearby
See more in Oakville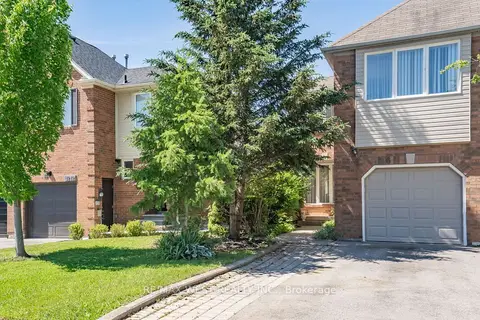
$1,049,000
Reduced $50,999
3 bd3 ba3 pk1500-2000 ft²
1216 Leewood Drive
1007 - GA Glen Abbey, Oakville
Att/Row/Townhouse · MLS® W13419842 · RE/MAX WEST REALTY INC.
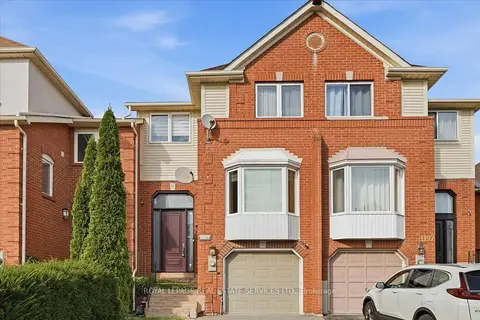
$1,024,900
3 bd3 ba3 pk2000-2500 ft²
1199 LEEWOOD Drive
1007 - GA Glen Abbey, Oakville
Att/Row/Townhouse · MLS® W13842654 · ROYAL LEPAGE REAL ESTATE SERVICES LTD.
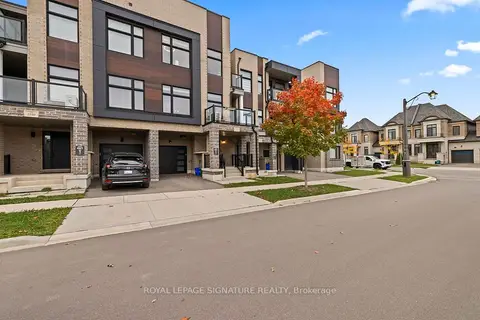
$1,099,000
3 bd3 ba2 pk1500-2000 ft²
2542 Littlefield Crescent
1007 - GA Glen Abbey, Oakville
Att/Row/Townhouse · MLS® W14087498 · ROYAL LEPAGE SIGNATURE REALTY
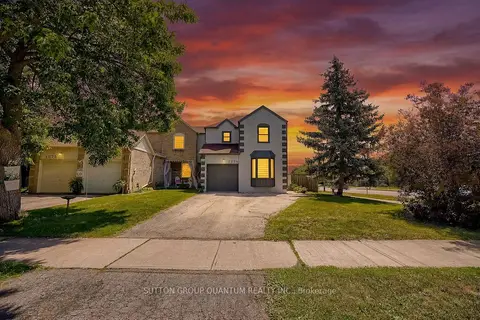
$1,099,900
3+1 bd3 ba4 pk1500-2000 ft²
1279 Hedgestone Crescent S
1007 - GA Glen Abbey, Oakville
Link · MLS® W13824576 · SUTTON GROUP QUANTUM REALTY INC.
$1,149,000
3+1 bd4 ba3 pk1500-2000 ft²
1108 Edgehill Place
1007 - GA Glen Abbey, Oakville
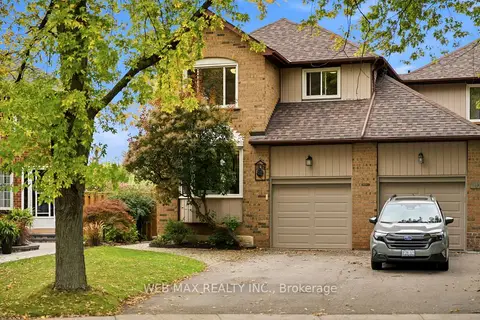
Link · MLS® W14086636 · WEB MAX REALTY INC.
$899,900
Reduced $25,000
3 bd2 ba2 pk1100-1500 ft²
1066 Runnymead Crescent
1007 - GA Glen Abbey, Oakville
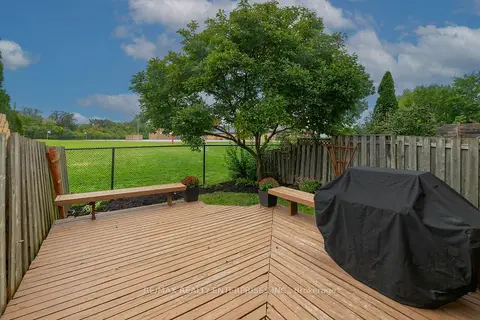
Att/Row/Townhouse · MLS® W13807532 · RE/MAX REALTY ENTERPRISES INC.
$1,188,888
3+1 bd3 ba4 pk1500-2000 ft²
2497 Littlefield Crescent
1007 - GA Glen Abbey, Oakville
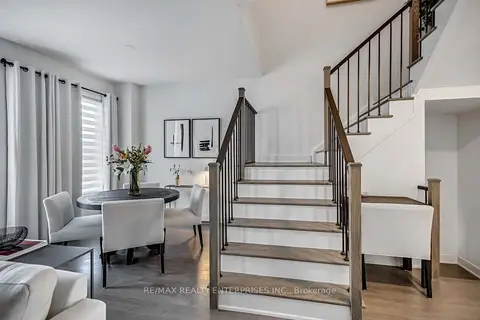
Att/Row/Townhouse · MLS® W13800308 · RE/MAX REALTY ENTERPRISES INC.
$1,199,000
3+1 bd4 ba5 pk1500-2000 ft²
1273 Barberry Green
1007 - GA Glen Abbey, Oakville
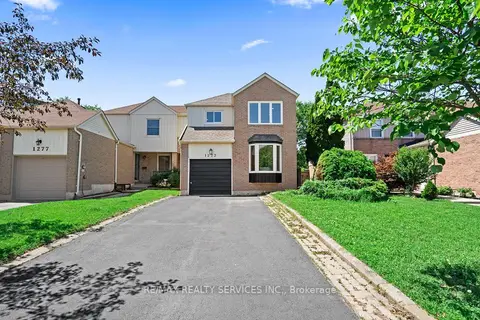
Link · MLS® W13545050 · RE/MAX REALTY SERVICES INC.