1066 Runnymead Crescent
1007 - GA Glen Abbey, Oakville, L6M 1C4
$899,900
Reduced $25,000 from $924,900
- 3 bedrooms
- 2 bathrooms
- 2 parking
- 1100-1500 sq ft
Listed 29 days ago · MLS® W13807532
About this home
Welcome to the least expensive Freehold in Glen Abbey. (15OCT2026). Looking to get your children into some of the top schools, not just in Oakville but in Ontario? The Glen Abbey area of Oakville is well known for Top School Rankings for both Elementary and Secondary Schools. Are you first time buyers thinking of securing your child's educational future? Or are you just looking for a comfortable, affordable, freehold home on a quiet street, where you can sit on your back deck overlooking green space enjoying your morning coffee? Any and All Buyer needs will be satisfied with 1066 Runnymede Crescent, Oakville. This value priced, spotlessly clean, Oakville three bedroom townhome with no rear neighbours has been freshly painted and awaits your own personal vision. Located on a quiet crescent backing on to open green space this town can be treated like a semi-detached as the garage is the only connection on one side. In the heart of Glen Abbey known for its high ranked schools, tree lined pathways and easy access to shopping, recreation and much more. For commuters there is easy Highway access and Transit is steps from your door. For the day-to-day the local plazas for shopping are walking distance with easy access to South Oakville and the Lake. This is the right fit for your family. Get into prestigious Glen Abbey, Oakville on a budget with 1066 Runnymead. See for Yourself!!
Details
- Type
- Att/Row/Townhouse
- Style
- 2-Storey
- Size
- 1100-1500 sq ft
- Lot
- 19.75 × 100.2 ft
- Basement
- Full, Partially Finished
- Garage
- Attached
- Kitchens
- 1
- Property tax
- $3,255 (2025)
- Neighbourhood
- 1007 - GA Glen Abbey
- Municipality
- Oakville
- Price per sq ft
- $692 (15% above freehold townhouses in 1007 - GA Glen Abbey, $600)
Interior
- Bedrooms
- 3 above ground
- Bathrooms
- 1 × 4-piece (second), 1 × 2-piece (ground)
- Rooms
- 11 above ground
- Family room or den
- No
- Fireplace
- Family Room, Natural Gas
- Features
- Auto Garage Door Remote, Central Vacuum
Heating, cooling and services
- Heating
- Forced Air, Gas
- Air conditioning
- Central Air
- Water and sewer
- Sewer
Building and exterior
- Style
- 2-Storey
- Exterior
- Brick Veneer
- Roof
- Asphalt Shingle
- Foundation
- Poured Concrete
- Faces
- West
- Outdoor
- Deck, Backs On Green Belt, Awnings
Parking
- Garage spaces
- 1
- Total parking
- 2
- Driveway and parking
- Private
Lot
- Size
- 19.75 × 100.2 ft
More
- Possession
- Immediate
- Nearby
- Fenced Yard, Park, Public Transit, Wooded/Treed
- Cross street
- Nottinghill - Monks Passage
Rooms
| Room | Level | Size | Features |
|---|---|---|---|
| Living Room | Ground | 4.94 × 3.67 m (16'2" × 12') | Gas Fireplace, Overlooks Backyard |
| Dining Room | Ground | 3.47 × 2.79 m (11'4" × 9'2") | W/O To Deck, California Shutters |
| Kitchen | Ground | 3.5 × 2.58 m (11'6" × 8'5") | Galley Kitchen, Double Sink |
| Breakfast | Ground | 3.39 × 2.58 m (11'1" × 8'5") | Overlooks Frontyard, Chair Rail |
| Bathroom | Ground | 2 Pc Bath | |
| Bedroom | Second | 5.79 × 3.25 m (19' × 10'8") | Large Closet, Large Window |
| Bedroom 2 | Second | 5.37 × 2.8 m (17'7" × 9'2") | Overlook Greenbelt, Large Closet |
| Bedroom 3 | Second | 4.16 × 2.89 m (13'8" × 9'6") | Overlook Greenbelt, Large Closet |
| Bathroom | Second | 4 Pc Bath | |
| Other | Basement | 4.19 × 2.79 m (13'9" × 9'2") | |
| Laundry | Basement | 3.71 × 2.82 m (12'2" × 9'3") | Laundry Sink, Separate Room, Partly Finished |
| Utility Room | Basement | 6.51 × 2.7 m (21'4" × 8'10") | Partly Finished, Separate Room |
| Workshop | Basement | 3.37 × 2.81 m (11'1" × 9'3") | Partly Finished, Separate Room |
Location
Location is approximate. See nearby homes on the map
Recent sales nearby
See what similar homes within 1 km sold for in the last year. Create a free account or sign in to see them.
The neighbourhood
Getting around Car-dependent
- 🚆 Bronte GO2.7 km
Within a 10-minute walk: no grocery stores, 1 cafés and restaurants, 2 parks, 1 pharmacy. Nearest park: Nottinghill Park (500 m).
Schools nearby
Elementary
- St. Matthew Catholic Elementary School Catholic
EQAO: Gr 6 reading 98%, math 81%2 min walk - Abbey Lane Public School
EQAO: Gr 6 reading 92%, math 54%9 min walk - Pilgrim Wood Public School
EQAO: Gr 6 reading 97%, math 88%1.3 km - Pine Grove Public School
EQAO: Gr 6 reading 96%, math 60%1.8 km
Secondary
- St. Ignatius of Loyola Catholic Secondary School Catholic
EQAO: Gr 9 math 78%, literacy test 84%1.6 km - Abbey Park High School
EQAO: Gr 9 math 89%, literacy test 92%1.8 km
EQAO: share of students meeting the provincial standard (2024–25). Ontario average: Gr 6 reading 86%, math 51%; Gr 9 math 55%; literacy test 83%.
Closest schools, not school zones. Check which school serves this address with the school board before relying on it.
Who lives here postal area L6M
- Owners / renters
- 82% / 18%
- Median household income
- $143,000
- Average age
- 38
- Children under 15
- 21%
- Homes
- 58% detached, 4% high-rise
- Commute by transit
- 7%
- Population
- 72,547
Languages spoken most at home besides English: Mandarin 5.6%, Arabic 2.4%, Spanish 2.3%, Urdu 1.3%.
Safety
Crime Severity Index for Halton Region (Oakville/Burlington) police: 31 vs 57 for Ontario (2025).
Police-reported figures for the whole police service area, not this street. Rates use the area’s resident population.
Distances are approximate. Places © OpenStreetMap contributors. Neighbourhood figures: Statistics Canada, 2021 Census. School results: EQAO via Ontario Data Catalogue (Open Government Licence – Ontario). Crime Severity Index: Statistics Canada.
Living here
Commute
To downtown Hamilton: 24 km. Transit times · Driving times
Noise Nothing major nearby
No highway within 500 m, rail line within 300 m, or airport flight path nearby.
Distances from the map, not noise measurements. Visit at rush hour to judge for yourself.
Internet High-speed
50/10 Mbps or faster available here by cable, fibre or DSL (the federal high-speed target).
From the federal broadband map. Check exact speeds and providers for the address.
Roads, rail, airports and planned stations © OpenStreetMap contributors. Internet: Innovation, Science and Economic Development Canada, National Broadband Data.
Listed by RE/MAX REALTY ENTERPRISES INC..
Listing information provided by PropTx Innovations Inc. and TRREB; deemed reliable but not guaranteed accurate by PropTx.
Similar homes nearby
See more in Oakville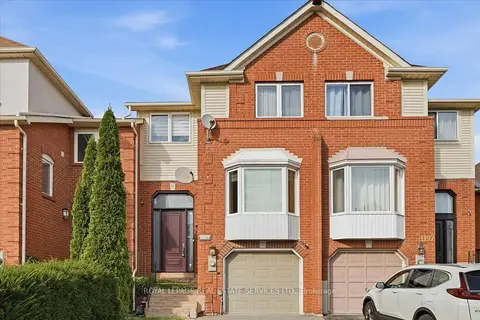
$1,024,900
3 bd3 ba3 pk2000-2500 ft²
1199 LEEWOOD Drive
1007 - GA Glen Abbey, Oakville
Att/Row/Townhouse · MLS® W13842654 · ROYAL LEPAGE REAL ESTATE SERVICES LTD.
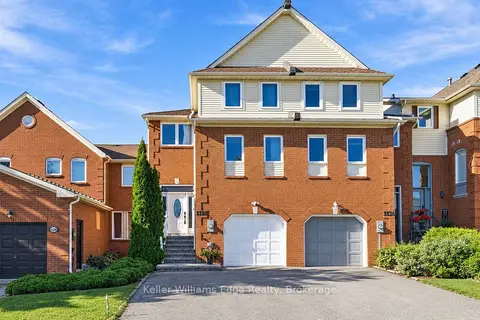
$1,038,000
3 bd3 ba3 pk1500-2000 ft²
1134 Leewood Drive
1007 - GA Glen Abbey, Oakville
Att/Row/Townhouse · MLS® W13871812 · Keller Williams Edge Realty
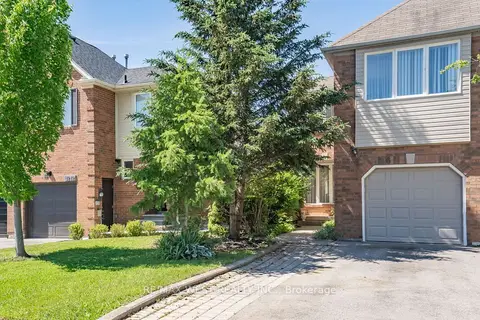
$1,049,000
Reduced $50,999
3 bd3 ba3 pk1500-2000 ft²
1216 Leewood Drive
1007 - GA Glen Abbey, Oakville
Att/Row/Townhouse · MLS® W13419842 · RE/MAX WEST REALTY INC.
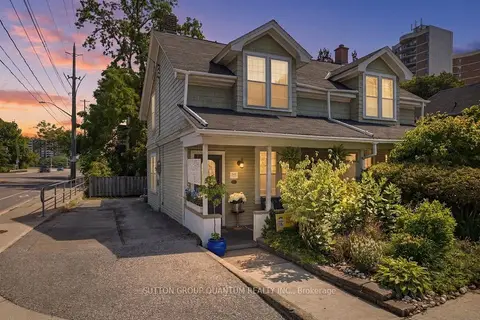
$899,900
3 bd1 ba3 pk1100-1500 ft²
137 Chisholm Street
1002 - CO Central, Oakville
Semi-Detached · MLS® W13818492 · SUTTON GROUP QUANTUM REALTY INC.
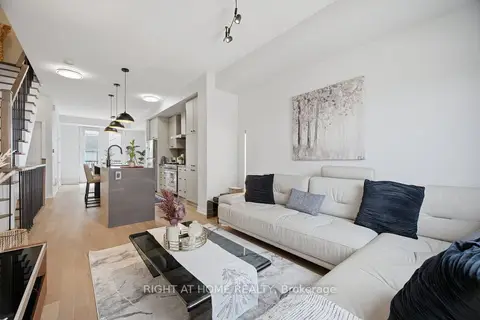
$899,988
Reduced $40,010
3 bd3 ba2 pk1500-2000 ft²
348 Wheat Boom Drive 6
1010 - JM Joshua Meadows, Oakville
Att/Row/Townhouse · MLS® W13471856 · RIGHT AT HOME REALTY
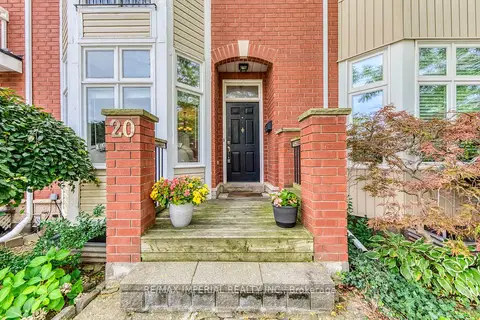
$899,800
3 bd3 ba2 pk1500-2000 ft²
20 The Greenery
1015 - RO River Oaks, Oakville
Att/Row/Townhouse · MLS® W14029964 · RE/MAX IMPERIAL REALTY INC.
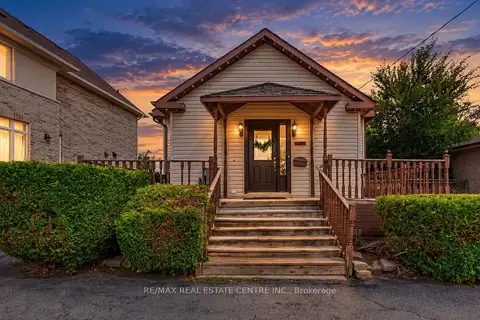
$899,700
3+2 bd3 ba9 pk1500-2000 ft²
1423 Sixth Line
1003 - CP College Park, Oakville
Detached · MLS® W13826312 · RE/MAX REAL ESTATE CENTRE INC.
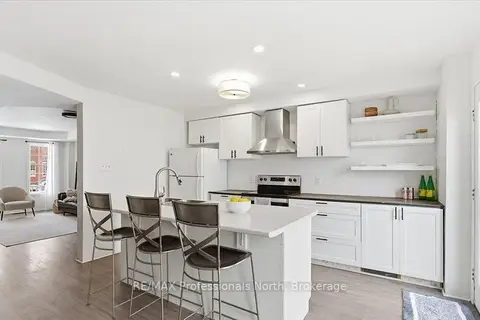
$899,000
Reduced $40,000
3 bd3 ba2 pk1100-1500 ft²
98 Roxton Road
1015 - RO River Oaks, Oakville
Semi-Detached · MLS® W13457718 · RE/MAX Professionals North