20 The Greenery
1015 - RO River Oaks, Oakville, L6H 6J6
$899,800
- 3 bedrooms
- 3 bathrooms
- 2 parking
- 1500-2000 sq ft
Listed 6 days ago · MLS® W14029964
About this home
Freehold Townhome with DOUBLE GARAGE in Sought-After River Oaks. The Greenery is beautifully surrounded by lush natural green spaces, scenic trails and protected Conservation/Greenbelt areas, creating a peaceful and family-friendly setting. Enjoy exceptional privacy with unobstructed views both front and back.The bright main level features 9-FT CEILINGS, an open-concept layout and expansive windows bringing in abundant natural light. The functional kitchen offers ample workspace and a dedicated breakfast area, seamlessly connected to the living and dining spaces-perfect for everyday family living and entertaining.Thoughtfully designed multi-level layout offers excellent space and privacy. The second level features a serene primary suite with a charming JULIET BALCONY, a private family room and cozy fireplace. The third level offers two generous bedrooms and a full bathroom. Fully finished basement provides versatile bonus space, ideal for a home theatre, gym or home office.Prime family-friendly location: Walking distance to River Oaks Park, scenic trails, transit and River Oaks Community Centre. Close to Oakville Place, Sheridan College, GO Station, groceries and banks. Excellent school zone, including Holy Trinity Catholic Secondary School, Sunningdale P.S. (French Immersion) and White Oaks S.S. (IB Program). A rare opportunity for warm, comfortable living in a well-connected Oakville community surrounded by nature.
Details
- Type
- Att/Row/Townhouse
- Style
- 3-Storey
- Age
- 16-30 years
- Size
- 1500-2000 sq ft
- Lot
- 18.04 × 89.24 ft
- Basement
- Finished
- Garage
- Detached
- Kitchens
- 1
- Property tax
- $4,073 (2025)
- Neighbourhood
- 1015 - RO River Oaks
- Municipality
- Oakville
- Price per sq ft
- $514 (17% below freehold townhouses in 1015 - RO River Oaks, $618)
Interior
- Bedrooms
- 3 above ground
- Bathrooms
- 1 × 2-piece, 2 × 4-piece
- Rooms
- 7 above ground
- Family room or den
- Yes
- Fireplace
- Natural Gas
- Features
- Water Heater, Water Meter
Heating, cooling and services
- Heating
- Forced Air, Gas
- Air conditioning
- Central Air
- Water and sewer
- Sewer
Building and exterior
- Style
- 3-Storey
- Exterior
- Brick, Wood
- Roof
- Asphalt Shingle
- Foundation
- Concrete
- Age
- 16-30 years
- Faces
- South
- Outdoor
- Fence - Full
Parking
- Garage spaces
- 2
- Total parking
- 2
Lot
- Size
- 18.04 × 89.24 ft
More
- Possession
- FLEXIBLE
- Nearby
- Clear View, Public Transit, Greenbelt/Conservation, Fenced Yard, School, Park
- Cross street
- Sixth Line and Dundas St E
Rooms
| Room | Level | Size | Features |
|---|---|---|---|
| Living Room | Main | 7.05 × 4.15 m (23'2" × 13'7") | Hardwood Floor, Combined w/Dining, Crown Moulding |
| Dining Room | Main | 7.05 × 4.15 m (23'2" × 13'7") | Hardwood Floor, Crown Moulding, Combined w/Living |
| Kitchen | Main | 4.3 × 4.15 m (14'1" × 13'7") | Tile Floor, Eat-in Kitchen, B/I Dishwasher |
| Family Room | Second | 4.8 × 3.7 m (15'9" × 12'2") | Hardwood Floor, Gas Fireplace, B/I Shelves |
| Primary Bedroom | Second | 5.09 × 3.3 m (16'8" × 10'10") | Hardwood Floor, Juliette Balcony, 4 Pc Ensuite |
| Bedroom 2 | Third | 4.05 × 3.49 m (13'3" × 11'5") | Broadloom, Large Closet, South View |
| Bedroom 3 | Third | 4.34 × 2.6 m (14'3" × 8'6") | Broadloom, Closet, Broadloom |
History of this address
3 earlier listings at this address, with sold and leased prices. Create a free account or sign in to see them.
Listed by RE/MAX IMPERIAL REALTY INC..
Listing information provided by PropTx Innovations Inc. and TRREB; deemed reliable but not guaranteed accurate by PropTx.
Similar homes nearby
See more in Oakville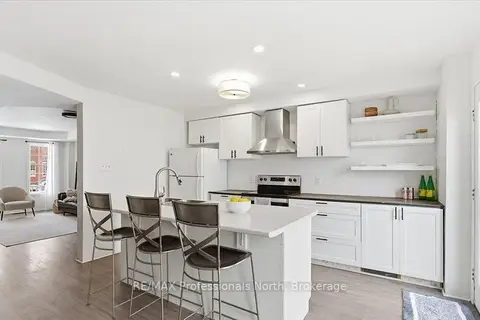
$899,000
Reduced $40,000
3 bd3 ba2 pk1100-1500 ft²
98 Roxton Road
1015 - RO River Oaks, Oakville
Semi-Detached · MLS® W13457718 · RE/MAX Professionals North
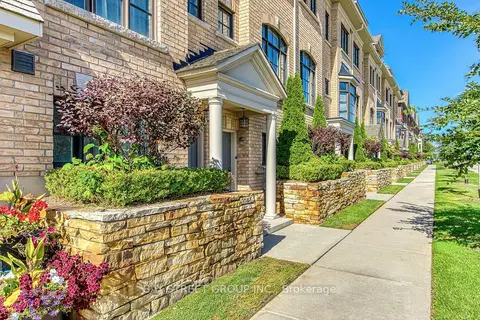
$929,000
3 bd3 ba2 pk1500-2000 ft²
2172 Trafalgar Road #14
1015 - RO River Oaks, Oakville
Att/Row/Townhouse · MLS® W13787798 · BAY STREET GROUP INC.
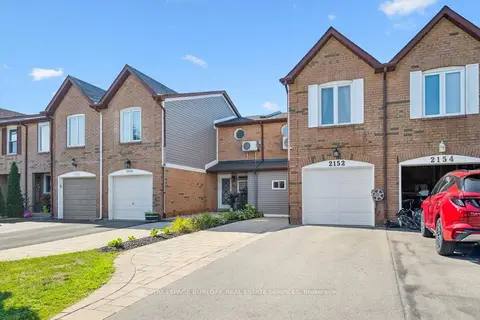
$949,900
3 bd3 ba3 pk1100-1500 ft²
2152 Pelee Boulevard
1015 - RO River Oaks, Oakville
Att/Row/Townhouse · MLS® W13618138 · ROYAL LEPAGE BURLOAK REAL ESTATE SERVICES
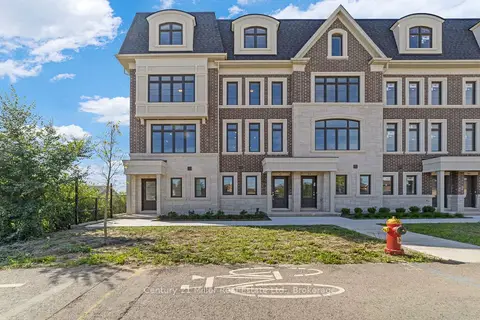
$963,098
Reduced $401,972
3 bd3 ba2 pk1500-2000 ft²
2140 Trafalgar Road 48
1015 - RO River Oaks, Oakville
Att/Row/Townhouse · MLS® W12649224 · Century 21 Miller Real Estate Ltd.
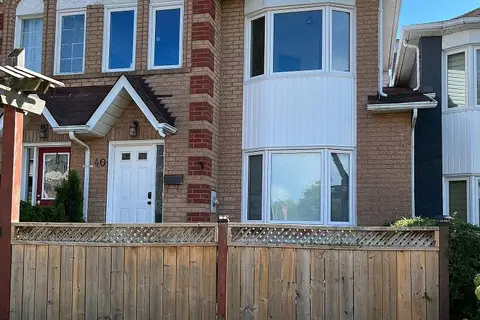
$829,000
Reduced $30,000
3 bd2 ba3 pk1100-1500 ft²
40 Glenashton Drive
1015 - RO River Oaks, Oakville
Att/Row/Townhouse · MLS® W13227728 · iCloud Realty Ltd.
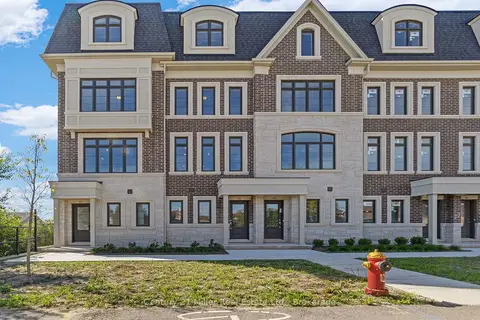
$986,580
Reduced $396,490
3 bd3 ba2 pk1500-2000 ft²
2140 Trafalgar Road 43
1015 - RO River Oaks, Oakville
Att/Row/Townhouse · MLS® W12609678 · Century 21 Miller Real Estate Ltd.
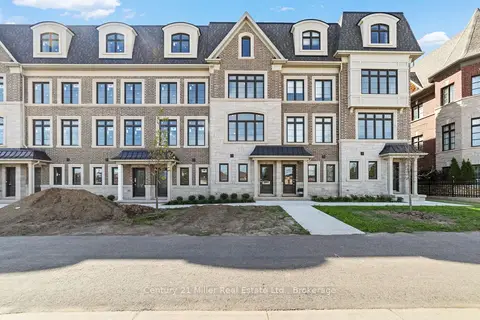
$993,839
Reduced $396,081
3 bd3 ba2 pk1500-2000 ft²
2150 Trafalgar Road 56
1015 - RO River Oaks, Oakville
Att/Row/Townhouse · MLS® W12760952 · Century 21 Miller Real Estate Ltd.
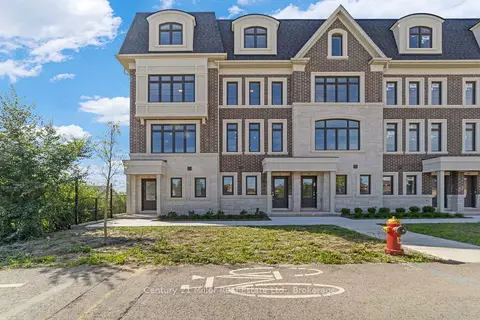
$1,022,948
Reduced $409,482
3 bd3 ba2 pk1500-2000 ft²
2150 Trafalgar Road 50
1015 - RO River Oaks, Oakville
Att/Row/Townhouse · MLS® W12757352 · Century 21 Miller Real Estate Ltd.