2140 Trafalgar Road 48
1015 - RO River Oaks, Oakville, L6H 8A5
$963,098
Reduced $401,972 from $1,365,070
- 3 bedrooms
- 3 bathrooms
- 2 parking
- 1500-2000 sq ft
Listed 300 days ago · MLS® W12649224
About this home
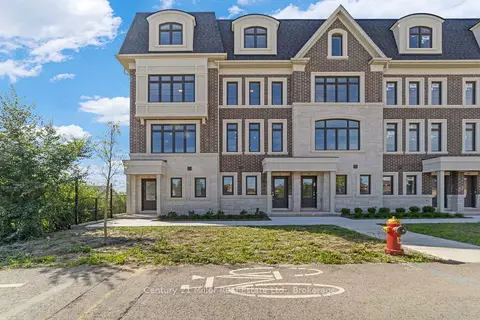
Welcome to Unit 48, the Grenville model at Uptown Oakville by DiCarlo Homes. This thoughtfully designed townhome offers a functional layout with contemporary finishes, ideal for modern living in one of Oakville's most connected communities.This unfinished unit includes all standard features as per the Uptown Oakville community by DiCarlo Homes, along with the optional third-floor layout, providing an additional room that can be used as a home office, guest room, or bedroom. The added floor enhances both flexibility and overall livability, making the home well suited for professionals, families, or those needing dedicated work-from-home space.Photos are from the model home and are intended to showcase layout and design potential. Buyers will have the opportunity to personalize interior finishes through the builder's design centre, allowing for a tailored and custom feel.Uptown Oakville offers a vibrant urban setting with everyday conveniences close by, including shopping, restaurants, parks, public transit, and easy highway access. A well-planned community that blends modern design with practical living.An excellent opportunity to secure a new townhome with added space and customization options in a highly desirable Oakville location.*Note List Price is inclusive of HST Rebate however, rebate eligibility may vary, and the final amount payable should be confirmed with the buyer's lawyer.
Details
- Type
- Att/Row/Townhouse
- Style
- 3-Storey
- Age
- New
- Size
- 1500-2000 sq ft
- Basement
- None
- Garage
- Attached
- Kitchens
- 1
- Neighbourhood
- 1015 - RO River Oaks
- Municipality
- Oakville
- Price per sq ft
- $550 (11% below freehold townhouses in 1015 - RO River Oaks, $618)
Interior
- Bedrooms
- 3 above ground
- Bathrooms
- 1 × 2-piece (ground), 1 × 4-piece (second), 1 × 5-piece (third)
- Rooms
- 7 above ground
- Family room or den
- No
- Fireplace
- Electric
- Features
- ERV/HRV, Water Heater, Water Meter
Heating, cooling and services
- Heating
- Heat Pump, Gas
- Air conditioning
- Central Air
- Water and sewer
- Sewer
Building and exterior
- Style
- 3-Storey
- Exterior
- Brick, Stone
- Roof
- Flat
- Foundation
- Poured Concrete
- Age
- New
- Faces
- North
- Outdoor
- Landscaped, Deck
Parking
- Garage spaces
- 2
- Total parking
- 2
- Driveway and parking
- Tandem
More
- Possession
- 90 + Days
- Cross street
- Trafalgar/River Oaks
Rooms
| Room | Level | Size | Features |
|---|---|---|---|
| Living Room | Main | 4.57 × 3.99 m (15' × 13'1") | |
| Dining Room | Main | 3.29 × 3.96 m (10'10" × 13') | |
| Kitchen | Main | 4.57 × 3.84 m (15' × 12'7") | |
| Bedroom | Second | 3.84 × 3.08 m (12'7" × 10'1") | 4 Pc Bath |
| Bedroom | Second | 4.88 × 4.18 m (16' × 13'9") | |
| Primary Bedroom | Third | 4.57 × 5.3 m (15' × 17'5") | 5 Pc Ensuite |
Listed by Century 21 Miller Real Estate Ltd..
Listing information provided by PropTx Innovations Inc. and TRREB; deemed reliable but not guaranteed accurate by PropTx.
Similar homes nearby
See more in Oakville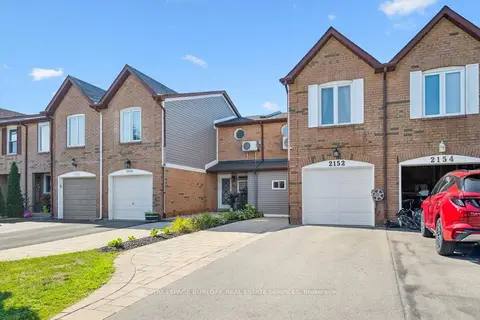
$949,900
3 bd3 ba3 pk1100-1500 ft²
2152 Pelee Boulevard
1015 - RO River Oaks, Oakville
Att/Row/Townhouse · MLS® W13618138 · ROYAL LEPAGE BURLOAK REAL ESTATE SERVICES
$986,580
Reduced $396,490
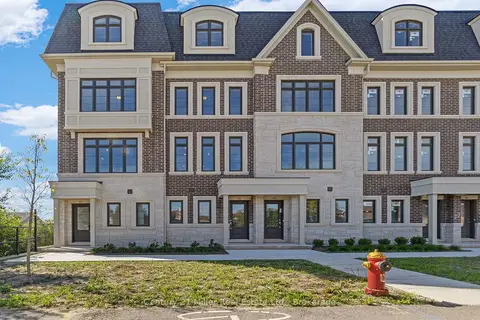
3 bd3 ba2 pk1500-2000 ft²
2140 Trafalgar Road 43
1015 - RO River Oaks, Oakville
Att/Row/Townhouse · MLS® W12609678 · Century 21 Miller Real Estate Ltd.
$993,839
Reduced $396,081
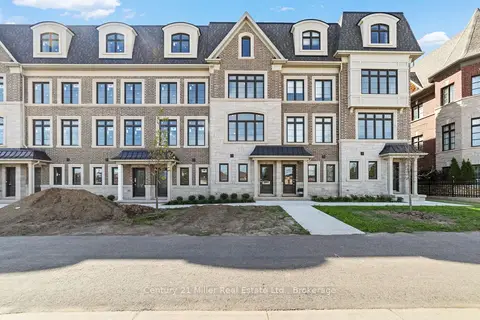
3 bd3 ba2 pk1500-2000 ft²
2150 Trafalgar Road 56
1015 - RO River Oaks, Oakville
Att/Row/Townhouse · MLS® W12760952 · Century 21 Miller Real Estate Ltd.
$929,000
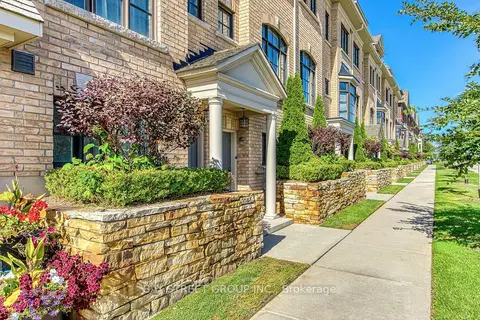
3 bd3 ba2 pk1500-2000 ft²
2172 Trafalgar Road #14
1015 - RO River Oaks, Oakville
Att/Row/Townhouse · MLS® W13787798 · BAY STREET GROUP INC.
$1,022,948
Reduced $409,482
3 bd3 ba2 pk1500-2000 ft²
2150 Trafalgar Road 50
1015 - RO River Oaks, Oakville
Att/Row/Townhouse · MLS® W12757352 · Century 21 Miller Real Estate Ltd.
$899,800
3 bd3 ba2 pk1500-2000 ft²
20 The Greenery
1015 - RO River Oaks, Oakville
Att/Row/Townhouse · MLS® W14029964 · RE/MAX IMPERIAL REALTY INC.
$899,000
Reduced $40,000
3 bd3 ba2 pk1100-1500 ft²
98 Roxton Road
1015 - RO River Oaks, Oakville
Semi-Detached · MLS® W13457718 · RE/MAX Professionals North
$1,040,903
Reduced $412,167
3 bd3 ba1500-2000 ft²
2140 Trafalgar Road 42
1015 - RO River Oaks, Oakville
Att/Row/Townhouse · MLS® W12609684 · Century 21 Miller Real Estate Ltd.