2439 Bridge Road
1020 - WO West, Oakville, L6L 2G9
$1,799,000
Reduced $312,000 from $2,111,000
- 4+2 bedrooms
- 4 bathrooms
- 6 parking
- 2000-2500 sq ft
Listed 157 days ago · MLS® W13137924
About this home
Welcome to 2439 Bridge Road, a professionally renovated and expanded home in the heart of Southwest Oakville, set on a premium mature lot in one of the area's most established and sought-after neighbourhoods. The home's front elevation and entry have been reimagined with an elevated covered portico, leading into a dramatic two-storey foyer that creates an immediate sense of scale, openness, and arrival. From there, the home flows into a bright, expansive main level defined by a modern open-concept layout, offering approximately 3,070 sq ft of living space, clean architectural lines, glass-panel railings, and custom lighting with integrated LED features throughout. The kitchen offers quality cabinetry, stone counters, and a functional layout that anchors the living space. Bedrooms across levels provide flexibility for family, guests, work-from-home needs, or multi-generational living. A standout feature is the private primary suite addition, designed as a true retreat with soaring ceilings, Juliette balconies, a walk-in closet, dedicated climate control with its own furnace, and a refined ensuite with heated floors, offering rare separation, comfort, and architectural presence. The lower level has enlarged above-grade windows, bringing in natural light and creating a bright, open living area that feels connected to the outdoors rather than below grade. The backyard is a private oasis with mature landscaping, inground pool, patio areas, cabana, and a dedicated herb and vegetable garden, offering lifestyle, privacy, and function. Extensively renovated, remodelled, and expanded with over $500,000 invested, including exterior finishes and the primary suite addition, the scope and quality reflect a level of finish significantly more costly to replicate today. Located minutes to Bronte Harbour, the lake, parks, trails, Bronte GO Station, top-rated schools, amenities, and convenient QEW access, this is a compelling opportunity in one of Oakville's most desirable pockets.
Details
- Type
- Detached
- Style
- Sidesplit
- Size
- 2000-2500 sq ft
- Lot
- 60 × 112.5 ft
- Basement
- Finished
- Garage
- Built-In
- Kitchens
- 1
- Property tax
- $7,576 (2025)
- Neighbourhood
- 1020 - WO West
- Municipality
- Oakville
- Price per sq ft
- $800 (11% below detached houses in 1020 - WO West, $899)
Interior
- Bedrooms
- 4 above ground + 2 below
- Bathrooms
- 1 × 4-piece (lower), 1 × 3-piece (main), 1 × 2-piece (main), 1 × 5-piece (upper)
- Rooms
- 15 above ground
- Family room or den
- Yes
- Fireplace
- Natural Gas, Electric
- Features
- Auto Garage Door Remote, Built-In Oven, Carpet Free, Countertop Range, Separate Heating Controls, Upgraded Insulation
Heating, cooling and services
- Heating
- Forced Air, Gas
- Air conditioning
- Central Air
- Water and sewer
- Sewer
Building and exterior
- Style
- Sidesplit
- Exterior
- Stucco (Plaster), Stone
- Roof
- Asphalt Shingle
- Foundation
- Poured Concrete
- Faces
- North
- Pool
- Inground
Parking
- Garage spaces
- 2
- Total parking
- 6
Lot
- Size
- 60 × 112.5 ft
More
- Possession
- Flexible
- Nearby
- Greenbelt/Conservation, Park, Place Of Worship, Public Transit, Rec./Commun.Centre, School
- Cross street
- Bridge Rd & Bronte Rd
Rooms
| Room | Level | Size | Features |
|---|---|---|---|
| Primary Bedroom | Upper | 5.6 × 4.13 m (18'4" × 13'7") | Juliette Balcony, Fireplace, Walk-In Closet(s) |
| Bathroom | Upper | 3.99 × 2.29 m (13'1" × 7'6") | 5 Pc Ensuite, Soaking Tub, Double Sink |
| Living Room | Main | 3.81 × 5.77 m (12'6" × 18'11") | Fireplace, Hardwood Floor, Floating Stairs |
| Dining Room | Main | 3.23 × 3.79 m (10'7" × 12'5") | Crown Moulding, Hardwood Floor, Large Window |
| Kitchen | Main | 3.23 × 4.18 m (10'7" × 13'9") | Open Concept, Centre Island, Modern Kitchen |
| Bedroom | Main | 3.23 × 4.42 m (10'7" × 14'6") | Ensuite Bath, Hardwood Floor, Double Closet |
| Bathroom | Main | 1.5 × 2.3 m (4'11" × 7'7") | 3 Pc Ensuite, Tile Floor, Window |
| Bedroom | Main | 3.81 × 2.95 m (12'6" × 9'8") | Hardwood Floor, Double Closet |
| Bedroom | Main | 2.72 × 3.04 m (8'11" × 10') | Hardwood Floor, Closet |
| Bathroom | Main | 1.58 × 1.55 m (5'2" × 5'1") | 2 Pc Bath, Tile Floor |
| Family Room | Lower | 3.45 × 6.68 m (11'4" × 21'11") | Gas Fireplace, Laminate, Above Grade Window |
| Exercise Room | Lower | 3.3 × 3.05 m (10'10" × 10') | Laminate, Above Grade Window |
| Bathroom | Lower | 1.77 × 3.33 m (5'10" × 10'11") | 4 Pc Bath, Soaking Tub, Above Grade Window |
| Laundry | Lower | 3.3 × 3.48 m (10'10" × 11'5") | B/I Shelves, Laundry Sink, Above Grade Window |
| Bedroom | Lower | 3.45 × 5 m (11'4" × 16'5") | Laminate, Above Grade Window, Large Window |
| Bedroom | Lower | 3.3 × 3.86 m (10'10" × 12'8") | Laminate, Above Grade Window, Double Closet |
History of this address
1 earlier listing at this address, with sold and leased prices. Create a free account or sign in to see them.
Location
Location is approximate. See nearby homes on the map
Recent sales nearby
See what similar homes within 1 km sold for in the last year. Create a free account or sign in to see them.
The neighbourhood
Getting around Car-dependent
- 🚆 Bronte GO1.7 km
Within a 10-minute walk: no grocery stores, 0 cafés and restaurants, 1 park. Nearest park: Donovan Bailey Park (900 m).
Schools nearby
Elementary
- St. Dominic Catholic Elementary School Catholic
EQAO: Gr 6 reading 100%, math 97%5 min walk - Gladys Speers Public School
EQAO: Gr 6 reading 95%, math 66%16 min walk - Eastview Public School
EQAO: Gr 6 reading 91%, math 54%17 min walk
EQAO: share of students meeting the provincial standard (2024–25). Ontario average: Gr 6 reading 86%, math 51%; Gr 9 math 55%; literacy test 83%.
Closest schools, not school zones. Check which school serves this address with the school board before relying on it.
Who lives here postal area L6L
- Owners / renters
- 79% / 21%
- Median household income
- $122,000
- Average age
- 45
- Children under 15
- 15%
- Homes
- 67% detached, 18% high-rise
- Commute by transit
- 6%
- Population
- 30,012
Languages spoken most at home besides English: Mandarin 2.4%, Arabic 1.4%, Spanish 0.8%, Tagalog (Pilipino, Filipino) 0.8%.
Safety
Crime Severity Index for Halton Region (Oakville/Burlington) police: 31 vs 57 for Ontario (2025).
Police-reported figures for the whole police service area, not this street. Rates use the area’s resident population.
Distances are approximate. Places © OpenStreetMap contributors. Neighbourhood figures: Statistics Canada, 2021 Census. School results: EQAO via Ontario Data Catalogue (Open Government Licence – Ontario). Crime Severity Index: Statistics Canada.
Living here
Commute
To downtown Hamilton: 20 km. Transit times · Driving times
Noise Nothing major nearby
No highway within 500 m, rail line within 300 m, or airport flight path nearby.
Distances from the map, not noise measurements. Visit at rush hour to judge for yourself.
Internet High-speed
50/10 Mbps or faster available here by cable, fibre or DSL (the federal high-speed target).
From the federal broadband map. Check exact speeds and providers for the address.
Roads, rail, airports and planned stations © OpenStreetMap contributors. Internet: Innovation, Science and Economic Development Canada, National Broadband Data.
Listed by EXP REALTY.
Listing information provided by PropTx Innovations Inc. and TRREB; deemed reliable but not guaranteed accurate by PropTx.
Similar homes nearby
See more in Oakville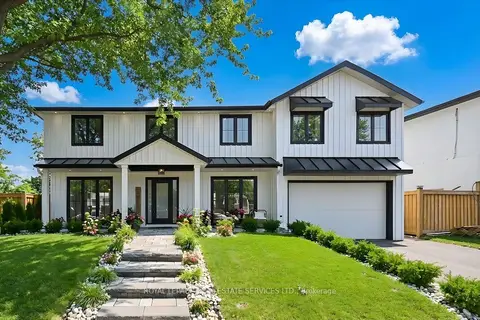
$1,799,000
Reduced $175,900
4+1 bd5 ba3 pk2000-2500 ft²
2212 Urwin Crescent
1020 - WO West, Oakville
Detached · MLS® W13505840 · ROYAL LEPAGE REAL ESTATE SERVICES LTD.
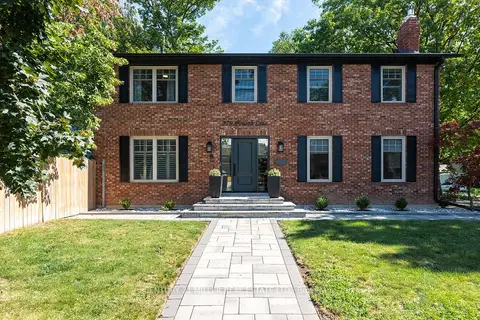
$1,780,000
Reduced $119,000
3+1 bd4 ba6 pk2000-2500 ft²
579 Fourth Line
1020 - WO West, Oakville
Detached · MLS® W13701108 · CENTURY 21 MILLER REAL ESTATE LTD.
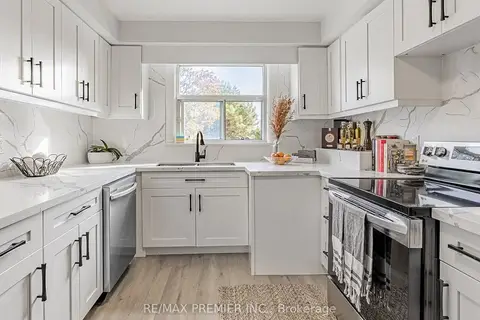
$1,749,999
3+1 bd2 ba6 pk2000-2500 ft²
1368 Tansley Drive
1020 - WO West, Oakville
Detached · MLS® W13493042 · RE/MAX PREMIER INC.
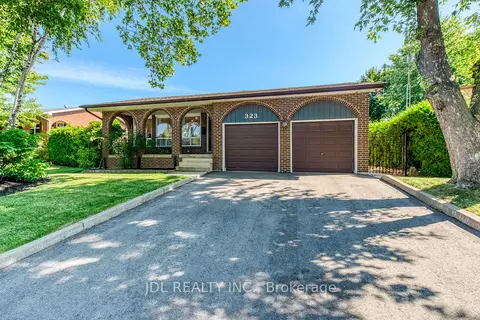
$1,699,000
Reduced $131,000
4 bd3 ba4 pk2000-2500 ft²
323 Warminster Drive S
1020 - WO West, Oakville
Detached · MLS® W13640272 · JDL REALTY INC.
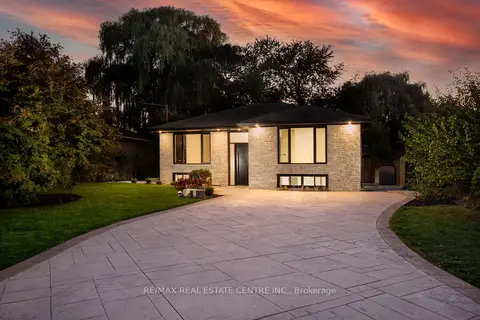
$1,899,000
6 bd2 ba8 pk1500-2000 ft²
446 Willis Drive
1020 - WO West, Oakville
Detached · MLS® W13823374 · RE/MAX REAL ESTATE CENTRE INC.
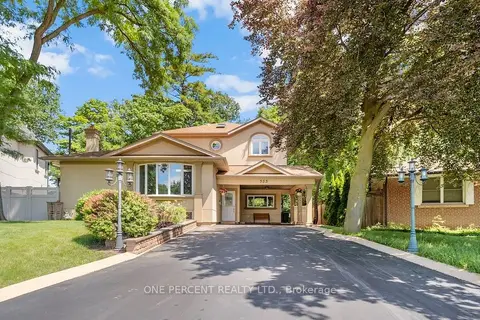
$1,649,900
4+1 bd4 ba5 pk2000-2500 ft²
583 Stephens Crescent
1020 - WO West, Oakville
Detached · MLS® W13879160 · ONE PERCENT REALTY LTD.
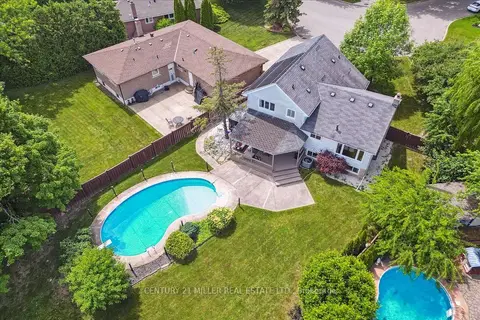
$1,628,000
Reduced $70,000
3 bd3 ba6 pk1500-2000 ft²
2442 Woburn Crescent
1020 - WO West, Oakville
Detached · MLS® W13591306 · CENTURY 21 MILLER REAL ESTATE LTD.
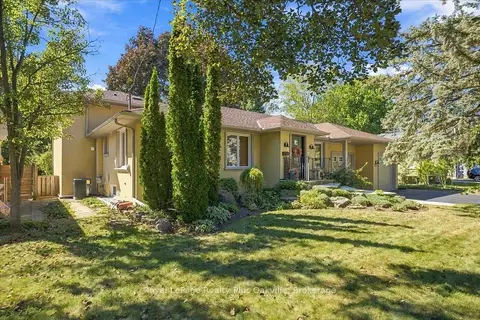
$1,974,000
Reduced $126,000
3 bd4 ba8 pk2000-2500 ft²
362 Winston Road
1020 - WO West, Oakville
Detached · MLS® W13830254 · Royal LePage Realty Plus Oakville, Brokerage