362 Winston Road
1020 - WO West, Oakville, L6L 4W5
$1,974,000
Reduced $126,000 from $2,100,000
- 3 bedrooms
- 4 bathrooms
- 8 parking
- 2000-2500 sq ft
Listed 24 days ago · MLS® W13830254
About this home
Welcome to 362 Winston Road, an exceptional South Oakville residence situated on one of the area's most prestigious and highly sought-after streets, surrounded by stunning custom-built multi-million-dollar homes. Just a short walk to the renowned Appleby College, this beautifully renovated bungalow offers an outstanding blend of elegance, comfort, and convenience. Thoughtfully updated and impeccably maintained, the home features a substantial rear addition showcasing a spacious family room with a cozy gas fireplace and a walkout to the private west-facing backyard. Large windows adorned with solid wood California shutters fill the home with natural light, while hardwood flooring throughout the main level adds warmth and timeless appeal. The updated kitchen overlooks the mature backyard and features a skylight that floods the space with sun. Adjacent to the kitchen, a charming breakfast nook with a bay window provides the perfect spot for casual dining, while a separate formal dining room offers an elegant setting for entertaining. Privately located on the upper level, the impressive primary retreat features a spacious sitting area, skylight, generous closet space, and a 5-piece ensuite. Two additional bedrooms and a 4-piece bathroom complete the main floor. The finished lower level expands the living space with a large recreation room, office, gym or potential additional bedroom, laundry area, abundant storage, and another full bathroom. With four full bathrooms throughout the home, there is plenty of room for family and guests. Outside, a rare oversized attached four-car garage and a private west-facing backyard offer exceptional outdoor enjoyment, mature landscaping, and beautiful sunset views. Ideally located close to high-ranking public and private schools, parks, transit, shopping, and major highways, this solidly built home presents a rare opportunity to own in one of South Oakville's most desirable enclaves.
Details
- Type
- Detached
- Style
- 1 1/2 Storey
- Age
- 51-99 years
- Size
- 2000-2500 sq ft
- Lot
- 75.13 × 155.94 ft
- Basement
- Crawl Space, Full, Unfinished, Finished
- Garage
- Attached
- Kitchens
- 1
- Property tax
- $9,004 (2026)
- Neighbourhood
- 1020 - WO West
- Municipality
- Oakville
- Price per sq ft
- $877 (about the same as detached houses in 1020 - WO West)
Interior
- Bedrooms
- 3 above ground
- Bathrooms
- 1 × 4-piece (main), 1 × 3-piece (ground), 1 × 5-piece (second), 1 × 3-piece (basement)
- Rooms
- 11 above ground
- Family room or den
- Yes
- Fireplace
- Natural Gas
- Features
- Central Vacuum, Water Heater Owned, Auto Garage Door Remote
Heating, cooling and services
- Heating
- Forced Air, Gas
- Air conditioning
- Central Air
- Water and sewer
- Sewer
Building and exterior
- Style
- 1 1/2 Storey
- Exterior
- Stucco (Plaster)
- Roof
- Asphalt Shingle
- Foundation
- Concrete Block
- Age
- 51-99 years
- Faces
- West
Parking
- Garage spaces
- 4
- Total parking
- 8
- Driveway and parking
- Private, Private Double
Lot
- Size
- 75.13 × 155.94 ft
More
- Possession
- Flexible
- Cross street
- Rebecca/Fourth Line
Rooms
| Room | Level | Size | Features |
|---|---|---|---|
| Living Room | Main | 4.67 × 2.99 m (15'4" × 9'10") | |
| Dining Room | Main | 4.96 × 2.33 m (16'3" × 7'8") | |
| Kitchen | Main | 3.56 × 2.94 m (11'8" × 9'8") | |
| Breakfast | Main | 3.66 × 2.66 m (12' × 8'9") | |
| Bedroom 2 | Main | 4.13 × 3.44 m (13'7" × 11'3") | |
| Bedroom 3 | Main | 4.15 × 2.74 m (13'7" × 9') | |
| Bathroom | Main | 1.99 × 1.51 m (6'6" × 4'11") | 4 Pc Bath |
| Other | Main | 2.72 × 1.25 m (8'11" × 4'1") | |
| Family Room | Ground | 5.29 × 4.76 m (17'4" × 15'7") | |
| Bathroom | Ground | 3.25 × 1.55 m (10'8" × 5'1") | 3 Pc Bath |
| Primary Bedroom | Second | 6.43 × 5.89 m (21'1" × 19'4") | |
| Bathroom | Second | 3.38 × 1.52 m (11'1" × 5') | 5 Pc Ensuite |
| Laundry | Basement | 8.21 × 2.45 m (26'11" × 8') | |
| Bathroom | Basement | 1.98 × 1.85 m (6'6" × 6'1") | 3 Pc Bath |
| Recreation | Basement | 4.42 × 3.26 m (14'6" × 10'8") | |
| Den | Basement | 4.53 × 3.26 m (14'10" × 10'8") | |
| Office | Basement | 3.53 × 3.26 m (11'7" × 10'8") |
Location
Location is approximate. See nearby homes on the map
Recent sales nearby
See what similar homes within 1 km sold for in the last year. Create a free account or sign in to see them.
The neighbourhood
Getting around Car-dependent
- 🚆 Bronte GO2.3 km
Within a 10-minute walk: no grocery stores, 0 cafés and restaurants, 5 parks. Nearest park: Spring Garden Park (400 m).
Schools nearby
Elementary
- St. Nicholas Catholic Elementary School Catholic
EQAO: Gr 6 reading 96%, math 70%10 min walk - Brookdale Public School
EQAO: Gr 6 reading 96%, math 48%11 min walk - Pine Grove Public School
EQAO: Gr 6 reading 96%, math 60%12 min walk - École élémentaire Patricia-Picknell French
EQAO: Gr 6 reading 81%, math 75%13 min walk
Secondary
- Thomas A. Blakelock High School
EQAO: Gr 9 math 79%, literacy test 90%8 min walk - St. Thomas Aquinas Catholic Secondary School Catholic
EQAO: Gr 9 math 72%, literacy test 89%1.7 km
EQAO: share of students meeting the provincial standard (2024–25). Ontario average: Gr 6 reading 86%, math 51%; Gr 9 math 55%; literacy test 83%.
Closest schools, not school zones. Check which school serves this address with the school board before relying on it.
Who lives here postal area L6L
- Owners / renters
- 79% / 21%
- Median household income
- $122,000
- Average age
- 45
- Children under 15
- 15%
- Homes
- 67% detached, 18% high-rise
- Commute by transit
- 6%
- Population
- 30,012
Languages spoken most at home besides English: Mandarin 2.4%, Arabic 1.4%, Spanish 0.8%, Tagalog (Pilipino, Filipino) 0.8%.
Safety
Crime Severity Index for Halton Region (Oakville/Burlington) police: 31 vs 57 for Ontario (2025).
Police-reported figures for the whole police service area, not this street. Rates use the area’s resident population.
Distances are approximate. Places © OpenStreetMap contributors. Neighbourhood figures: Statistics Canada, 2021 Census. School results: EQAO via Ontario Data Catalogue (Open Government Licence – Ontario). Crime Severity Index: Statistics Canada.
Living here
Commute
To downtown Hamilton: 23 km. Transit times · Driving times
Noise Nothing major nearby
No highway within 500 m, rail line within 300 m, or airport flight path nearby.
Distances from the map, not noise measurements. Visit at rush hour to judge for yourself.
Internet High-speed
50/10 Mbps or faster available here by cable, fibre or DSL (the federal high-speed target).
From the federal broadband map. Check exact speeds and providers for the address.
Roads, rail, airports and planned stations © OpenStreetMap contributors. Internet: Innovation, Science and Economic Development Canada, National Broadband Data.
Listed by Royal LePage Realty Plus Oakville, Brokerage.
Listing information provided by PropTx Innovations Inc. and TRREB; deemed reliable but not guaranteed accurate by PropTx.
Similar homes nearby
See more in Oakville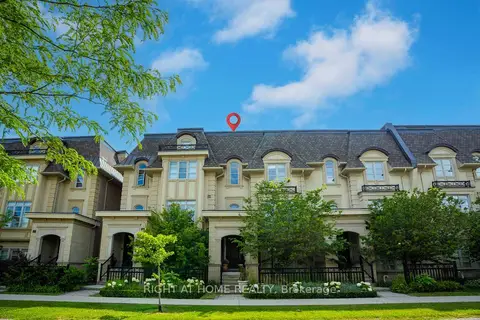
$1,999,000
Reduced $301,000
4 bd4 ba3 pk3000-3500 ft²
184 Dorval Drive
1020 - WO West, Oakville
Att/Row/Townhouse · MLS® W13548706 · RIGHT AT HOME REALTY
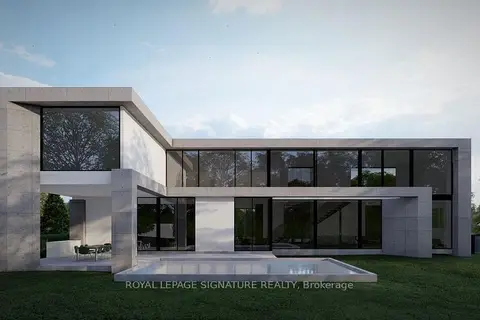
$1,999,000
3 bd3 ba2 pk1100-1500 ft²
1119 Rebecca Street
1020 - WO West, Oakville
Detached · MLS® W13774066 · ROYAL LEPAGE SIGNATURE REALTY
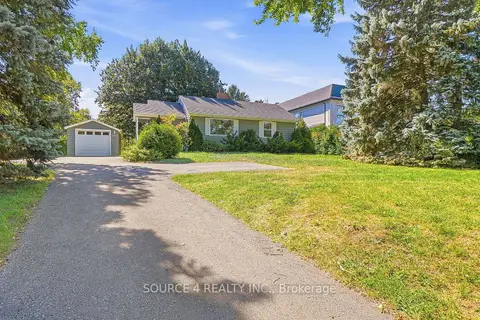
$1,999,900
2 bd1 ba7 pk700-1100 ft²
392 Fourth Line
1020 - WO West, Oakville
Detached · MLS® W14086652 · SOURCE 4 REALTY INC.
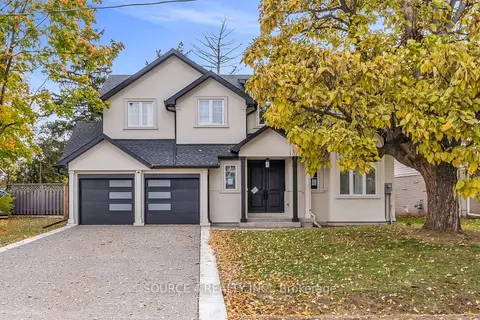
$1,999,990
4 bd4 ba6 pk3000-3500 ft²
1409 Tansley Drive
1020 - WO West, Oakville
Detached · MLS® W13735398 · SOURCE 4 REALTY INC.
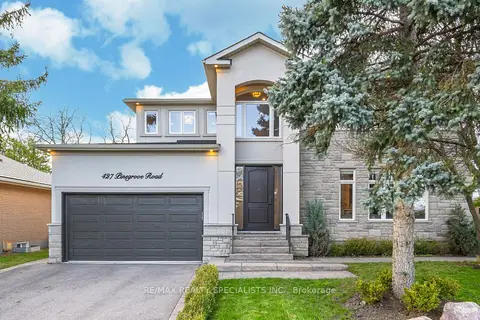
$1,999,999
5 bd4 ba6 pk3000-3500 ft²
427 Pinegrove Road
1020 - WO West, Oakville
Detached · MLS® W12876160 · RE/MAX REALTY SPECIALISTS INC.
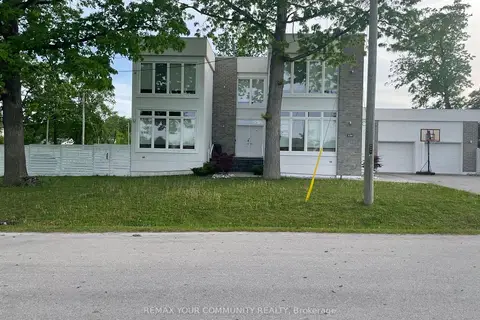
$2,049,000
4+2 bd4 ba6 pk2500-3000 ft²
338 Woodale Avenue
1020 - WO West, Oakville
Detached · MLS® W13588766 · REMAX YOUR COMMUNITY REALTY
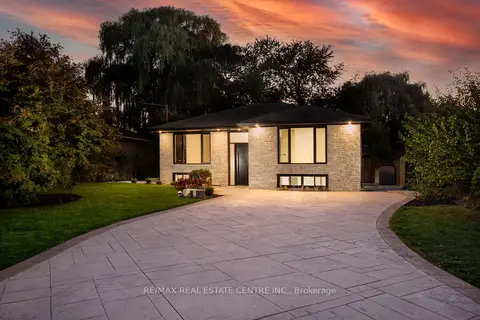
$1,899,000
6 bd2 ba8 pk1500-2000 ft²
446 Willis Drive
1020 - WO West, Oakville
Detached · MLS® W13823374 · RE/MAX REAL ESTATE CENTRE INC.
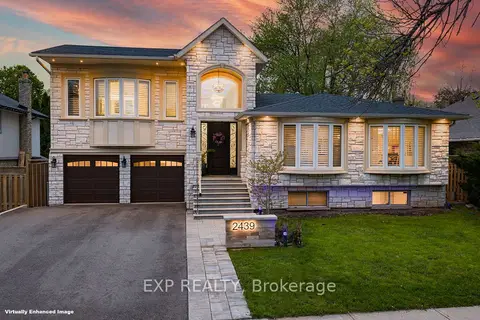
$1,799,000
Reduced $312,000
4+2 bd4 ba6 pk2000-2500 ft²
2439 Bridge Road
1020 - WO West, Oakville
Detached · MLS® W13137924 · EXP REALTY