1368 Tansley Drive
1020 - WO West, Oakville, L6L 2N4
$1,749,999
- 3+1 bedrooms
- 2 bathrooms
- 6 parking
- 2000-2500 sq ft
Listed 116 days ago · MLS® W13493042
About this home
Prestigious South West Oakville Bungalow - Live, Lease, or Build. Discover refined living in this beautifully maintained four-bedroom bungalow, gracefully situated in one of South West Oakville's most distinguished and established neighbourhoods. Surrounded by mature trees and bespoke multi-million- dollar estate homes listed as high as $4.69 million-this residence is set on a generous, oversized lot boasting RL3-0 zoning and impressive frontage (61.59 x 128.57 x 123.46 x 60.60 ft), offering an unparalleled opportunity for discerning homeowners, investors, or builders. Exuding warmth and understated elegance, the home presents a harmonious blend of comfot, character, and versatility. The interiors are thoughtfully arranged to maximize functionality, featuring a modern kitchen, well-defined living areas, and tasteful finishes throughout. The current design encompasses two separate living units, ideal for extended families, rental income, or interim occupancy while preparing for a custom redevelopment. An updated estimate was provided recently, confirming that expanding to six bedrooms, alongside further enhancements, can be accomplished for under $10,000, underscoring the property's exceptional potential. This unique offering allows buyers the flexibility to move in immediately, lease one or both units, or redevelop within a pretigious enclave renowned for its collection of luxury custom residences. The current owner is amenable to remaining as a tenant, ensuring a seamless transition and immediate income stream. For builders and investors, the opportunity to lease during the permitting process provides valuable holding income while unlocking the fullpromise of this coveted parcel.
Details
- Type
- Detached
- Style
- Bungalow
- Size
- 2000-2500 sq ft
- Lot
- 61.59 × 128.5 ft
- Basement
- Apartment, Separate Entrance, Finished
- Garage
- None
- Kitchens
- 2
- Property tax
- $5,016 (2025)
- Neighbourhood
- 1020 - WO West
- Municipality
- Oakville
- Price per sq ft
- $778 (13% below detached houses in 1020 - WO West, $896)
Interior
- Bedrooms
- 3 above ground + 1 below
- Bathrooms
- 1 × 4-piece (main), 1 × 3-piece (lower)
- Kitchens
- 2 (1 below ground)
- Rooms
- 7 above ground + 7 below
- Family room or den
- No
- Fireplace
- No
- Features
- Carpet Free, In-Law Suite
Heating, cooling and services
- Heating
- Forced Air, Gas
- Air conditioning
- Central Air
- Water and sewer
- Sewer
Building and exterior
- Style
- Bungalow
- Exterior
- Brick
- Faces
- South
Parking
- Total parking
- 6
- Driveway and parking
- Available
Lot
- Size
- 61.59 × 128.5 ft
More
- Possession
- Seller flexible on PD. Property is tenanted
- Cross street
- St Rebecca St and Sherin Dr
Rooms
| Room | Level | Size | Features |
|---|---|---|---|
| Foyer | Main | 1.3 × 1.47 m (4'3" × 4'10") | |
| Living Room | Main | 3.38 × 6.86 m (11'1" × 22'6") | |
| Kitchen | Main | 2.77 × 4.17 m (9'1" × 13'8") | |
| Primary Bedroom | Main | 4.11 × 3.12 m (13'6" × 10'3") | |
| Bedroom | Main | 2.95 × 2.97 m (9'8" × 9'9") | |
| Bedroom | Main | 2.9 × 2.97 m (9'6" × 9'9") | |
| Bathroom | Main | 2.62 × 2.01 m (8'7" × 6'7") |
History of this address
5 earlier listings at this address, with sold and leased prices. Create a free account or sign in to see them.
Listed by RE/MAX PREMIER INC..
Listing information provided by PropTx Innovations Inc. and TRREB; deemed reliable but not guaranteed accurate by PropTx.
Similar homes nearby
See more in Oakville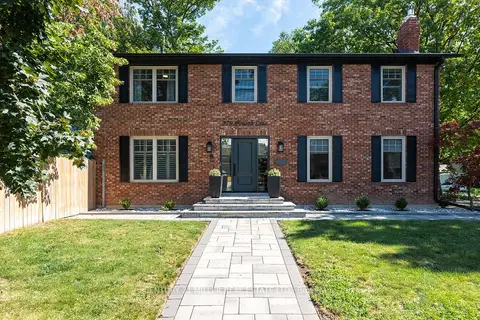
$1,780,000
Reduced $119,000
3+1 bd4 ba6 pk2000-2500 ft²
579 Fourth Line
1020 - WO West, Oakville
Detached · MLS® W13701108 · CENTURY 21 MILLER REAL ESTATE LTD.
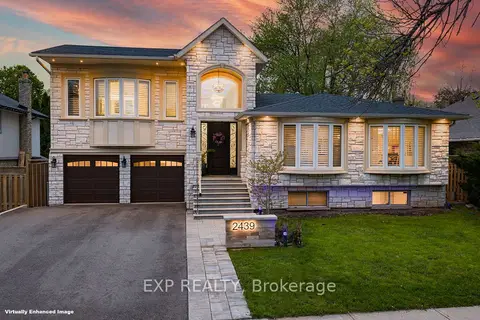
$1,799,000
Reduced $312,000
4+2 bd4 ba6 pk2000-2500 ft²
2439 Bridge Road
1020 - WO West, Oakville
Detached · MLS® W13137924 · EXP REALTY
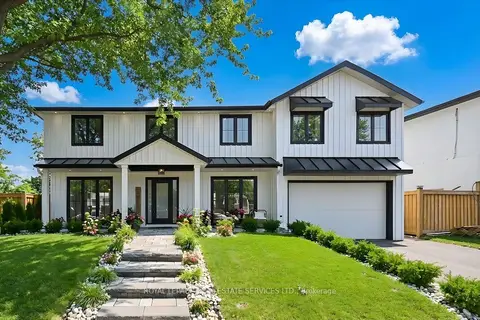
$1,799,000
Reduced $175,900
4+1 bd5 ba3 pk2000-2500 ft²
2212 Urwin Crescent
1020 - WO West, Oakville
Detached · MLS® W13505840 · ROYAL LEPAGE REAL ESTATE SERVICES LTD.
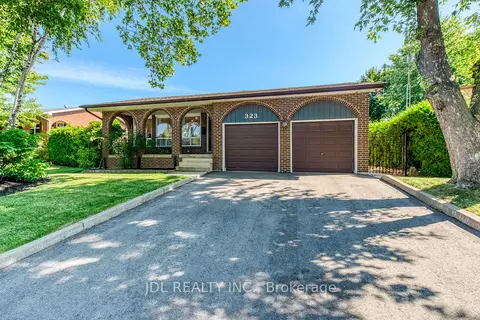
$1,699,000
Reduced $131,000
4 bd3 ba4 pk2000-2500 ft²
323 Warminster Drive S
1020 - WO West, Oakville
Detached · MLS® W13640272 · JDL REALTY INC.
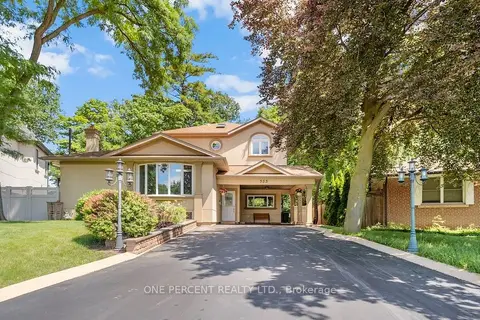
$1,649,900
4+1 bd4 ba5 pk2000-2500 ft²
583 Stephens Crescent
1020 - WO West, Oakville
Detached · MLS® W13879160 · ONE PERCENT REALTY LTD.
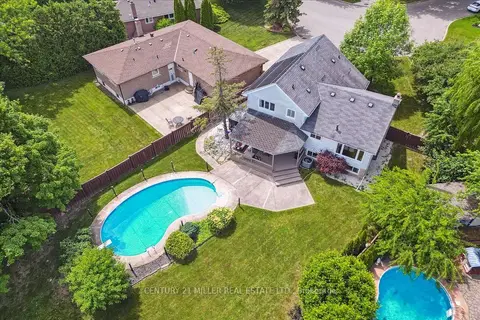
$1,628,000
Reduced $70,000
3 bd3 ba6 pk1500-2000 ft²
2442 Woburn Crescent
1020 - WO West, Oakville
Detached · MLS® W13591306 · CENTURY 21 MILLER REAL ESTATE LTD.
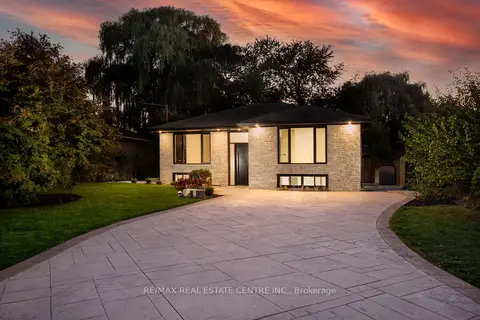
$1,899,000
6 bd2 ba8 pk1500-2000 ft²
446 Willis Drive
1020 - WO West, Oakville
Detached · MLS® W13823374 · RE/MAX REAL ESTATE CENTRE INC.
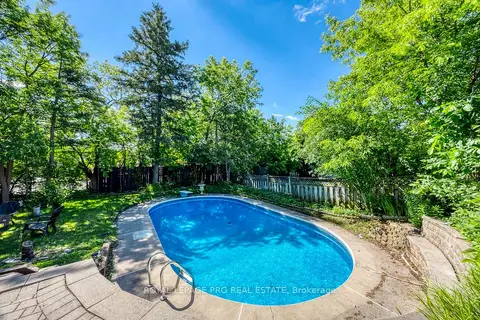
$1,599,000
3+1 bd3 ba4 pk1100-1500 ft²
598 Wildwood Drive
1020 - WO West, Oakville
Detached · MLS® W13478948 · ROYAL LEPAGE PRG REAL ESTATE