323 Warminster Drive S
1020 - WO West, Oakville, L6L 4N1
$1,699,000
Reduced $131,000 from $1,830,000
- 4 bedrooms
- 3 bathrooms
- 4 parking
- 2000-2500 sq ft
Listed 75 days ago · MLS® W13640272
About this home
Nestled in the sought after Southwest Oakville community, this beautifully updated 4 bedrooms, 3 bathrooms backsplit sits on a rare lot with a private, perfect space for relaxing or entertaining. The kitchen features granite countertops, an oversized side-by-side refrigerator/freezer, a gas range, and a walkout to the patio for seamless indoor-outdoor living. Additional updates include renovated bathrooms, updated flooring, this home offers flexible living space to suit growing families and today's lifestyle. Conveniently located close to shopping, top-rated schools, the library, GO Transit, and major highways, this is an exceptional opportunity to own a move in ready home in one of Oakville's most desirable neighbourhoods.
Details
- Type
- Detached
- Style
- Backsplit 4
- Size
- 2000-2500 sq ft
- Lot
- 66.5 × 150.15 ft
- Basement
- Finished
- Garage
- Attached
- Kitchens
- 1
- Property tax
- $7,948 (2026)
- Neighbourhood
- 1020 - WO West
- Municipality
- Oakville
- Price per sq ft
- $755 (16% below detached houses in 1020 - WO West, $899)
Interior
- Bedrooms
- 4 above ground
- Bathrooms
- 1 × 4-piece (third), 1 × 2-piece (third), 1 × 3-piece (ground)
- Rooms
- 8 above ground + 1 below
- Family room or den
- Yes
- Fireplace
- Yes
- Features
- Carpet Free
Heating, cooling and services
- Heating
- Forced Air, Gas
- Air conditioning
- Central Air
- Water and sewer
- Sewer
Building and exterior
- Style
- Backsplit 4
- Exterior
- Brick
- Roof
- Asphalt Shingle
- Foundation
- Concrete
- Faces
- West
Parking
- Garage spaces
- 2
- Total parking
- 4
Lot
- Size
- 66.5 × 150.15 ft
More
- Possession
- Flexible
- Cross street
- Rebecca St & Warminster Dr
Rooms
| Room | Level | Size | Features |
|---|---|---|---|
| Dining Room | Main | 5.94 × 2.79 m (19'6" × 9'2") | |
| Living Room | Main | 4.88 × 3.94 m (16' × 12'11") | |
| Dining Room | Main | 4.22 × 2.74 m (13'10" × 9') | |
| Primary Bedroom | Upper | 3.78 × 4.65 m (12'5" × 15'3") | |
| Bedroom 2 | Upper | 4.04 × 3.51 m (13'3" × 11'6") | |
| Bedroom 3 | Upper | 2.95 × 2.95 m (9'8" × 9'8") | |
| Family Room | Lower | 7.92 × 3.66 m (26' × 12') | |
| Bedroom 4 | Lower | 2.95 × 3.48 m (9'8" × 11'5") | |
| Recreation | Basement | 6.12 × 6.68 m (20'1" × 21'11") |
Listed by JDL REALTY INC..
Listing information provided by PropTx Innovations Inc. and TRREB; deemed reliable but not guaranteed accurate by PropTx.
Similar homes nearby
See more in Oakville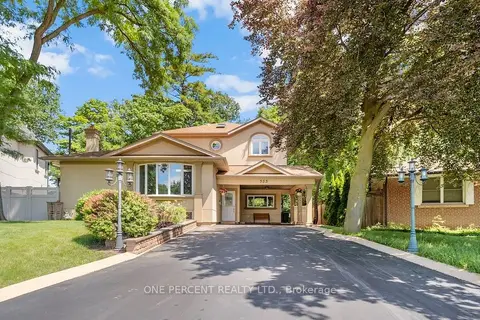
$1,649,900
4+1 bd4 ba5 pk2000-2500 ft²
583 Stephens Crescent
1020 - WO West, Oakville
Detached · MLS® W13879160 · ONE PERCENT REALTY LTD.
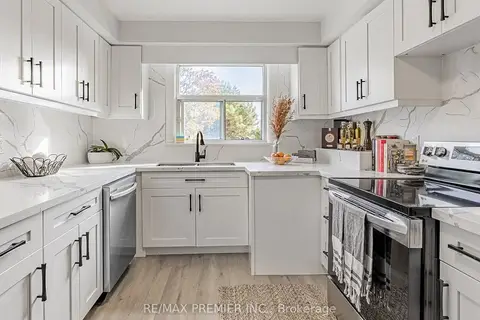
$1,749,999
3+1 bd2 ba6 pk2000-2500 ft²
1368 Tansley Drive
1020 - WO West, Oakville
Detached · MLS® W13493042 · RE/MAX PREMIER INC.
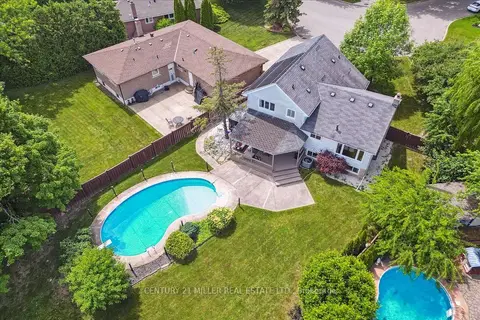
$1,628,000
Reduced $70,000
3 bd3 ba6 pk1500-2000 ft²
2442 Woburn Crescent
1020 - WO West, Oakville
Detached · MLS® W13591306 · CENTURY 21 MILLER REAL ESTATE LTD.
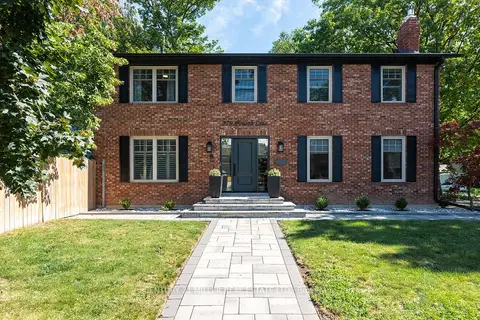
$1,780,000
Reduced $119,000
3+1 bd4 ba6 pk2000-2500 ft²
579 Fourth Line
1020 - WO West, Oakville
Detached · MLS® W13701108 · CENTURY 21 MILLER REAL ESTATE LTD.
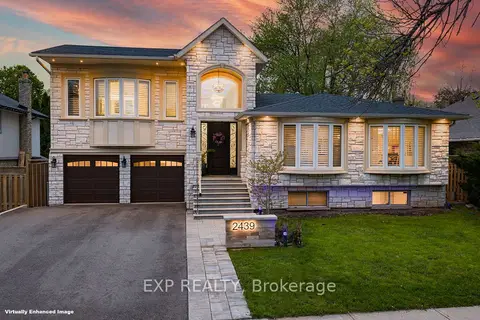
$1,799,000
Reduced $312,000
4+2 bd4 ba6 pk2000-2500 ft²
2439 Bridge Road
1020 - WO West, Oakville
Detached · MLS® W13137924 · EXP REALTY
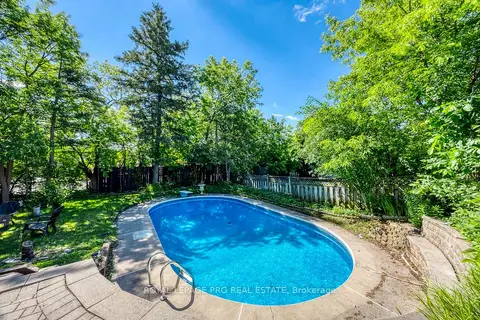
$1,599,000
3+1 bd3 ba4 pk1100-1500 ft²
598 Wildwood Drive
1020 - WO West, Oakville
Detached · MLS® W13478948 · ROYAL LEPAGE PRG REAL ESTATE
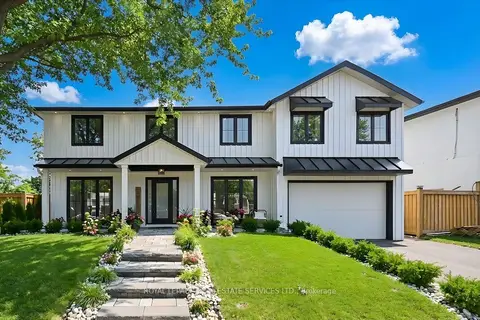
$1,799,000
Reduced $175,900
4+1 bd5 ba3 pk2000-2500 ft²
2212 Urwin Crescent
1020 - WO West, Oakville
Detached · MLS® W13505840 · ROYAL LEPAGE REAL ESTATE SERVICES LTD.
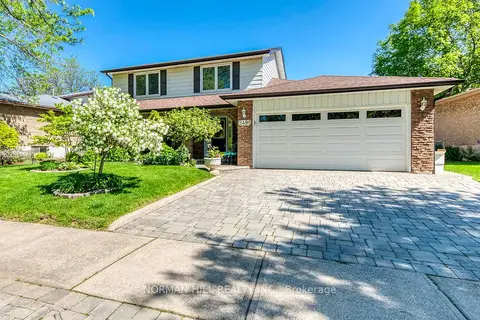
$1,599,000
4 bd4 ba5 pk1500-2000 ft²
2491 Woburn Crescent
1020 - WO West, Oakville
Detached · MLS® W13567752 · NORMAN HILL REALTY INC.