2087 Mayflower Boulevard
1015 - RO River Oaks, Oakville, L6H 4E8
$1,799,900
- 4+2 bedrooms
- 4 bathrooms
- 4 parking
- 2000-2500 sq ft
Listed 20 days ago · MLS® W13844904
About this home
Set on a quiet street in the sought-after River Oaks community, 2087 Mayflower Blvd is an inviting executive family home offering over 3,600 SF of finished living space, generous interiors & a private backyard retreat. A bright 2-storey foyer opens to formal living & dining rooms, leading naturally into the expansive kitchen & adjoining family room. The updated kitchen features ample cabinetry, granite countertops, a breakfast bar & overhead pot filler, while the family room boasts hardwood floors & a wood-burning fireplace. A convenient main-floor laundry room provides access to the side yard & garage. Above, four generously sized bedrooms offer comfort, privacy & ample closet space, including a well-appointed primary suite. The primary suite is warmed by its own fireplace & features a walk-in closet, a 5-piece ensuite with a double vanity, granite countertops, a soaker tub, an oversized walk-in shower & electric heated floors. The finished basement offers a large recreation room at its centre, complemented by a dedicated office & den, both offering flexibility to be used as additional bedrooms, along with a 2-piece bath, storage & cold room. Additional highlights include refreshed hardwood flooring, new upper-level carpeting & updated lower-level laminate flooring (2021), kitchen appliances replaced in 2025, & a roof replaced with remaining warranty coverage. Step outside into your own personal paradise. The beautifully landscaped grounds features an inground saltwater heated pool w/ updated equipment (2024) & a hot tub, perfect for summer entertaining, relaxing at the poolside & creating lasting family memories. Ideally located close to ravines, parks, schools, the River Oaks Recreation Centre & public transit options. Commuters will love the convenience of being under 5 minutes from Oakville GO Station, with easy access to major highways including the 403, 407 & QEW, and approx. 30 minutes to Downtown Toronto.
Details
- Type
- Detached
- Style
- 2-Storey
- Age
- 31-50 years
- Size
- 2000-2500 sq ft
- Lot
- 49.84 × 115.09 ft
- Basement
- Finished
- Garage
- Attached
- Kitchens
- 1
- Property tax
- $7,403 (2026)
- Neighbourhood
- 1015 - RO River Oaks
- Municipality
- Oakville
- Price per sq ft
- $800 (15% above detached houses in 1015 - RO River Oaks, $696)
Interior
- Bedrooms
- 4 above ground + 2 below
- Bathrooms
- 1 × 2-piece (main), 1 × 2-piece (basement), 2 × 5-piece (second)
- Rooms
- 9 above ground + 3 below
- Family room or den
- Yes
- Fireplace
- Electric, Wood
- Features
- Auto Garage Door Remote, Central Vacuum
Heating, cooling and services
- Heating
- Forced Air, Gas
- Air conditioning
- Central Air
- Water and sewer
- Sewer
Building and exterior
- Style
- 2-Storey
- Exterior
- Brick
- Roof
- Asphalt Shingle
- Foundation
- Poured Concrete
- Age
- 31-50 years
- Faces
- East
- Pool
- Inground
- Outdoor
- Landscaped, Paved Yard, Privacy
Parking
- Garage spaces
- 2
- Total parking
- 4
- Driveway and parking
- Private
Lot
- Size
- 49.84 × 115.09 ft (rectangular)
- Acreage
- < .50
More
- Possession
- TBD
- Nearby
- Lake/Pond, Park, Place Of Worship, Rec./Commun.Centre, School, School Bus Route
- Cross street
- Nipigon Dr & Mayflower Blvd
Rooms
| Room | Level | Size | Features |
|---|---|---|---|
| Kitchen | Main | 6.53 × 3.25 m (21'5" × 10'8") | B/I Appliances, Centre Island, Overlooks Pool |
| Dining Room | Main | 3.76 × 3.35 m (12'4" × 11') | Wainscoting, Overlooks Pool, Hardwood Floor |
| Living Room | Main | 5.26 × 3.28 m (17'3" × 10'9") | Wainscoting, Large Window, Hardwood Floor |
| Family Room | Main | 4.69 × 3.7 m (15'5" × 12'2") | Wainscoting, Fireplace, Hardwood Floor |
| Laundry | Main | 2 × 2.41 m (6'7" × 7'11") | Laundry Sink, W/O To Deck, Access To Garage |
| Primary Bedroom | Second | 5.18 × 3.77 m (17' × 12'4") | Walk-In Closet(s), 5 Pc Ensuite, Broadloom |
| Bedroom 2 | Second | 4.65 × 3.16 m (15'3" × 10'4") | Closet, Large Window, Broadloom |
| Bedroom 3 | Second | 4.17 × 3.4 m (13'8" × 11'2") | Closet, Large Window, Broadloom |
| Bedroom 4 | Second | 3.52 × 3.04 m (11'7" × 10') | Closet, Large Window, Broadloom |
| Recreation | Basement | 7.62 × 3.41 m (25' × 11'2") | Pot Lights, Above Grade Window, Laminate |
| Office | Basement | 4.47 × 3.16 m (14'8" × 10'4") | Pot Lights, Above Grade Window, Laminate |
| Den | Basement | 3.23 × 4.08 m (10'7" × 13'5") | Built-in Speakers, Above Grade Window, Laminate |
| Recreation | Basement | 7.62 × 3.41 m (25' × 11'2") | Open Concept, Above Grade Window, Vinyl Floor |
History of this address
3 earlier listings at this address, with sold and leased prices. Create a free account or sign in to see them.
Location
Location is approximate. See nearby homes on the map
Recent sales nearby
See what similar homes within 1 km sold for in the last year. Create a free account or sign in to see them.
The neighbourhood
Getting around Car-dependent
- 🚆 Bronte GO6.0 km
Within a 10-minute walk: no grocery stores, 2 cafés and restaurants, 3 parks. Nearest park: Elm Road Park (650 m).
Schools nearby
Elementary
- Munn's Public School
EQAO: Gr 6 reading 98%, math 88%9 min walk - Post's Corners Public School
EQAO: Gr 6 reading 91%, math 64%10 min walk - St. Andrew Catholic Elementary School Catholic
EQAO: Gr 6 reading 94%, math 81%13 min walk - River Oaks Public School
EQAO: Gr 6 reading 72%, math 48%16 min walk
Secondary
- École secondaire Gaétan-Gervais French
EQAO: Gr 9 math 85%, literacy test 98%15 min walk - Holy Trinity Catholic Secondary School Catholic
EQAO: Gr 9 math 69%, literacy test 88%17 min walk - White Oaks Secondary School
EQAO: Gr 9 math 81%, literacy test 96%18 min walk
EQAO: share of students meeting the provincial standard (2024–25). Ontario average: Gr 6 reading 86%, math 51%; Gr 9 math 55%; literacy test 83%.
Closest schools, not school zones. Check which school serves this address with the school board before relying on it.
Who lives here postal area L6H
- Owners / renters
- 77% / 23%
- Median household income
- $123,000
- Average age
- 40
- Children under 15
- 18%
- Homes
- 53% detached, 12% high-rise
- Commute by transit
- 7%
- Population
- 72,662
Languages spoken most at home besides English: Mandarin 6.6%, Arabic 2%, Urdu 1.7%, Spanish 1.2%.
Safety
Crime Severity Index for Halton Region (Oakville/Burlington) police: 31 vs 57 for Ontario (2025).
Police-reported figures for the whole police service area, not this street. Rates use the area’s resident population.
Distances are approximate. Places © OpenStreetMap contributors. Neighbourhood figures: Statistics Canada, 2021 Census. School results: EQAO via Ontario Data Catalogue (Open Government Licence – Ontario). Crime Severity Index: Statistics Canada.
Living here
Commute
To Union Station (downtown Toronto): 33 km. Transit times · Driving times
Noise Nothing major nearby
No highway within 500 m, rail line within 300 m, or airport flight path nearby.
Distances from the map, not noise measurements. Visit at rush hour to judge for yourself.
Internet High-speed
50/10 Mbps or faster available here by cable, fibre or DSL (the federal high-speed target).
From the federal broadband map. Check exact speeds and providers for the address.
Roads, rail, airports and planned stations © OpenStreetMap contributors. Internet: Innovation, Science and Economic Development Canada, National Broadband Data.
Listed by SAM MCDADI REAL ESTATE INC..
Listing information provided by PropTx Innovations Inc. and TRREB; deemed reliable but not guaranteed accurate by PropTx.
Similar homes nearby
See more in Oakville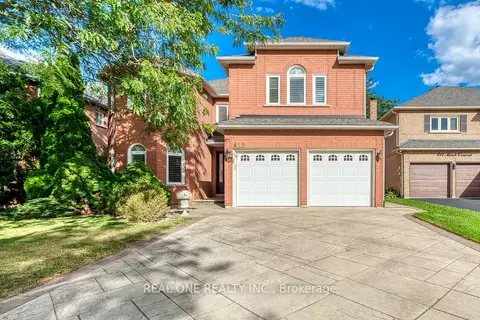
$1,799,000
Reduced $50,000
5 bd4 ba4 pk3000-3500 ft²
415 March Crescent
1015 - RO River Oaks, Oakville
Detached · MLS® W13790056 · REAL ONE REALTY INC.
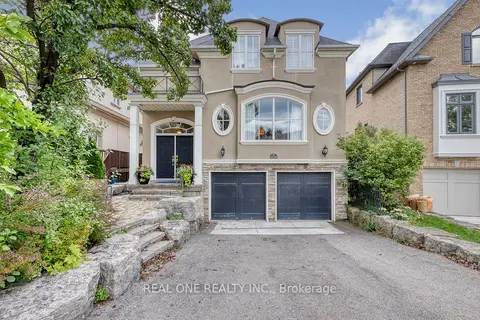
$1,849,000
3 bd4 ba4 pk2500-3000 ft²
2278 Woodfield Road
1015 - RO River Oaks, Oakville
Detached · MLS® W13783848 · REAL ONE REALTY INC.
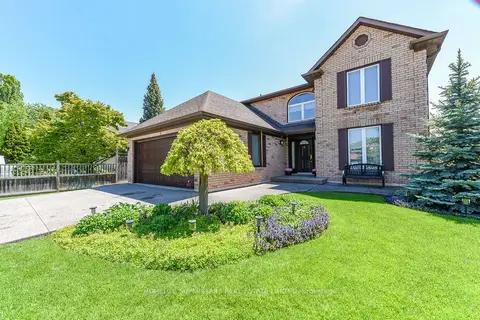
$1,725,000
4 bd4 ba8 pk2500-3000 ft²
168 River Oaks Boulevard E
1015 - RO River Oaks, Oakville
Detached · MLS® W13735162 · HOMELIFE SUPERSTARS REAL ESTATE LIMITED
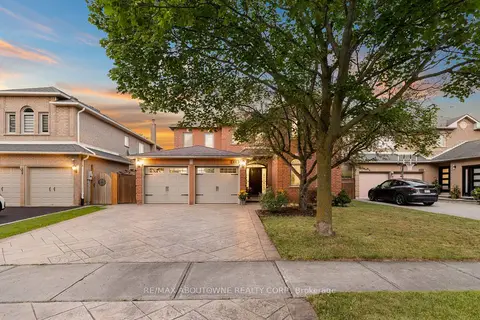
$1,899,000
4 bd5 ba4 pk3000-3500 ft²
435 March Crescent
1015 - RO River Oaks, Oakville
Detached · MLS® W13844380 · RE/MAX ABOUTOWNE REALTY CORP.
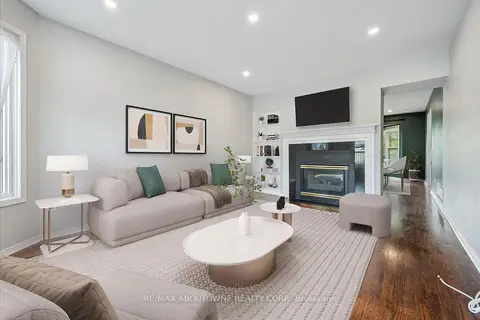
$1,699,000
5+2 bd4 ba6 pk3000-3500 ft²
2456 Sixth Line
1015 - RO River Oaks, Oakville
Detached · MLS® W14089100 · RE/MAX ABOUTOWNE REALTY CORP.
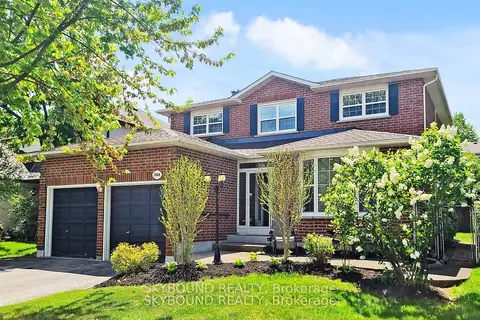
$1,689,000
4+2 bd4 ba4 pk2500-3000 ft²
2088 Madden Boulevard
1015 - RO River Oaks, Oakville
Detached · MLS® W13603766 · SKYBOUND REALTY
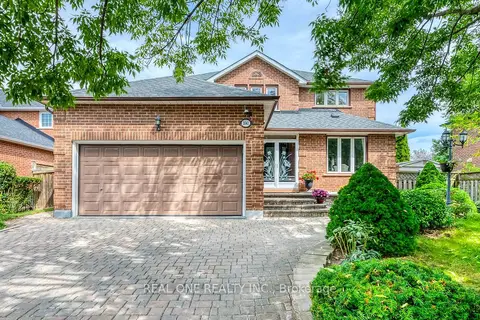
$1,669,000
Reduced $100,000
4+1 bd4 ba6 pk2500-3000 ft²
2041 Madden Boulevard
1015 - RO River Oaks, Oakville
Detached · MLS® W13790192 · REAL ONE REALTY INC.
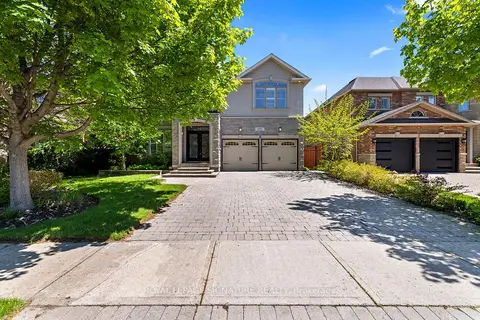
$1,999,900
Reduced $300,000
4+1 bd5 ba4 pk2500-3000 ft²
2480 Upper Valley Crescent
1015 - RO River Oaks, Oakville
Detached · MLS® W13212812 · ROYAL LEPAGE SIGNATURE REALTY