435 March Crescent
1015 - RO River Oaks, Oakville, L6H 5X7
$1,899,000
- 4 bedrooms
- 5 bathrooms
- 4 parking
- 3000-3500 sq ft
Listed 20 days ago · MLS® W13844380
About this home
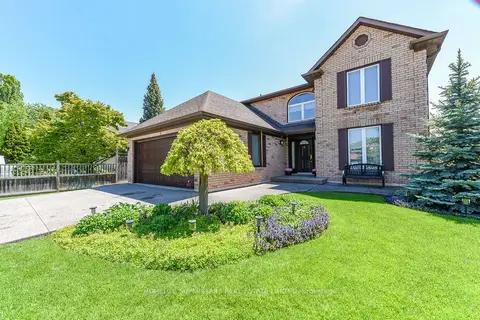
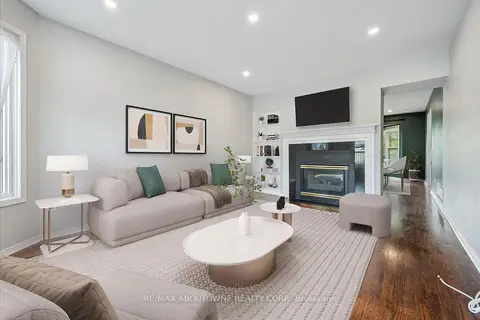
Welcome to this stunning Oakville residence set on a quiet crescent & offering over 4,500 sf of beautifully finished living space & a pool in a sought-after family-friendly neighbourhood. A stamped concrete drive & walkway lead you up to a covered front entrance & gorgeous wood grain front door. The grand foyer with curved hardwood piano staircase & wrought iron balusters invite you into the home featuring recently installed wide-plank engineered hardwood floors with 5" baseboards & shoe moulding. An elegant sunken living room with 9' ceilings & arched windows opens to the generous dining room with chandelier, pot lights, and a large window. Stepping into the impressive updated eat-in kitchen with granite countertops, under-cabinet lighting, custom backsplash & bright breakfast bar with open sightlines to a cozy family room with stacked stone modern inset gas fireplace. Adding versatility and convenience, an office with custom built-ins, powder room & laundry/mudroom round out the ground floor. Walking outside reveals a tiered composite deck with covered gazebo, natural gas line for barbecuing, interlock patio & evergreens for utmost privacy to enjoy the inground pool or entertain your friends.Retreating upstairs unveils a luxurious primary suite spanning the rear of the home, a walk-in with closet organizers & large 4-pc ensuite with water closet. Two well sized bedrooms share a 5-pc bath with double vanity, whilst the other bedroom offers its own powder room. Tucked neatly into a bright alcove with dual windows, there's even space to comfortably accommodate a study station or reading nook without encroaching on hallway traffic.Your dream home search ends here! Featuring a massive finished basement loaded with a gym/games room, office, rec space, and 4-pc bath, this home is built for modern living. Fresh paint, a brand-new furnace, updated pool equipment, and an unbeatable location near the Uptown Core, top schools, and parks. Come experience it for yourself!
Details
- Type
- Detached
- Style
- 2-Storey
- Size
- 3000-3500 sq ft
- Lot
- 49.21 × 114.83 ft
- Basement
- Full, Finished
- Garage
- Attached
- Kitchens
- 1
- Property tax
- $8,832 (2026)
- Neighbourhood
- 1015 - RO River Oaks
- Municipality
- Oakville
- Price per sq ft
- $584 (16% below detached houses in 1015 - RO River Oaks, $697)
Interior
- Bedrooms
- 4 above ground
- Bathrooms
- 1 × 2-piece (main), 1 × 4-piece (second), 1 × 2-piece (second), 1 × 5-piece (second), 1 × 4-piece (basement)
- Rooms
- 14 above ground
- Family room or den
- Yes
- Fireplace
- Yes
Heating, cooling and services
- Heating
- Forced Air, Gas
- Air conditioning
- Central Air
- Water and sewer
- Sewer
Building and exterior
- Style
- 2-Storey
- Exterior
- Brick
- Roof
- Asphalt Shingle
- Foundation
- Poured Concrete
- Faces
- East
- Pool
- Inground
Parking
- Garage spaces
- 2
- Total parking
- 4
Lot
- Size
- 49.21 × 114.83 ft
More
- Possession
- TBD
- Cross street
- River Glen Blvd and Towne Blvd
Rooms
| Room | Level | Size | Features |
|---|---|---|---|
| Breakfast | Main | 3.99 × 3.59 m (13'1" × 11'9") | |
| Laundry | Main | 1.98 × 3.71 m (6'6" × 12'2") | |
| Bathroom | Second | 4.57 × 3.68 m (15' × 12'1") | 4 Pc Ensuite |
| Kitchen | Main | 3.68 × 3.41 m (12'1" × 11'2") | |
| Bedroom 3 | Second | 5.48 × 3.47 m (18' × 11'5") | |
| Bathroom | Second | 2.49 × 3.08 m (8'2" × 10'1") | 5 Pc Bath |
| Game Room | Basement | 7.65 × 4.02 m (25'1" × 13'2") | |
| Office | Main | 2.77 × 3.71 m (9'1" × 12'2") | |
| Bedroom 2 | Second | 3.56 × 3.08 m (11'8" × 10'1") | |
| Bathroom | Second | 1.25 × 1.55 m (4'1" × 5'1") | 2 Pc Ensuite |
| Bathroom | Basement | 2.07 × 2.65 m (6'9" × 8'8") | 4 Pc Bath |
| Bedroom 4 | Second | 4.81 × 3.47 m (15'9" × 11'5") | |
| Den | Basement | 3.29 × 3.47 m (10'10" × 11'5") | |
| Family Room | Main | 5.09 × 3.71 m (16'8" × 12'2") | |
| Dining Room | Main | 4.29 × 3.38 m (14'1" × 11'1") | |
| Recreation | Basement | 11.03 × 3.23 m (36'2" × 10'7") | |
| Primary Bedroom | Second | 3.69 × 6.85 m (12'1" × 22'6") | |
| Bathroom | Main | 1.7 × 1.58 m (5'7" × 5'2") | 2 Pc Bath |
| Foyer | Main | 2.01 × 2.46 m (6'7" × 8'1") | |
| Living Room | Main | 6.55 × 3.38 m (21'6" × 11'1") |
History of this address
4 earlier listings at this address, with sold and leased prices. Create a free account or sign in to see them.
Location
Location is approximate. See nearby homes on the map
Recent sales nearby
See what similar homes within 1 km sold for in the last year. Create a free account or sign in to see them.
The neighbourhood
Getting around Walkable
- 🚆 Bronte GO5.7 km
Within a 10-minute walk: 2 grocery stores, 4 cafés and restaurants, 4 parks, 2 pharmacies. Nearest grocery: Food Basics (800 m). Nearest park: River Glen Park (300 m).
Schools nearby
Elementary
- Our Lady of Peace Catholic Elementary School Catholic
EQAO: Gr 6 reading 95%, math 73%6 min walk - Oodenawi Public School
EQAO: Gr 6 reading 96%, math 78%15 min walk - River Oaks Public School
EQAO: Gr 6 reading 72%, math 48%16 min walk - St. Gregory the Great Catholic Elementary School Catholic
EQAO: Gr 6 reading 90%, math 75%16 min walk
Secondary
- Holy Trinity Catholic Secondary School Catholic
EQAO: Gr 9 math 69%, literacy test 88%13 min walk
EQAO: share of students meeting the provincial standard (2024–25). Ontario average: Gr 6 reading 86%, math 51%; Gr 9 math 55%; literacy test 83%.
Closest schools, not school zones. Check which school serves this address with the school board before relying on it.
Who lives here postal area L6H
- Owners / renters
- 77% / 23%
- Median household income
- $123,000
- Average age
- 40
- Children under 15
- 18%
- Homes
- 53% detached, 12% high-rise
- Commute by transit
- 7%
- Population
- 72,662
Languages spoken most at home besides English: Mandarin 6.6%, Arabic 2%, Urdu 1.7%, Spanish 1.2%.
Safety
Crime Severity Index for Halton Region (Oakville/Burlington) police: 31 vs 57 for Ontario (2025).
Police-reported figures for the whole police service area, not this street. Rates use the area’s resident population.
Distances are approximate. Places © OpenStreetMap contributors. Neighbourhood figures: Statistics Canada, 2021 Census. School results: EQAO via Ontario Data Catalogue (Open Government Licence – Ontario). Crime Severity Index: Statistics Canada.
Living here
Commute
To Union Station (downtown Toronto): 35 km. Transit times · Driving times
Noise Nothing major nearby
No highway within 500 m, rail line within 300 m, or airport flight path nearby.
Distances from the map, not noise measurements. Visit at rush hour to judge for yourself.
Internet High-speed
50/10 Mbps or faster available here by cable, fibre or DSL (the federal high-speed target).
From the federal broadband map. Check exact speeds and providers for the address.
Roads, rail, airports and planned stations © OpenStreetMap contributors. Internet: Innovation, Science and Economic Development Canada, National Broadband Data.
Listed by RE/MAX ABOUTOWNE REALTY CORP..
Listing information provided by PropTx Innovations Inc. and TRREB; deemed reliable but not guaranteed accurate by PropTx.
Similar homes nearby
See more in Oakville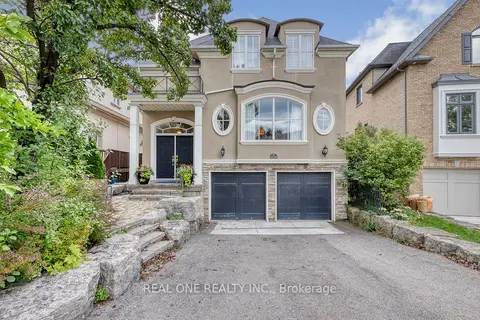
$1,849,000
3 bd4 ba4 pk2500-3000 ft²
2278 Woodfield Road
1015 - RO River Oaks, Oakville
Detached · MLS® W13783848 · REAL ONE REALTY INC.
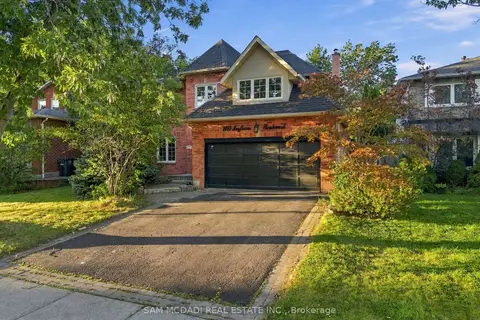
$1,799,900
4+2 bd4 ba4 pk2000-2500 ft²
2087 Mayflower Boulevard
1015 - RO River Oaks, Oakville
Detached · MLS® W13844904 · SAM MCDADI REAL ESTATE INC.
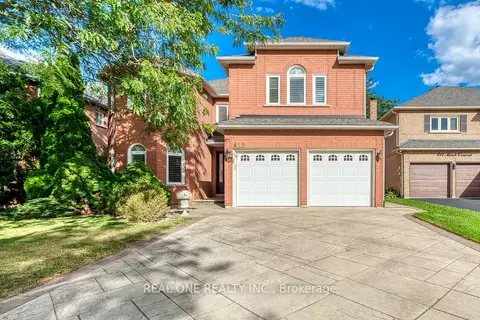
$1,799,000
Reduced $50,000
5 bd4 ba4 pk3000-3500 ft²
415 March Crescent
1015 - RO River Oaks, Oakville
Detached · MLS® W13790056 · REAL ONE REALTY INC.
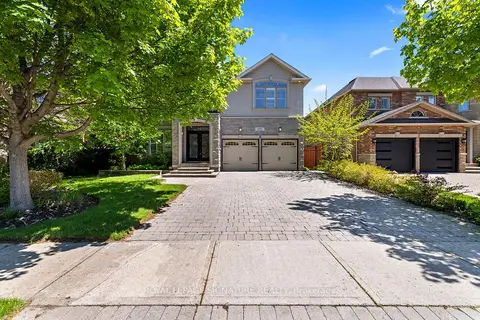
$1,999,900
Reduced $300,000
4+1 bd5 ba4 pk2500-3000 ft²
2480 Upper Valley Crescent
1015 - RO River Oaks, Oakville
Detached · MLS® W13212812 · ROYAL LEPAGE SIGNATURE REALTY
$1,725,000
4 bd4 ba8 pk2500-3000 ft²
168 River Oaks Boulevard E
1015 - RO River Oaks, Oakville
Detached · MLS® W13735162 · HOMELIFE SUPERSTARS REAL ESTATE LIMITED
$1,699,000
5+2 bd4 ba6 pk3000-3500 ft²
2456 Sixth Line
1015 - RO River Oaks, Oakville
Detached · MLS® W14089100 · RE/MAX ABOUTOWNE REALTY CORP.
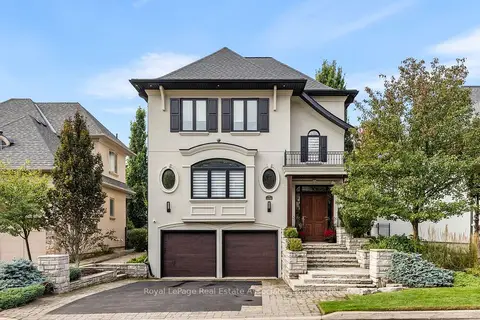
$2,099,999
3 bd4 ba4 pk2500-3000 ft²
2196 Providence Road
1015 - RO River Oaks, Oakville
Detached · MLS® W14080808 · Royal LePage Real Estate Associates
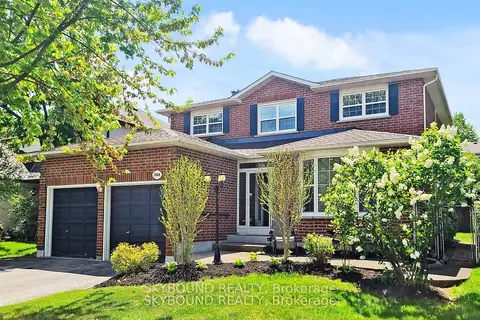
$1,689,000
4+2 bd4 ba4 pk2500-3000 ft²
2088 Madden Boulevard
1015 - RO River Oaks, Oakville
Detached · MLS® W13603766 · SKYBOUND REALTY