2371 CALLOWAY DRIVE
WM Westmount, Oakville, L6M0C1
Listed by CENTURY 21 MILLER REAL ESTATE LTD.
$1,799,900
- 4+1 bedrooms
- 5 bathrooms
- 4 parking
Listed 40 days ago · MLS® W13771036
About this home
Set against lush greenspace and scenic walking trails, this extensively updated Westmount home offers a beautiful setting and over 4,260 sq. ft. of finished living space. Extensively renovated in 2023 and situated on a premium landscaped lot, the home features hardwood flooring throughout the main living areas, upper hall and all bedrooms, along with crown moulding, California shutters and neutral décor. The main level offers a private office, combined living and dining room, and a bright family room with coffered ceilings and gas fireplace, open to the chef-inspired kitchen and breakfast area. The kitchen features an oversized quartz island with breakfast bar and waterfall edge, quartz backsplash, extended custom white cabinetry with glass display accents, walk-in pantry, S/S appliances, undermount sink, designer pendant lighting, pot lights and large-format porcelain tile flooring. Surrounded by windows, the breakfast area walks out to a spacious deck and fully fenced backyard overlooking tranquil greenspace. Upstairs are 4 spacious bedrooms, including a primary retreat with 2 walk-in closets and spa-inspired ensuite with double sinks, large glass shower, soaker tub and water closet. Bedrooms 2 and 3 share a semi-ensuite 4-pc bath, with an additional 4-pc bath and upper-level laundry featuring built-in cabinetry, counter space, utility sink and new side-by-side washer and dryer. The finished basement offers laminate flooring, pot lights, a large rec room, 5th bedroom and full bath. Additional features include upgraded insulation, central vacuum, roof (2018), double garage with inside entry and double driveway. Close to top-rated schools, parks, trails, shopping, transit, Oakville Trafalgar Hospital and major highways. (id:66966)
Details
- Type
- Detached
- Basement
- Finished, Full
- Garage
- Garage
- Property tax
- $8,488
- Neighbourhood
- WM Westmount
- Municipality
- Oakville (WM Westmount)
Interior
- Bedrooms
- 4 above ground + 1 below
- Fireplace
- Yes
- Appliances
- Washer, Refrigerator, Central Vacuum, Dishwasher, Stove, Dryer, Hood Fan, Window Coverings
Heating, cooling and services
- Heating
- Forced air, Natural gas
- Air conditioning
- Central air conditioning
- Water and sewer
- Sanitary sewer
Building and exterior
- Foundation
- Poured Concrete
- Outdoor
- Stone, Stucco
Parking
- Total parking
- 4
- Driveway and parking
- Attached Garage, Garage
Rooms
| Room | Level | Size | Features |
|---|---|---|---|
| Office | Main level | 3.3 × 3.38 m (10'10" × 11'1") | |
| Recreational, Games room | Basement | 8.41 × 12.93 m (27'7" × 42'5") | |
| Bedroom 5 | Basement | 4.27 × 5.31 m (14' × 17'5") | |
| Dining room | Main level | 3.33 × 3.73 m (10'11" × 12'3") | |
| Living room | Main level | 3.35 × 2.36 m (11' × 7'9") | |
| Kitchen | Main level | 3.43 × 4.14 m (11'3" × 13'7") | |
| Eating area | Main level | 3.45 × 4.65 m (11'4" × 15'3") | |
| Family room | Main level | 4.37 × 5.31 m (14'4" × 17'5") | |
| Primary Bedroom | Second level | 7.95 × 4.17 m (26'1" × 13'8") | |
| Bedroom 2 | Second level | 3.61 × 3.43 m (11'10" × 11'3") | |
| Bedroom 3 | Second level | 3.3 × 4.7 m (10'10" × 15'5") | |
| Bedroom 4 | Second level | 5.64 × 3.73 m (18'6" × 12'3") |
Location
Location is approximate. See nearby homes on the map
Listed by CENTURY 21 MILLER REAL ESTATE LTD..

REALTOR®, REALTORS®, and the REALTOR® logo are certification marks that are owned by REALTOR® Canada Inc. and licensed exclusively to The Canadian Real Estate Association (CREA). These certification marks identify real estate professionals who are members of CREA and who must abide by CREA’s By-Laws, Rules, and the REALTOR® Code. The MLS® trademark and the MLS® logo are owned by CREA and identify the professional real estate services provided by members of CREA.
The information contained on this site is based in whole or in part on information that is provided by members of The Canadian Real Estate Association, who are responsible for its accuracy. CREA reproduces and distributes this information as a service for its members and assumes no responsibility for its accuracy.
Similar homes nearby
See more in Oakville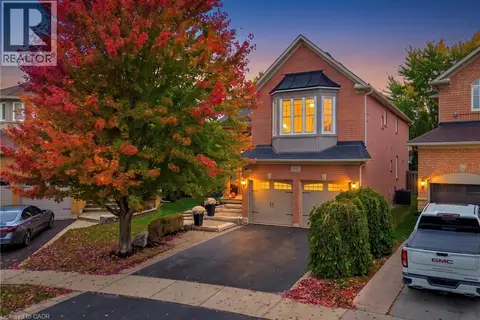 📷 50
$1,799,000
5 bd4 ba4 pk3075 ft²
2447 HIGHMOUNT Crescent
WM Westmount, Oakville
Detached · MLS® 40871260 · RE/MAX Aboutowne Realty Corp.
 📷 39
$1,649,900
5 bd4 ba4 pk
2070 WILLHAVEN TRAIL
WM Westmount, Oakville
Pool
Detached · MLS® W13672932 · Royal LePage Real Estate Services Ltd., Brokerage
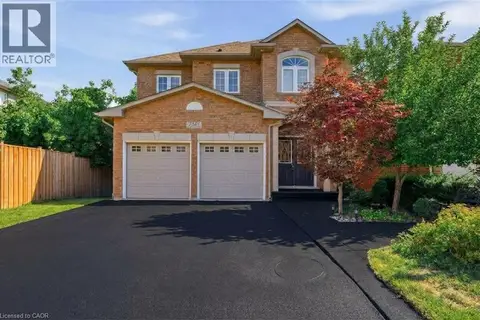 📷 42
$1,595,000
4+1 bd4 ba4 pk3547 ft²
2381 GRAND OAK Trail
WM Westmount, Oakville
Detached · MLS® 40866715 · RE/MAX Aboutowne Realty Corp.
 📷 50
$1,499,999
4+1 bd4 ba4 pk3249 ft²
2241 GLAZEBROOK Circle
WM Westmount, Oakville
Detached · MLS® 40868129 · RE/MAX Escarpment Realty Inc.
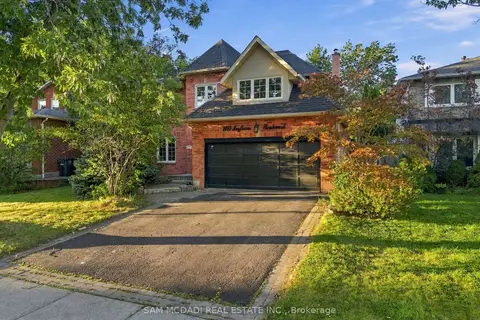 Open Sun 2 pm
📷 49🎥 Tour
$1,799,900
≈ $7,882/mo mortgage · 20% down
4+2 bd4 ba4 pk2000-2500 ft²
2087 Mayflower Boulevard
1015 - RO River Oaks, Oakville
Ravine lotPoolSchool 7 min walk
Detached · MLS® W13844904 · SAM MCDADI REAL ESTATE INC.
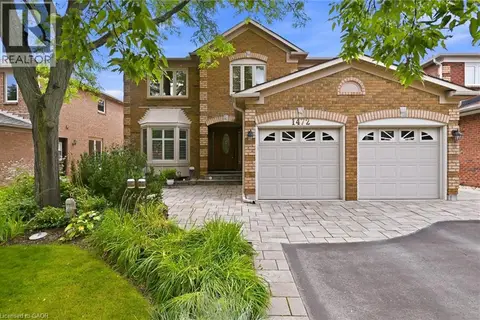 📷 50
$1,799,900
4+1 bd4 ba4 pk4610 ft²
1472 LIVERY Lane
GA Glen Abbey, Oakville
Detached · MLS® 40858034 · Keller Williams Edge Realty
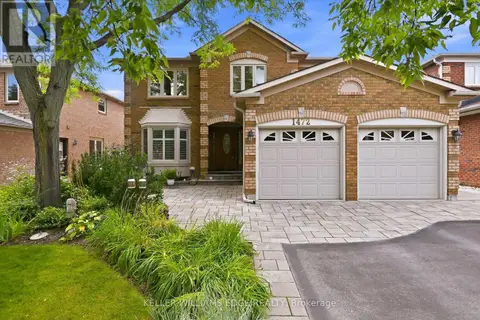 📷 50
$1,799,900
4+1 bd4 ba4 pk
1472 LIVERY LANE
GA Glen Abbey, Oakville
Detached · MLS® W13718266 · KELLER WILLIAMS EDGE REALTY
 📷 50🎥 Tour
$1,799,000
Reduced $312,000 (↓ 15%)
≈ $7,878/mo mortgage · 20% down
4+2 bd4 ba6 pk2000-2500 ft²
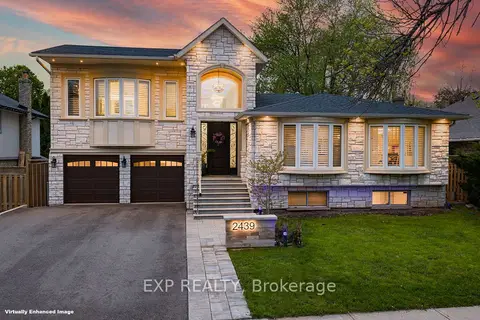
2439 Bridge Road
1020 - WO West, Oakville
PoolGO station 1.7 kmSchool 4 min walk
Detached · MLS® W13137924 · EXP REALTY